
10725 DARK WATER COURTMINNEOLA, FL 34715
Mortgage Calculator
Monthly Payment (Est.)
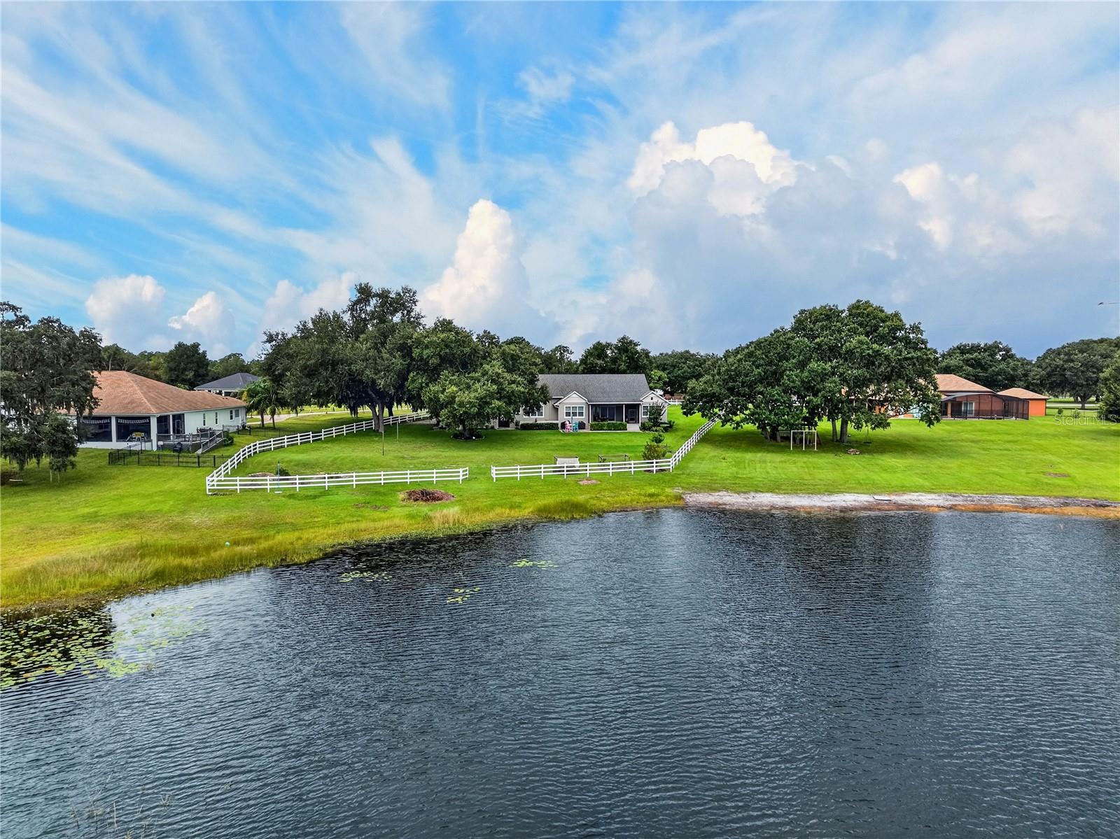
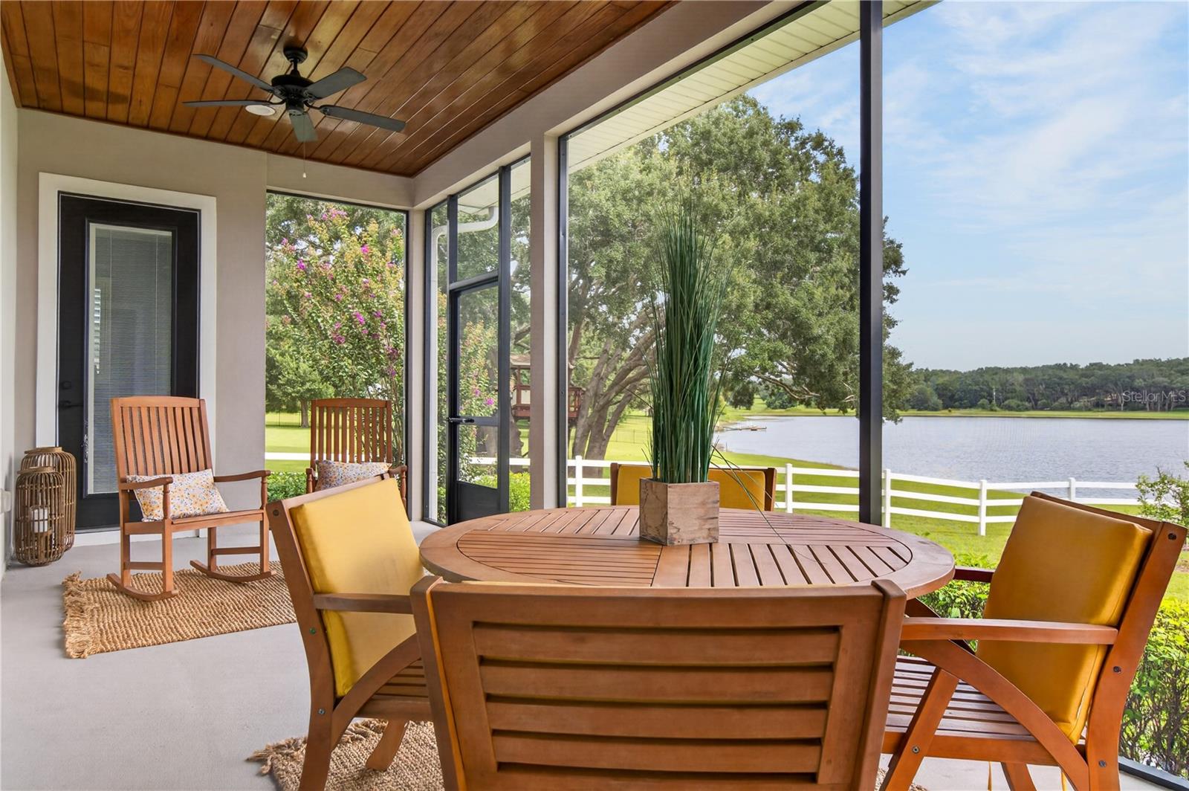
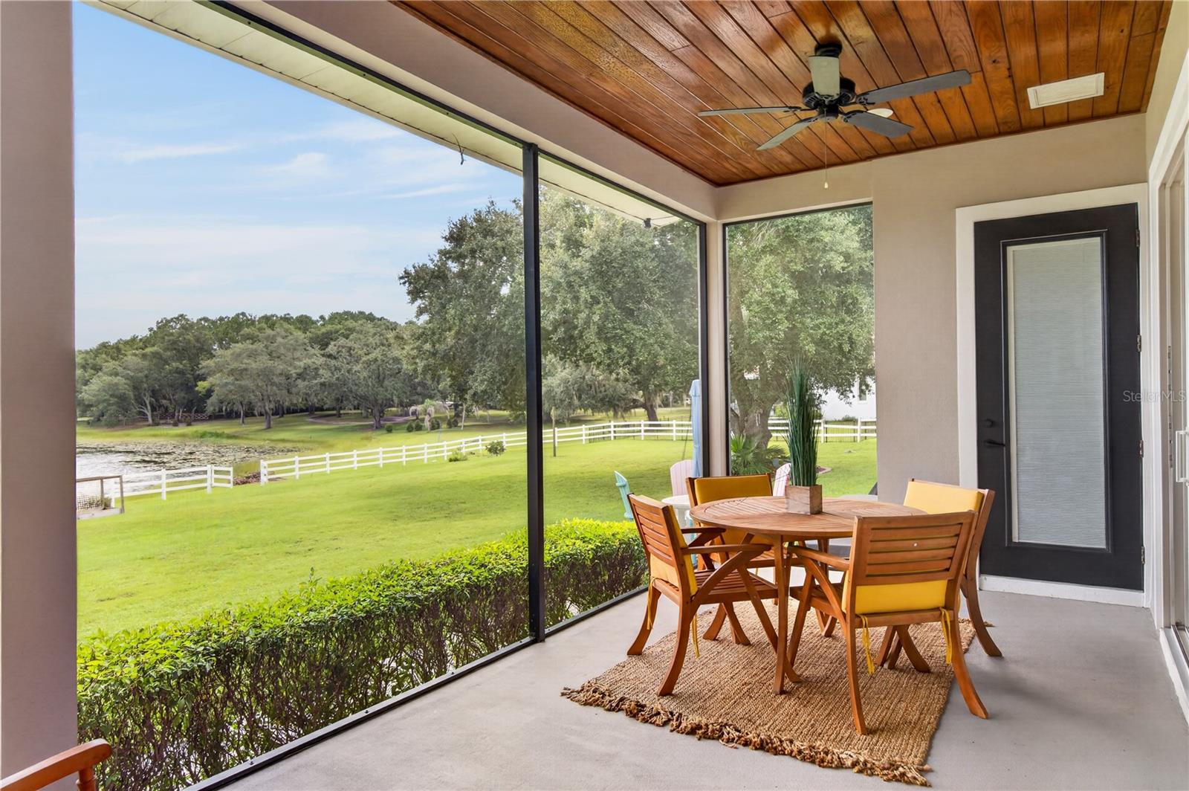
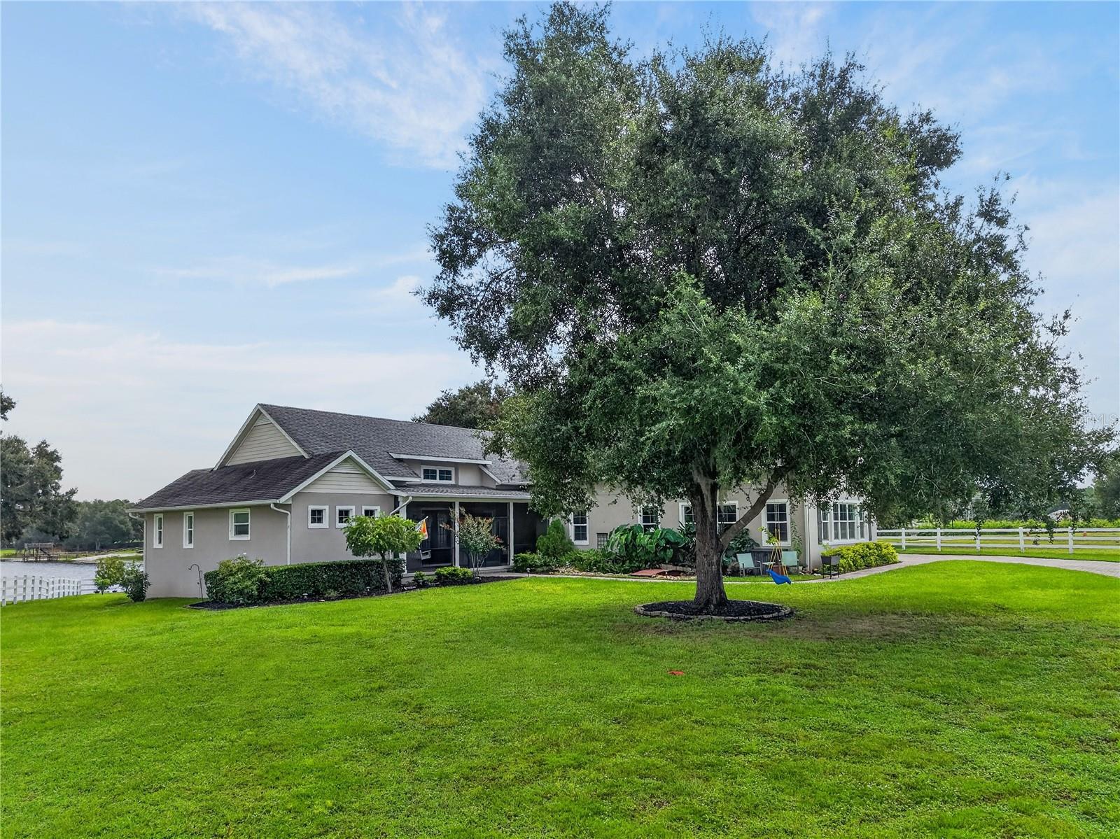
$5,927Welcome to your own private retreat on the water! Set on 1.59 picturesque acres of lakefront property, this exceptional 2020-built estate offers the rare combination of privacy, space, flexibility, and breathtaking waterfront views. Located at 10725 Dark Water Ct. in Minneola, this property is designed for those who want room to spread out while enjoying the peaceful beauty of lakefront living. The fenced backyard extends directly into the water, creating a truly special setting with unobstructed, permanent lake views and a sense of privacy that is increasingly hard to find. Perfect for multi-generational living, extended family, guests, or a private home office setup, the property features a remarkable 900-square-foot independent in-law suite under the same roof as the main residence. Connected by a covered breezeway, this private living space feels like its own home, complete with cathedral ceilings, a full kitchen, full bathroom with a claw foot tub, washer/dryer hookups, and a screened patio overlooking the lake. For those who need room for vehicles, boats, recreational toys, or extra storage, the four-car garage provides an abundance of space and is conveniently located just steps from the in-law quarters. Inside the main residence, an impressive 8-foot double-door entry welcomes you into a thoughtfully designed interior featuring luxury vinyl plank flooring, crown molding, a cozy fireplace, and a dedicated office with a charming barn door. At the heart of the home, the spacious kitchen combines style and functionality with abundant cabinetry, a large center island with built-in storage, a generous pantry with barn door, and a comfortable eat-in area. From the adjoining living room, triple sliding glass doors open to an expansive screened porch, creating an effortless connection between indoor living and the spectacular waterfront setting. The main-level primary suite is a peaceful escape, featuring a large walk-in closet, luxurious free standing soaking tub, and separate shower. The split-bedroom design offers privacy for everyone, with Bedroom 2 featuring its own ensuite bath, while Bedroom 3 is conveniently located near a full hallway bath. Upstairs, the possibilities continue. A beautiful staircase with wood treads leads to a spacious second-floor living area, fourth bedroom, and full bathroom—ideal for guests, a game room, media space, or private retreat. And for those who need serious storage, you'll appreciate more than 1,000 square feet of fully decked and insulated attic space. And then there’s the location—peaceful country living without sacrificing convenience. Situated between Howey-in-the-Hills and Clermont, you can enjoy the tranquility of a private lakefront setting while being just 15 minutes from Clermont’s shopping, dining, and entertainment. The Florida Turnpike is approximately 5 minutes away, providing easy access to Orlando, area attractions, and the theme parks. If you've been searching for a home that offers space, privacy, lakefront beauty, and room for the everyone, this one is truly worth experiencing in person.
| yesterday | Listing updated with changes from the MLS® | |
| 5 days ago | Status changed to Active | |
| 6 days ago | Listing first seen on site |

Listing information is provided by Participants of the Stellar MLS. IDX information is provided exclusively for personal, non-commercial use, and may not be used for any purpose other than to identify prospective properties consumers may be interested in purchasing. Information is deemed reliable but not guaranteed. Properties displayed may be listed or sold by various participants in the MLS Copyright 2026, Stellar MLS.
Last checked: 2026-09-14 04:19 PM EDT