Search

Save
Ask
Tour
Hide
Share
$195,000
6 Days On Site

1083 DAVID WALKER DRIVE C3
TAVARES, FL 32778

For Sale|Condominium|Active
2
Beds
2
Total Baths
2
Full Baths
1,057
SqFt
$184
/SqFt
2011
Built
Subdivision:
SHANTINIKETAN CONDOMINIUM
County:
Lake
Call Now: (954) 354-6630
Is this the listing for you? We can help make it yours.
(954) 354-6630
1083 DAVID WALKER DRIVE C31083 DAVID WALKER DRIVE C31083 DAVID WALKER DRIVE C31083 DAVID WALKER DRIVE C3
Save
Ask
Tour
Hide
Share

Mortgage Calculator

Monthly Payment (Est.)

$890
Calculator powered by Showcase IDX, a Constellation1 Company. Copyright ©2026 Information is deemed reliable but not guaranteed.

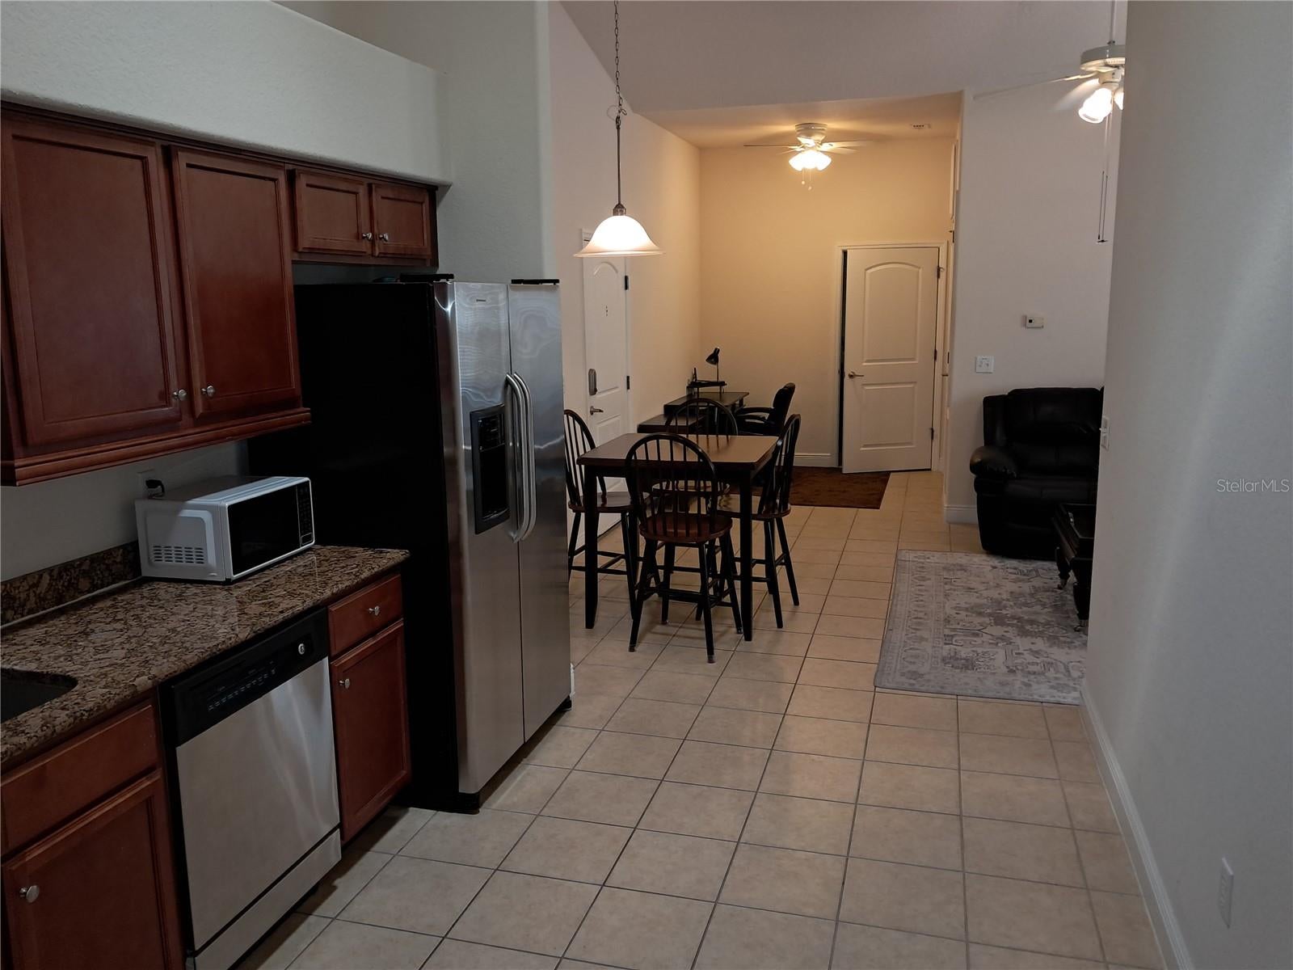
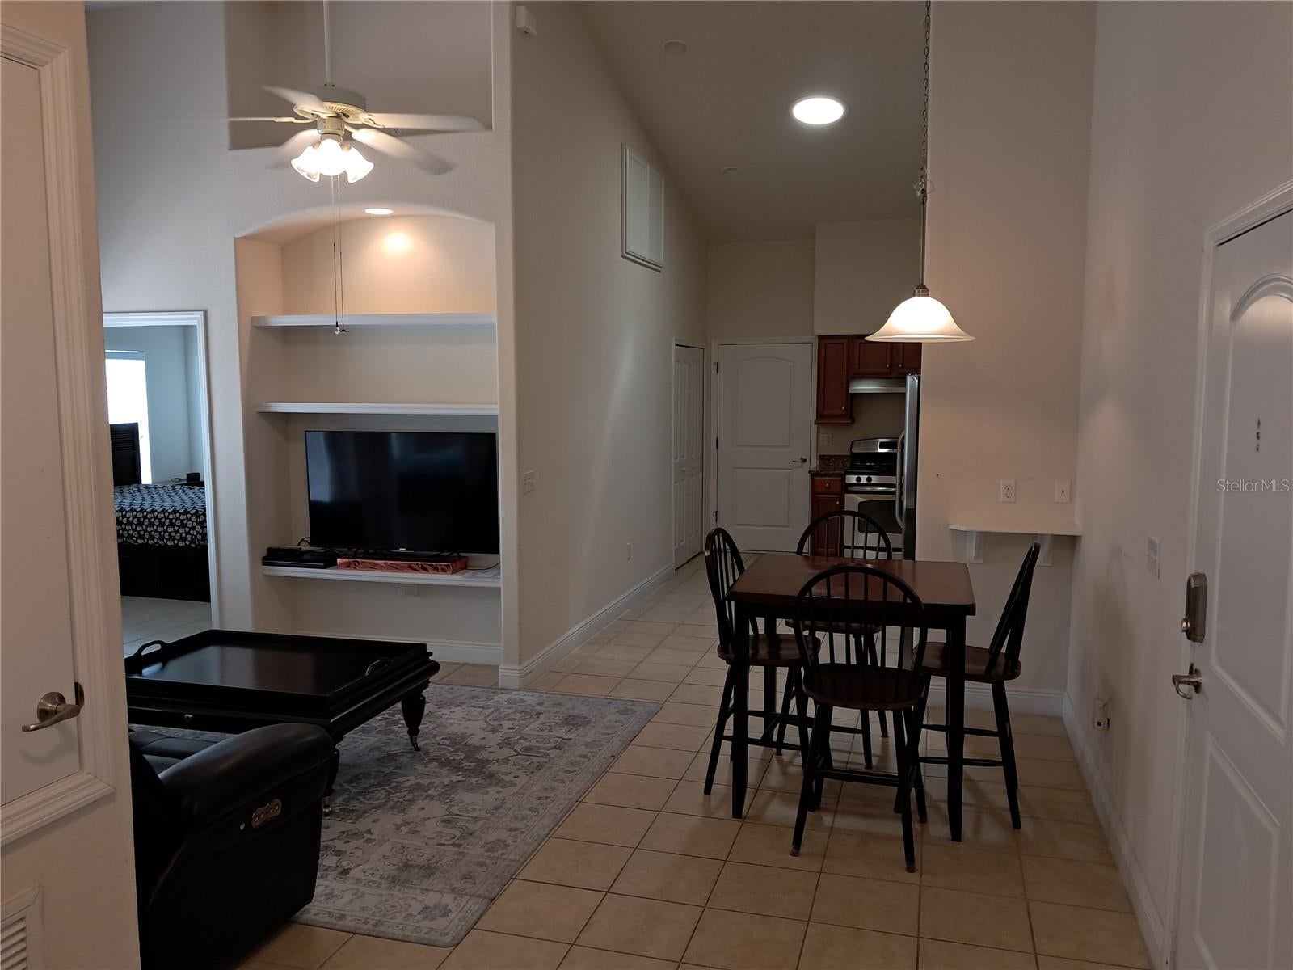
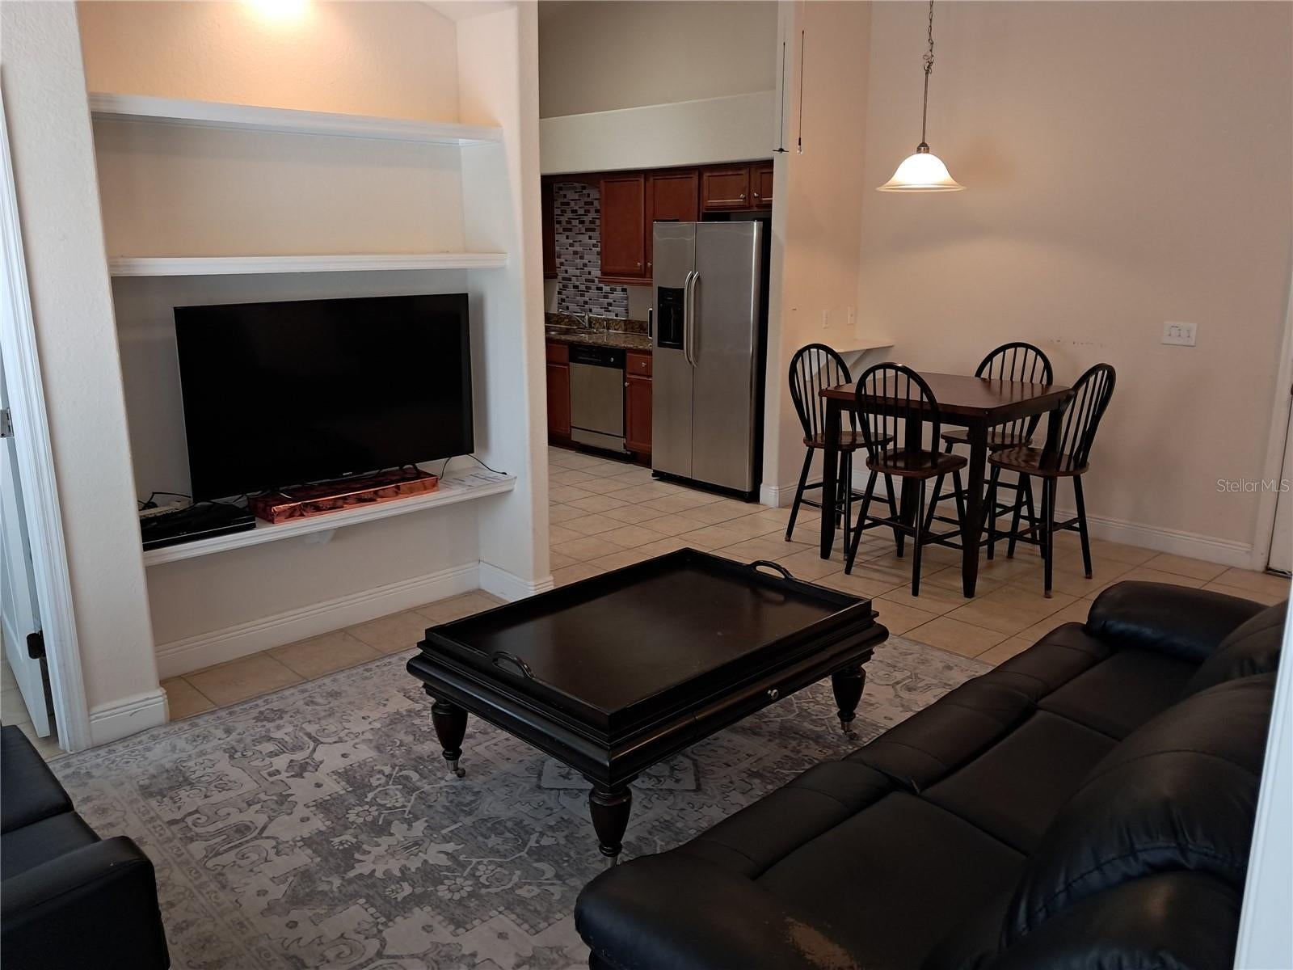
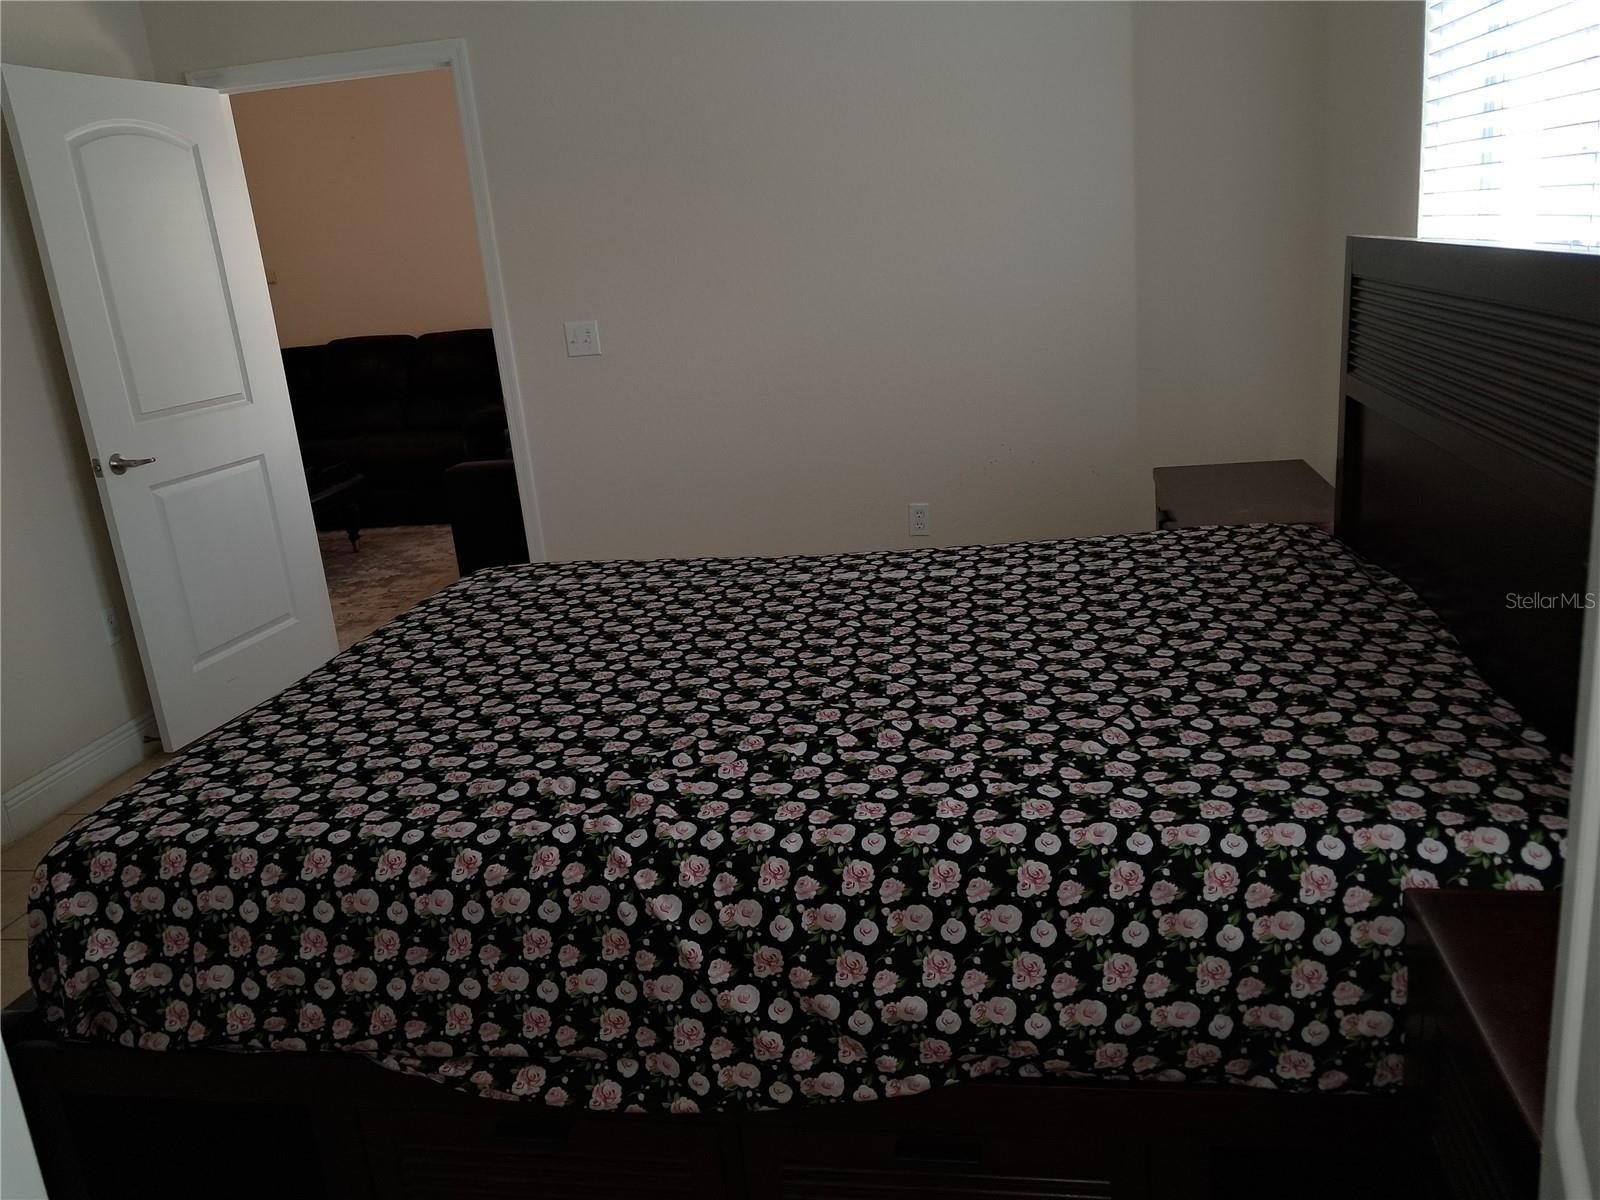
Looking for a beautiful 55 plus community to retire in. Welcome to Shantiniketan at Lake Elsie in Tavares. This 2 bedroom 2 bath unit has upgrades including granite counter tops and solar tube sky light. Plenty of room to enjoy your retirement in Central Florida and have an occasional guest. Community has club house and dinning room, gym, yoga room and prayer room all within a short walk. Beautiful lake view in back of the community. Unit will come furnished with 2 beds, living room furniture, office furniture, dinning table and appliances. Move right in. There is an optional vegetarian food program available for additional costs and you can always make a short trip to many restaurants in the area. 45 minute drive to the Orlando area and popular attractions. Call today and get a look at the value awaiting you.

Save
Ask
Tour
Hide
Share
Listing Snapshot
Price 
$195,000
Days On Site 
6 Days
Bedrooms 
2
Inside Area (SqFt) 
1,057 sqft
Total Baths 
2
Full Baths 
2
Partial Baths 
N/A
Lot Size 
0.03 Acres
Year Built 
2011
MLS® Number 
G5117486
Status 
Active
Property Tax 
$2,261.8
HOA/Condo/Coop Fees 
$456 Monthly
Sq Ft Source 
Public Records
Friends & Family
Recent Activity
5 days agoListing updated with changes from the MLS®
6 days agoListing first seen on site
General Features
Acres 
0.03
Attached Garage 
Yes
Direction Faces 
East
Foundation 
Slab
Garage 
Yes
Garage Spaces 
1
Levels 
One
Number Of Stories 
1
Parking 
Garage Door OpenerAttached
Pets 
No
Property Sub Type 
Condominium
Security 
Closed Circuit Camera(s)
Sewer 
Public Sewer
SqFt Total 
1393
Utilities 
Natural Gas AvailableElectricity ConnectedNatural Gas ConnectedSewer Connected
Water Source 
Public
Zoning 
RESI
Interior Features
Appliances 
DishwasherDryerGas Water HeaterMicrowaveRangeRange HoodRefrigeratorWasher
Cooling 
Central Air
Flooring 
Tile
Furnished 
Furnished
Heating 
CentralNatural Gas
Interior 
Stone CountersVaulted Ceiling(s)
Laundry Features 
Gas Dryer HookupIn GarageWasher Hookup
Window Features 
BlindsDouble Pane Windows
Bathroom 2 
Dimensions - 6x10Level - First
Bedroom 2 
Dimensions - 12x12Level - FirstFeatures - Ceiling Fan(s)
Den 
Dimensions - 6x8Level - FirstFeatures - Ceiling Fan(s)
Dining Room 
Dimensions - 8x8Level - First
Kitchen 
Dimensions - 9.5x14Level - FirstFeatures - Granite Counters
Living Room 
Dimensions - 11x12Level - FirstFeatures - Ceiling Fan(s)
Master Bathroom 
Dimensions - 6x14Level - First
Master Bedroom 
Dimensions - 12x13Level - FirstFeatures - Ceiling Fan(s)
Save
Ask
Tour
Hide
Share
Exterior Features
Construction Details 
Stucco
Exterior 
None
Roof 
Tile
Windows/Doors 
BlindsDouble Pane Windows
Community Features
Association Amenities 
ClubhouseFitness CenterGatedMaintenance
Association Fee Frequency 
Monthly
Community Features 
GatedClubhouseFitness Center
MLS Area 
32778 - Tavares / Deer Island
Senior Community 
Yes
Township 
19S
Financing Terms Available 
CashConventionalFHA
Roads 
Paved
Listing courtesy of RIGHT REALTY CONNECTION, INC. (518) 681-2051


Listing information is provided by Participants of the Stellar MLS. IDX information is provided exclusively for personal, non-commercial use, and may not be used for any purpose other than to identify prospective properties consumers may be interested in purchasing. Information is deemed reliable but not guaranteed. Properties displayed may be listed or sold by various participants in the MLS Copyright 2026, Stellar MLS.
Last checked: 2026-09-14 04:14 PM EDT

Neighborhood & Commute
Source: Walkscore
Disclosure: Community information and market data powered by Constellation Data Labs. Information is deemed reliable but not guaranteed.
Save
Ask
Tour
Hide
Share