
Save
Ask
Tour
Hide
$239,500
52 Days On Site
14088 59THSUMMERFIELD, FL 34491
For Sale|Manufactured Home|Active
2
Beds
2
Total Baths
2
Full Baths
1,175
SqFt
$204
/SqFt
2010
Built
Subdivision:
BELLEVIEW HILLS ESTATES
County:
Marion
Call Now: (954) 354-6630
Is this the listing for you? We can help make it yours.
(954) 354-6630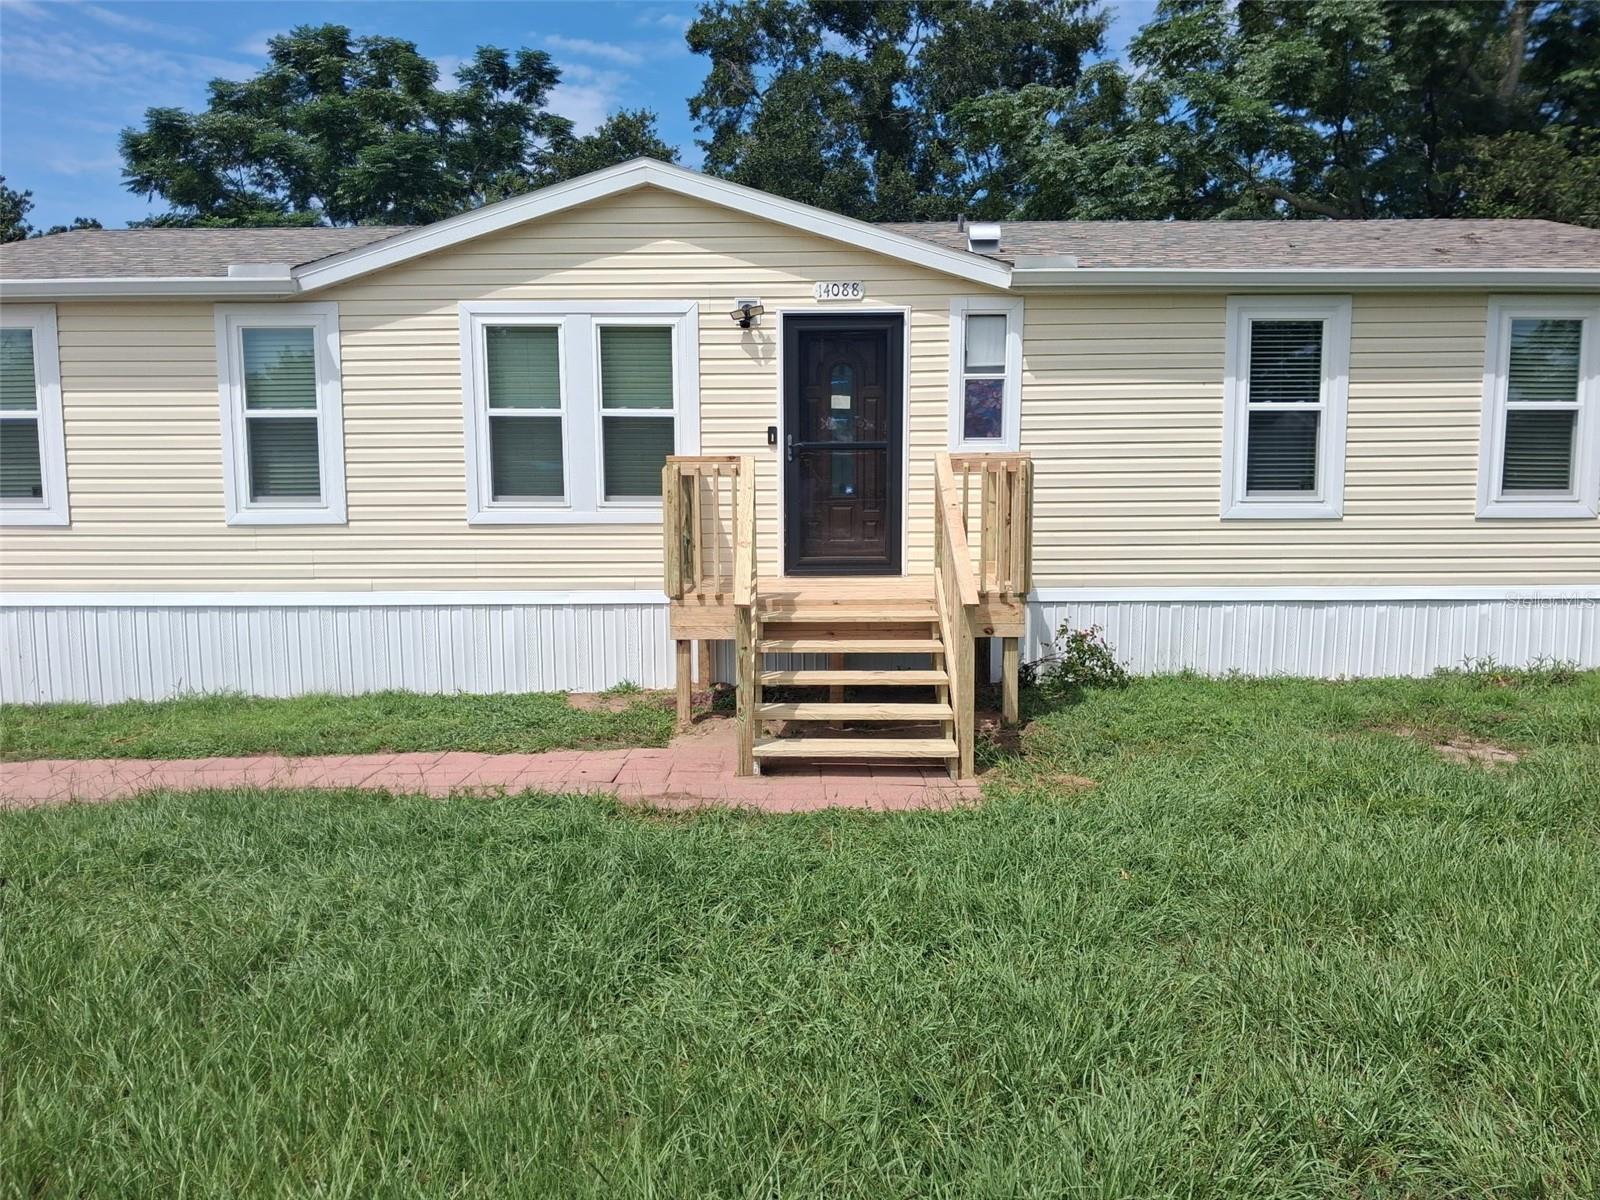
Save
Ask
Tour
Hide
Mortgage Calculator
Monthly Payment (Est.)
Enter an interest rate to see your estimated monthly payment.Calculator powered by Showcase IDX, a Constellation1 Company. Copyright ©2026 Information is deemed reliable but not guaranteed.
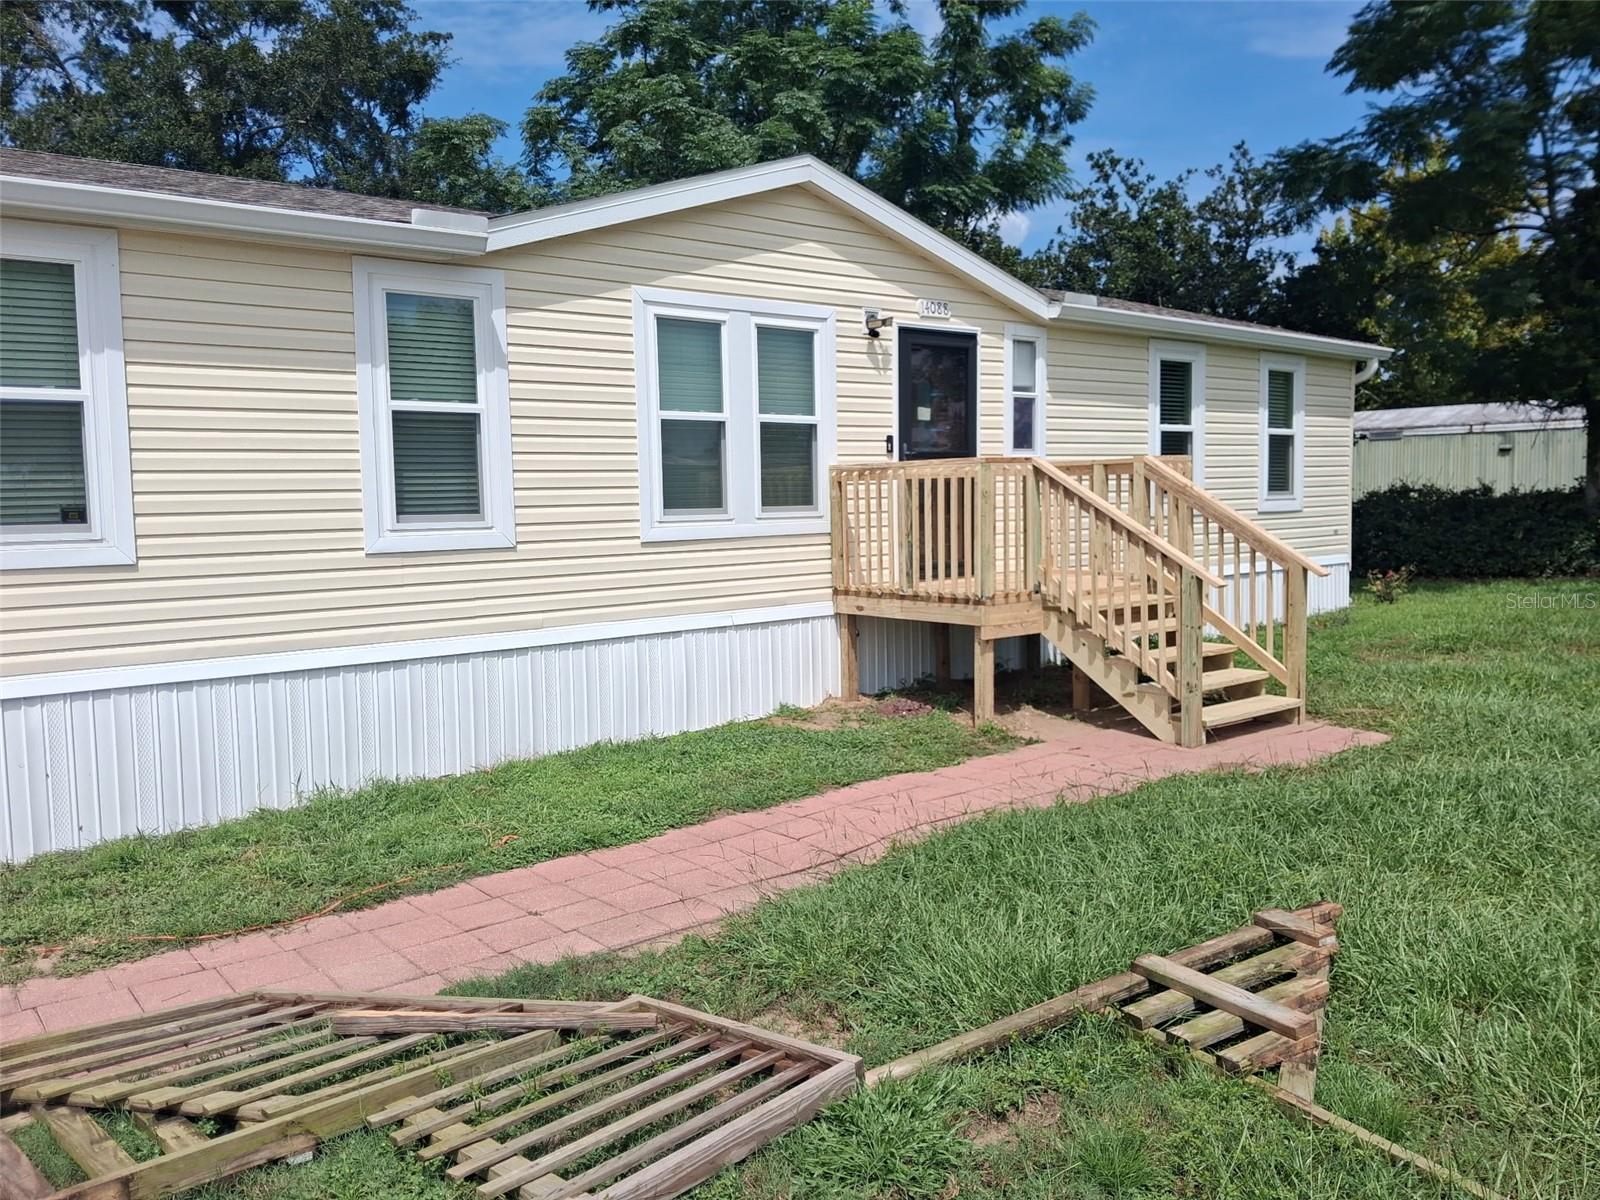
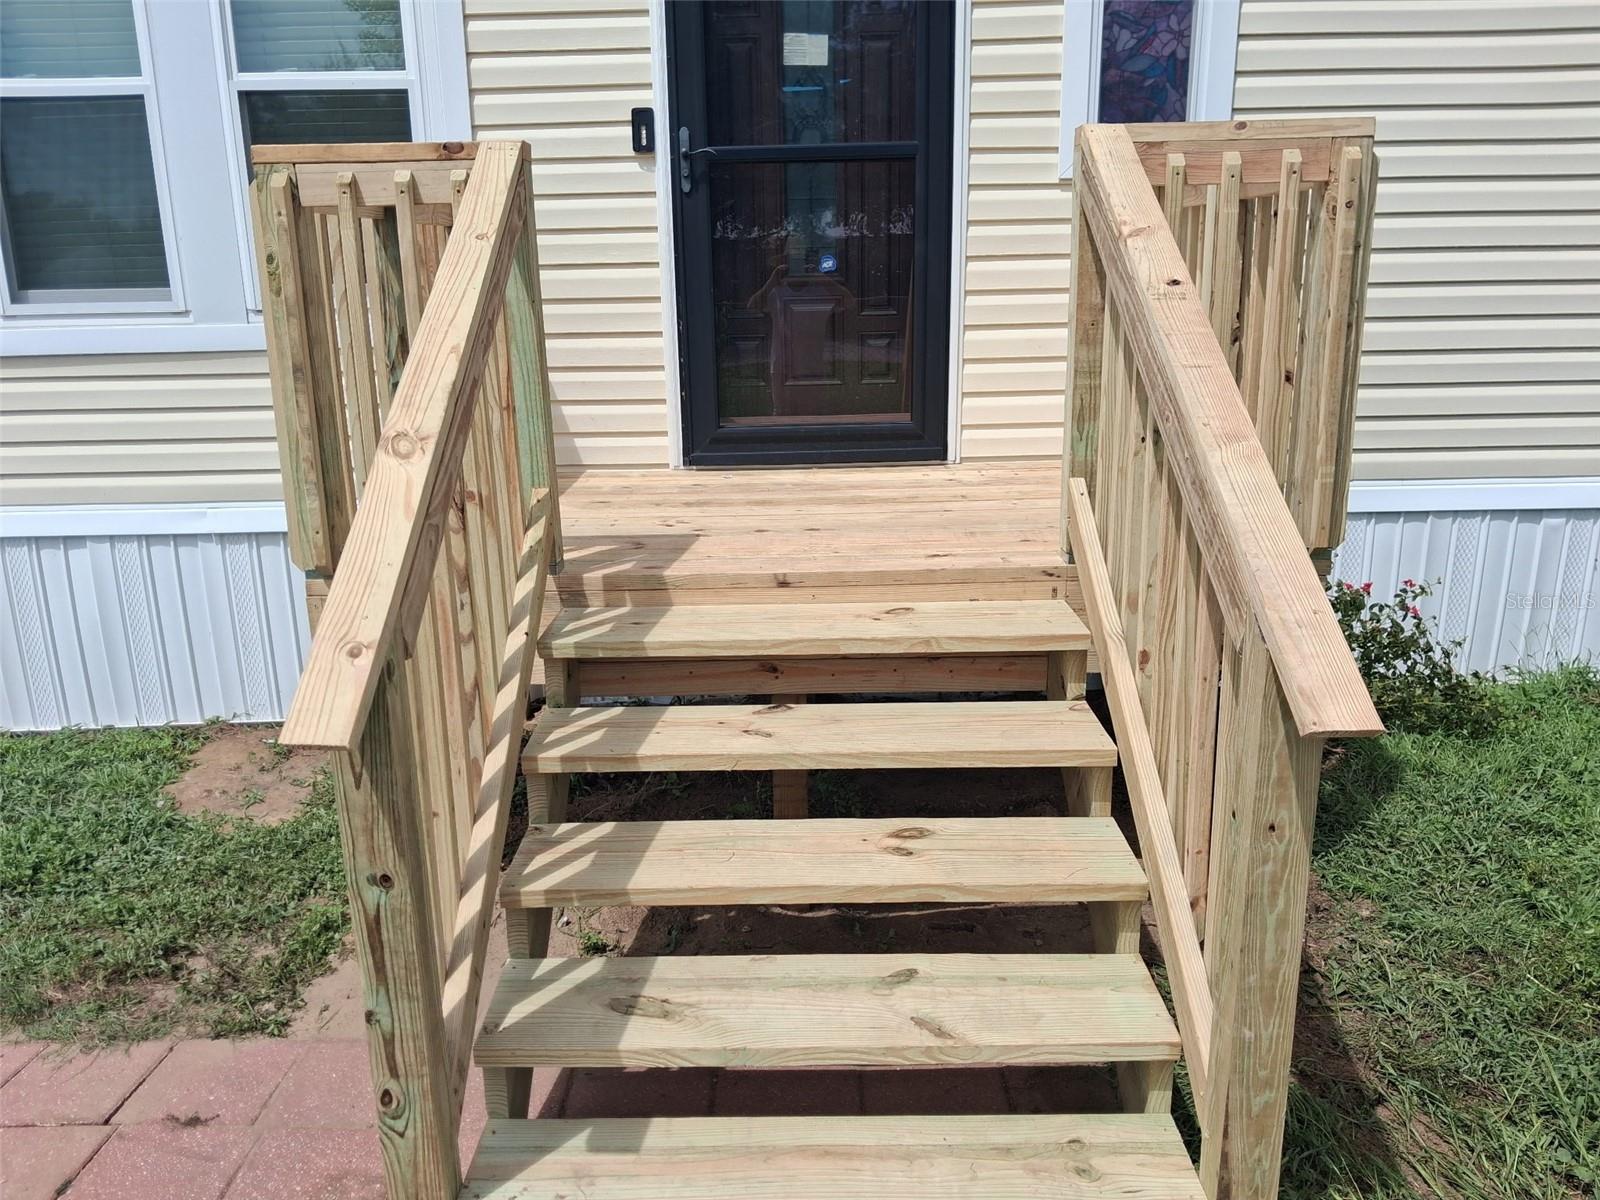
Electricity ALL The Time, Never Be With Out Power, This home has been refreshed, updated, large sun deck back porch, new front deck with new steps, new skirting, brand new dishwasher, new awning over 2 car carport, “All THE TIME ELECTRICITY”. Provided by GENER-EX PROPANE GASS Generator., with Auto Start controls. “SHE SHED”. Or maybe “MAN-CAVE”, 11’5”X16’3” building with double doors. Like New chain link fence. Paved driveway with Awning and with dual gates. Immediate occupancy. Meets all FHA requirements financing.
Save
Ask
Tour
Hide
Listing Snapshot
Price
$239,500
Days On Site
52 Days
Bedrooms
2
Inside Area (SqFt)
1,175 sqft
Total Baths
2
Full Baths
2
Partial Baths
N/A
Lot Size
0.28 Acres
Year Built
2010
MLS Number
G5117169
Status
Active
Property Tax
$2,400
HOA/Condo/Coop Fees
N/A
Sq Ft Source
Appraiser
Friends & Family
Recent Activity
| a month ago | Listing updated with changes from the MLS | |
| a month ago | Price changed to $239,500 | |
| 2 months ago | Listing first seen on site |
General Features
Acres
0.28
Carport
2
Direction Faces
East
Levels
One
Property Sub Type
Manufactured Home
Sewer
Septic Tank
SqFt Total
1175
Utilities
Cable AvailableElectricity ConnectedOtherPhone AvailableWater Connected
Water Source
Public
Zoning
R-4
Interior Features
Appliances
DishwasherElectric Water HeaterRangeRefrigerator
Basement
Crawl Space
Cooling
Central Air
Flooring
CarpetLaminate
Furnished
Unfurnished
Heating
CentralElectric
Interior
Cathedral Ceiling(s)Crown MoldingOpen FloorplanWalk-In Closet(s)
Laundry Features
Electric Dryer HookupInsideLaundry Closet
Bathroom 1
Dimensions - 4x8Level - First
Great Room
Level - First
Kitchen
Level - First
Master Bedroom
Dimensions - 24x12Level - First
Save
Ask
Tour
Hide
Exterior Features
Construction Details
Vinyl Siding
Exterior
Private EntrancePrivate YardRain Gutters
Roof
Shingle
Community Features
MLS Area
34491 - Summerfield
Township
17
Financing Terms Available
CashConventionalTradeLease OptionLease Purchase
Roads
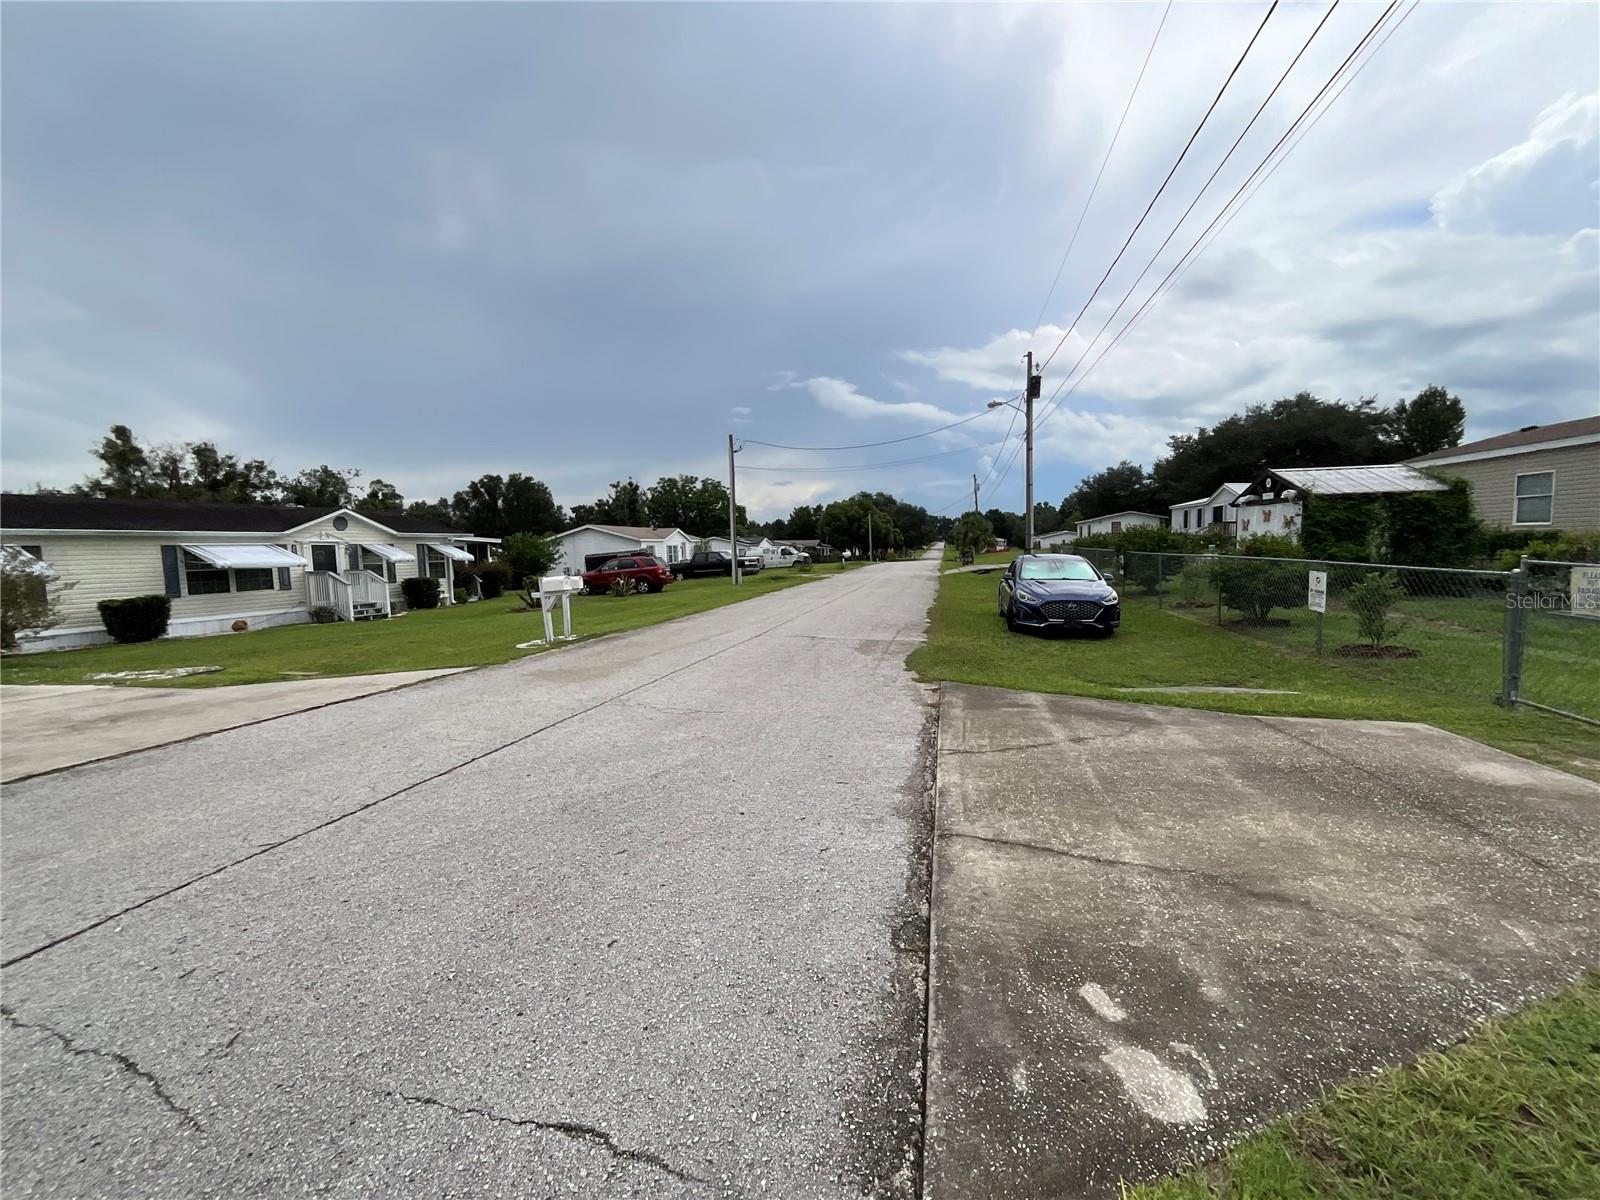
AsphaltPaved
Listing courtesy of HIGH RIDGE REALTY (352) 427-0799

Listing information is provided by Participants of the Stellar MLS. IDX information is provided exclusively for personal, non-commercial use, and may not be used for any purpose other than to identify prospective properties consumers may be interested in purchasing. Information is deemed reliable but not guaranteed. Properties displayed may be listed or sold by various participants in the MLS Copyright 2026, Stellar MLS.
Last checked: 2026-10-23 06:42 AM EDT
Neighborhood & Commute
Source: Walkscore
Disclosure: Community information and market data powered by Constellation Data Labs. Information is deemed reliable but not guaranteed.
Save
Ask
Tour
Hide