Search

Save
Ask
Tour
Hide
Share
$810,000
15 Days On Site

11416 LAKE KATHERINE CIRCLE
CLERMONT, FL 34711

For Sale|Single Family Residence|Active
4
Beds
3
Total Baths
3
Full Baths
2,679
SqFt
$302
/SqFt
2004
Built
Subdivision:
LAKE CRESCENT HILLS TR A & B
County:
Lake
Call Now: (954) 354-6630
Is this the listing for you? We can help make it yours.
(954) 354-6630
11416 LAKE KATHERINE CIRCLE11416 LAKE KATHERINE CIRCLE11416 LAKE KATHERINE CIRCLE11416 LAKE KATHERINE CIRCLE
Save
Ask
Tour
Hide
Share

Mortgage Calculator

Monthly Payment (Est.)

$3,696
Calculator powered by Showcase IDX, a Constellation1 Company. Copyright ©2026 Information is deemed reliable but not guaranteed.

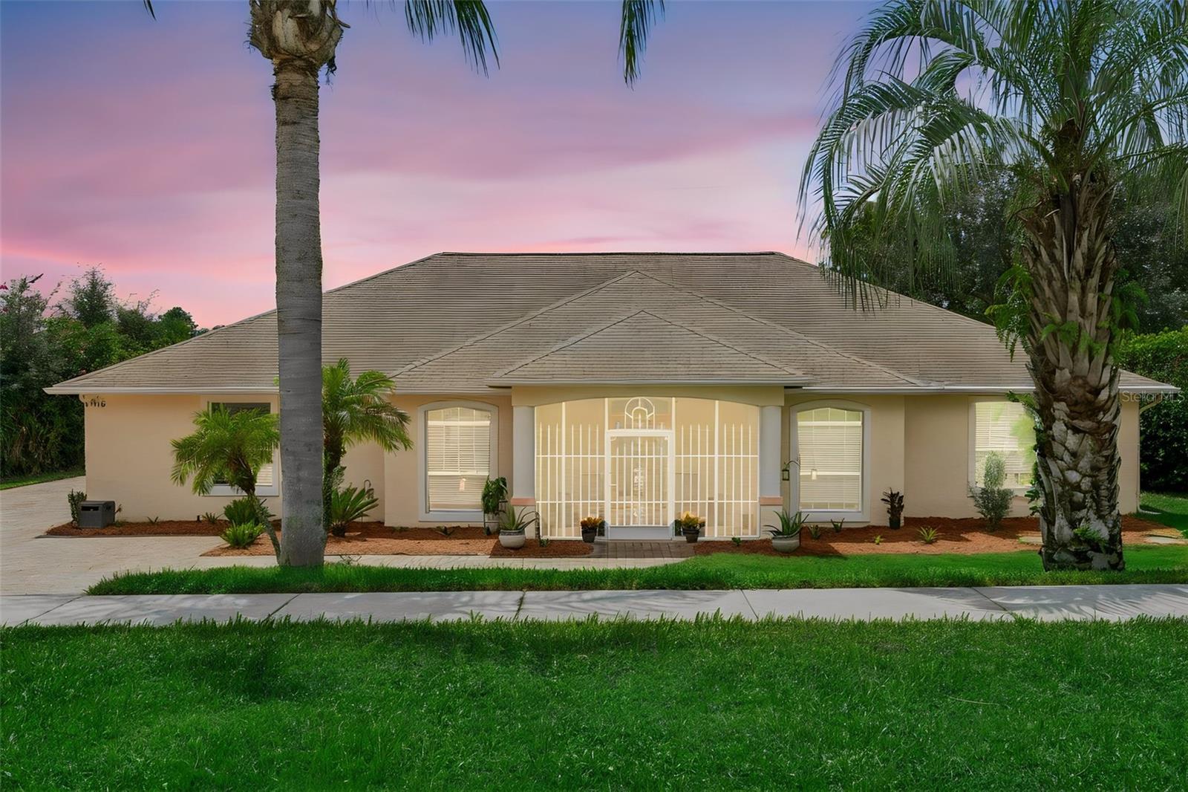
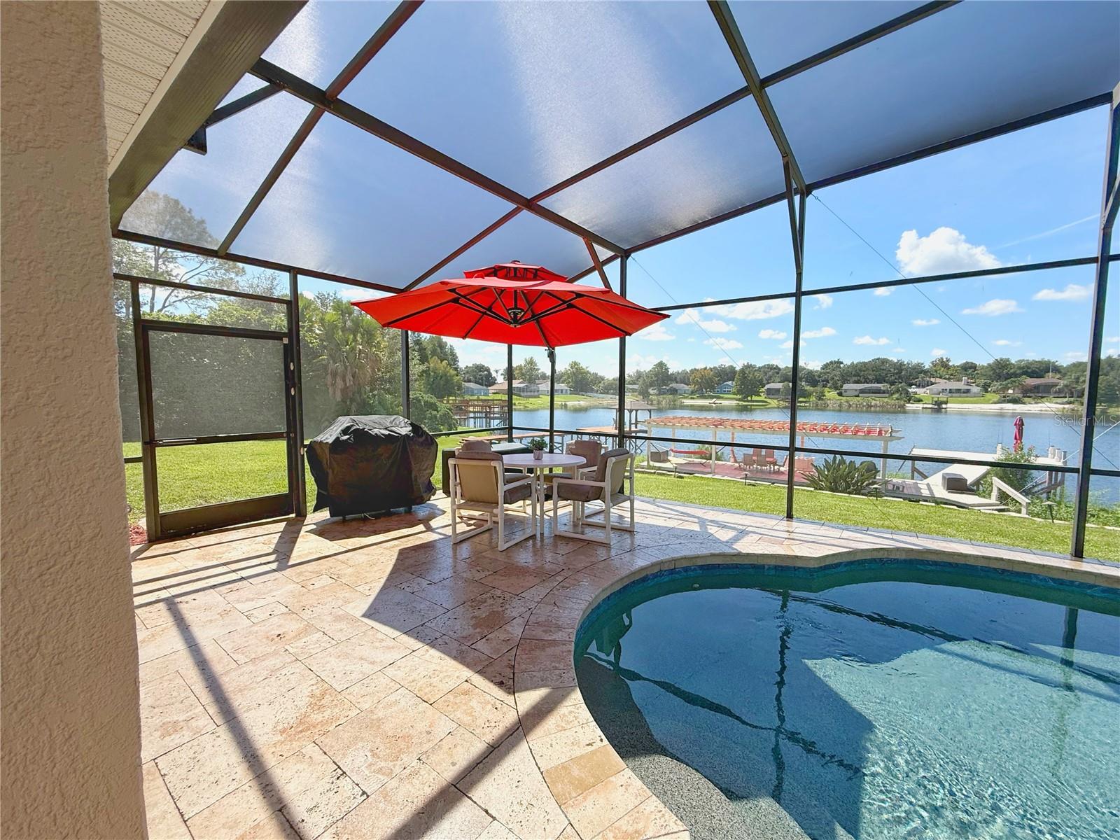
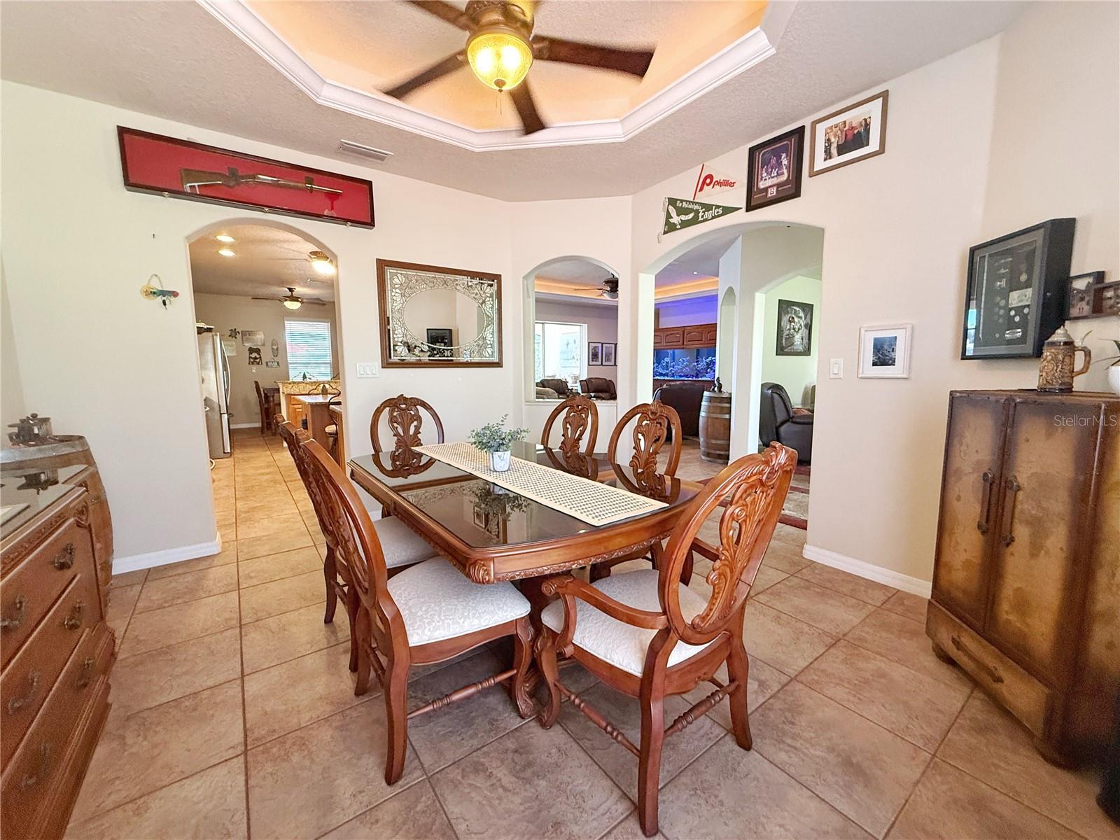
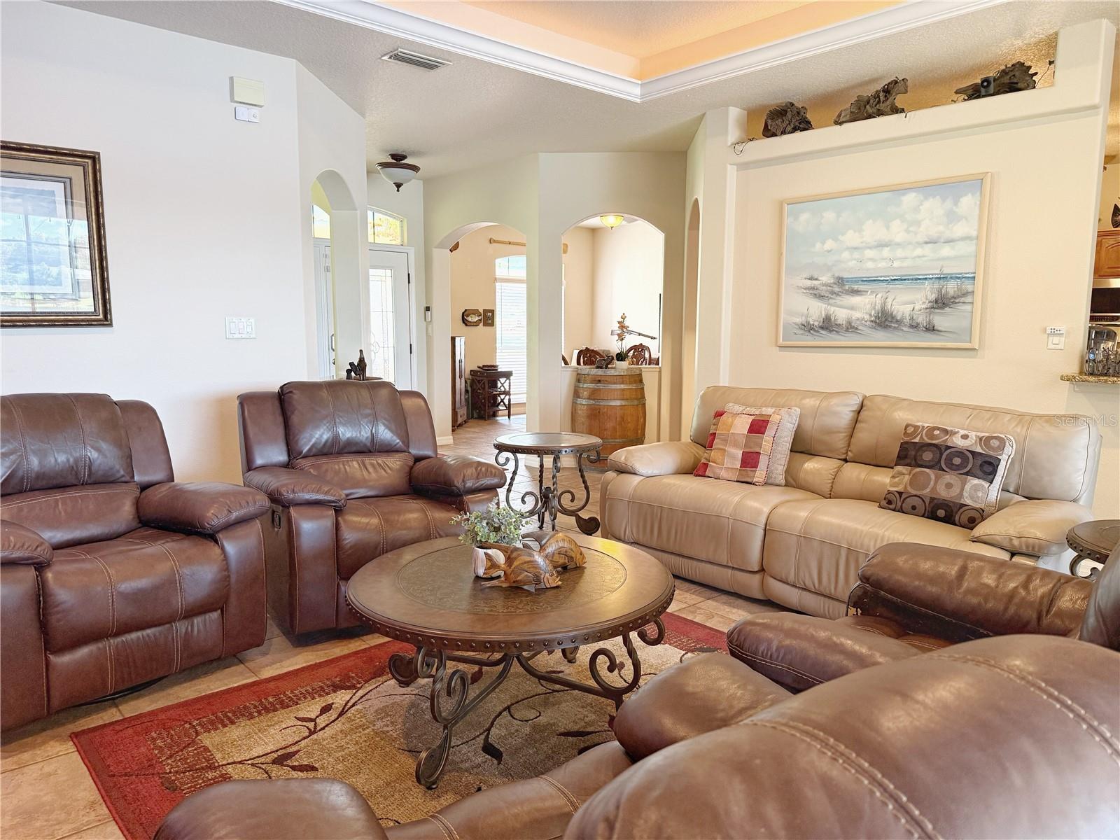
WATER front with Chain of Lake access with LOW HOA…a MUST see…This home starts with viewing of a large driveway with pavers that was just resealed. Welcome guests through the front screened Entry that has a BEVELED glass front door that opens into a OPEN foyer with ceramic tile flooring. A formal living room that has laminate flooring and opens to the rest of the home. The separate Dining room a TRAY ceiling, ceramic tile flooring, opens to the Kitchen and has a pass through opening to allow views of the Family room. The family room has a Tray ceiling, CERAMIC tile flooring, STACKABLE sliding glass doors leading onto the covered and screened in Lanai and pool area. The sliding glass doors allows a wonderful view of the rear yard and pool and LAKE. The Kitchen feathers solid wood cabinets with under LIGHTING, a Island with cabinets, QUARTZ countertops, ceramic tile flooring, BAR TOP seating, closet pantry, STAINLESS steel appliances, and opens to the Dining, Family rooms and Dinette all with views of the pool, yard and lake. The Primary bedroom has a Tray ceiling, walk in closet, Berber carpet, and a en-suite bathroom. The Primary bathroom has ceramic tile flooring, GARDEN tub with separate shower, DUAL sinks with VANITY space. Bedrooms 2&3 are off the front side of the home and have ceiling fans and built in closets with Berber carpet. Bedrooms 2&3 share Bathroom 2 that has ceramic tile flooring, tall cabinets, and a shower. Bedroom 4 is at the back hallway and has a VIEW of the lake, Berber carpet, ceiling fan and a built in closet. Bathroom 3 is located next to Bedroom 4 and has POOL door access, ceramic tile flooring, tall cabinets with shower. The covered and screened in LANAI/ POOL area has TRAVERTINE flooring, a HOT TUB, lots of space to lounge, entertain or grill out. The pool has PEBBLE tech and is a chlorine system all with a view of the rear yard and LAKE. The rear yard has steps down to the DOCK which allows more space to entertain, sunbath, grill, fish, swim and play in the lake. The dock and two areas —one that is covered with a SUNSHADE and then a uncovered pier that leads further into the lake to fish, enjoy the view, relax or enjoy a canoe or other small motorized boat. The HOA includes a common area down at the Lake with a playground, covered picnic area and PRIVATE boat dock and ramp onto the CHAIN of lakes.

Save
Ask
Tour
Hide
Share
Listing Snapshot
Price 
$810,000
Days On Site 
15 Days
Bedrooms 
4
Inside Area (SqFt) 
2,679 sqft
Total Baths 
3
Full Baths 
3
Partial Baths 
N/A
Lot Size 
0.5 Acres
Year Built 
2004
MLS® Number 
G5117159
Status 
Active
Property Tax 
$4,061.25
HOA/Condo/Coop Fees 
$41.08 monthly
Sq Ft Source 
Public Records
Friends & Family
Recent Activity
2 weeks agoListing updated with changes from the MLS®
2 weeks agoListing first seen on site
General Features
Acres 
0.5
Attached Garage 
Yes
Direction Faces 
North
Foundation 
Slab
Garage 
Yes
Garage Spaces 
2
Levels 
One
Number Of Stories 
1
Parking 
DrivewayGarage Door OpenerGarage Faces SideOtherOversizedAttached
Pets 
Yes
Property Sub Type 
Single Family Residence
Sewer 
Septic Tank
SqFt Total 
3632
Style 
Contemporary
Utilities 
Cable AvailableCable ConnectedElectricity ConnectedPhone AvailablePropaneSewer ConnectedUnderground UtilitiesWater Connected
Water Source 
PrivatePublicWell
Zoning 
R-3
Interior Features
Appliances 
DishwasherElectric Water HeaterMicrowaveRangeRange Hood
Cooling 
Central Air
Flooring 
CarpetCeramic Tile
Furnished 
Unfurnished
Heating 
CentralElectric
Interior 
Eat-in KitchenHigh CeilingsOpen FloorplanTray Ceiling(s)Walk-In Closet(s)
Laundry Features 
InsideLaundry Room
Window Features 
Blinds
Balcony/Porch/Lanai 
Level - FirstFeatures - Ceiling Fan(s)
Bathroom 2 
Level - First
Bathroom 3 
Level - First
Bedroom 2 
Dimensions - 11x12Level - FirstFeatures - Ceiling Fan(s)
Bedroom 3 
Dimensions - 10.1x11.1Level - First
Bedroom 4 
Dimensions - 12x10.1Level - FirstFeatures - Ceiling Fan(s)
Dinette 
Dimensions - 13.2x9Level - First
Dining Room 
Dimensions - 14.4x13Level - First
Family Room 
Dimensions - 19.1x16.6Level - FirstFeatures - Ceiling Fan(s)
Kitchen 
Dimensions - 16.5x12.1Level - FirstFeatures - Breakfast Bar, Granite Counters, Pantry, Stone Counters
Living Room 
Dimensions - 15.3x14.7Level - FirstFeatures - Ceiling Fan(s)
Master Bathroom 
Dimensions - 13.6x14.9Level - FirstFeatures - Double Vanity
Master Bedroom 
Dimensions - 18.1x13.11Level - FirstFeatures - Ceiling Fan(s)
Save
Ask
Tour
Hide
Share
Exterior Features
Construction Details 
Block
Exterior 
LightingRain GuttersDock
Lot Features 
LandscapedPavedWaterfront
Patio And Porch 
CoveredFront PorchScreened
Pool Features 
GuniteIn GroundScreen EnclosurePrivate
Private Pool 
Yes
Roof 
Shingle
Spa Features 
In Ground
View 
LakeWater
Waterfront 
Yes
Waterfront Features 
Lake PrivilegesLake Front
Waterview 
LakeWater
Windows/Doors 
Blinds
Community Features
Association Amenities 
PlaygroundRecreation Facilities
Association Fee 
$493.0
Association Fee Frequency 
Annually
Community Features 
PlaygroundSidewalksStreet Lights
MLS Area 
34711 - Clermont
Township 
23S
Financing Terms Available 
CashConventionalFHA
Roads 
Asphalt
Listing courtesy of RE/MAX TITANIUM GROUP (352) 989-0245


Listing information is provided by Participants of the Stellar MLS. IDX information is provided exclusively for personal, non-commercial use, and may not be used for any purpose other than to identify prospective properties consumers may be interested in purchasing. Information is deemed reliable but not guaranteed. Properties displayed may be listed or sold by various participants in the MLS Copyright 2026, Stellar MLS.
Last checked: 2026-09-14 08:37 PM EDT

Neighborhood & Commute
Source: Walkscore
Disclosure: Community information and market data powered by Constellation Data Labs. Information is deemed reliable but not guaranteed.
Save
Ask
Tour
Hide
Share