
1153 BISHOP STREETAVON PARK, FL 33825
Mortgage Calculator
Monthly Payment (Est.)
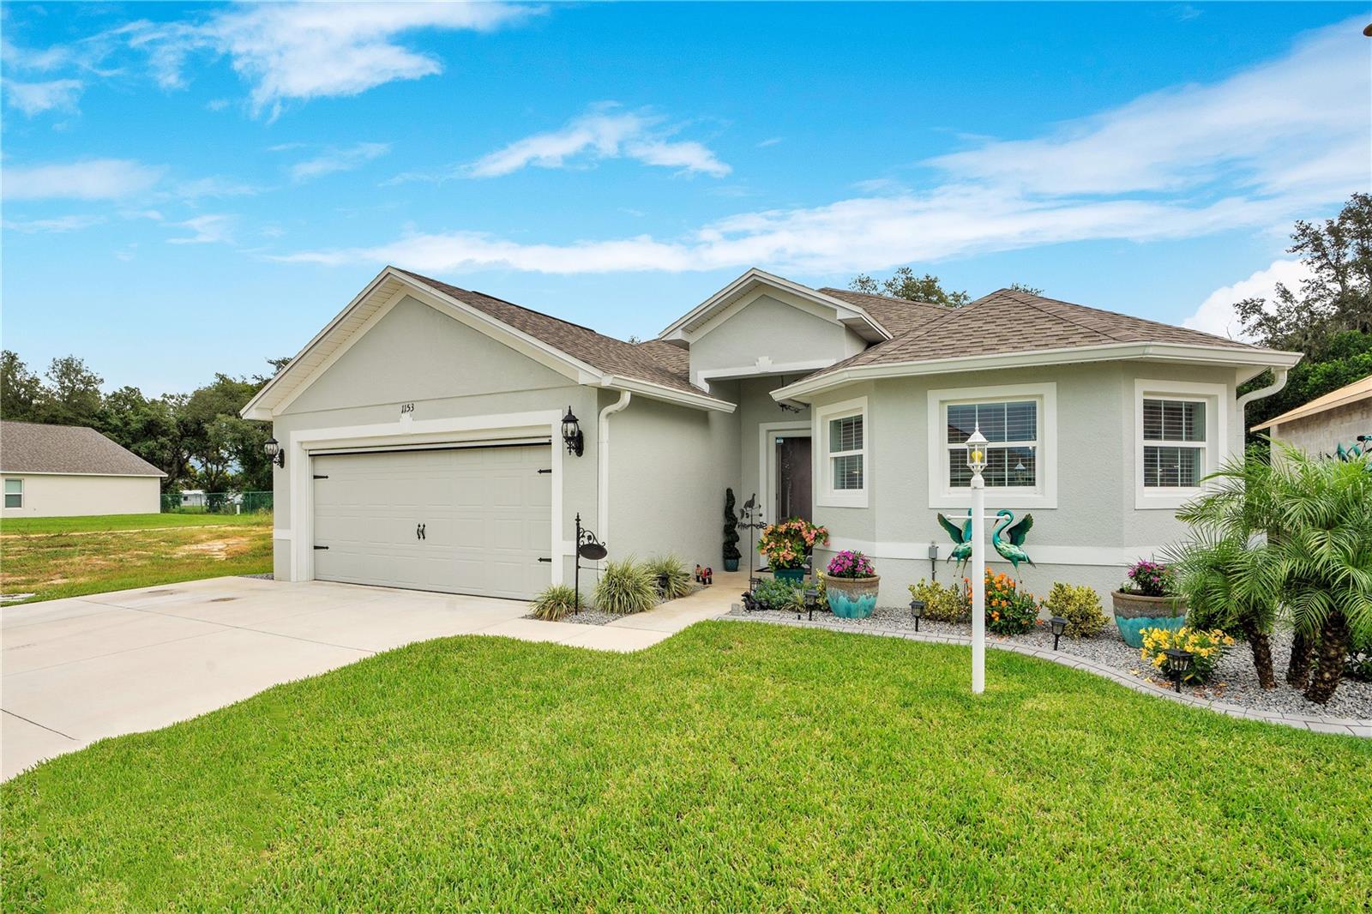
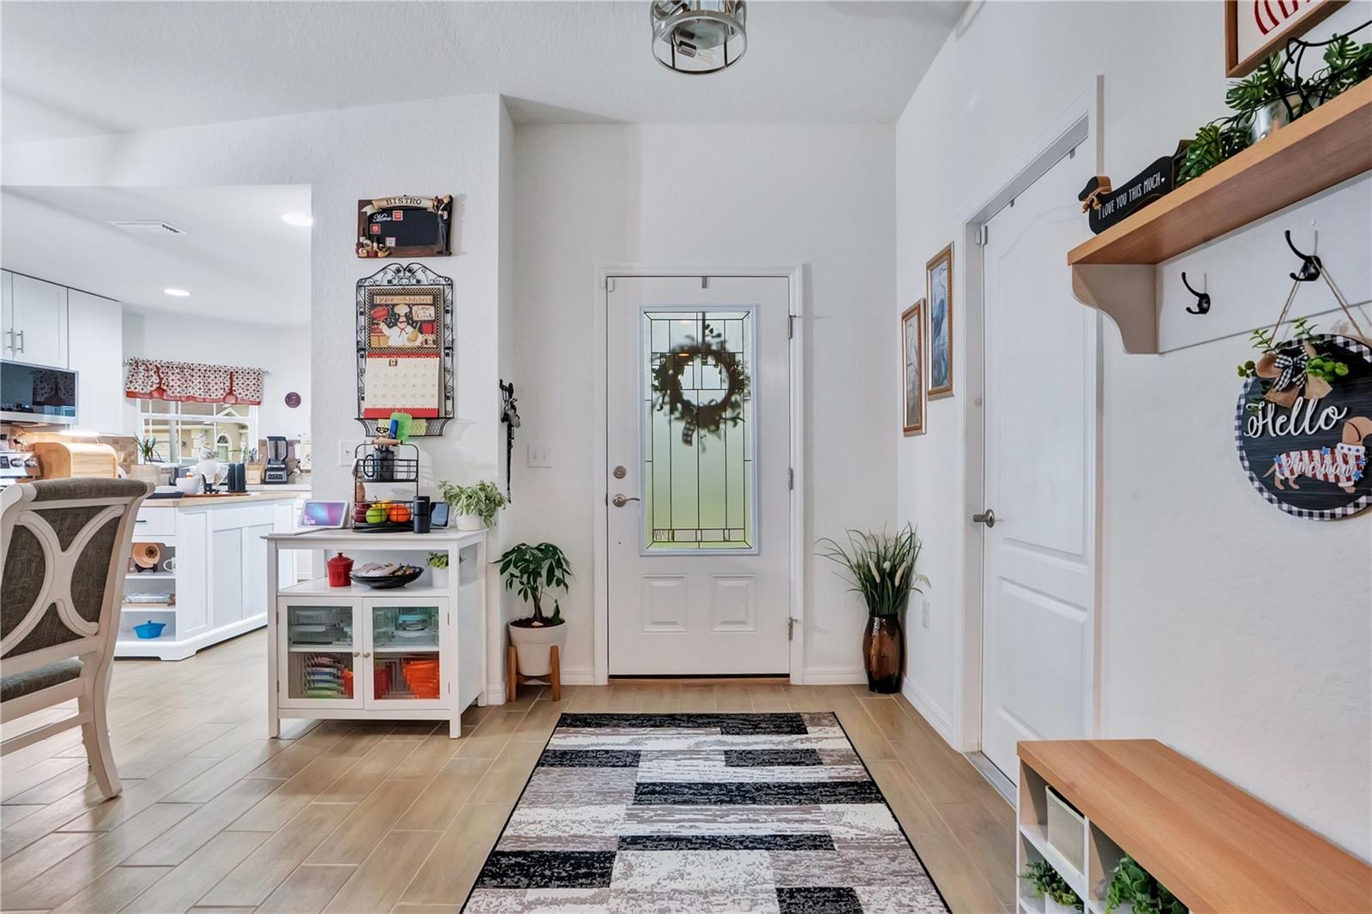

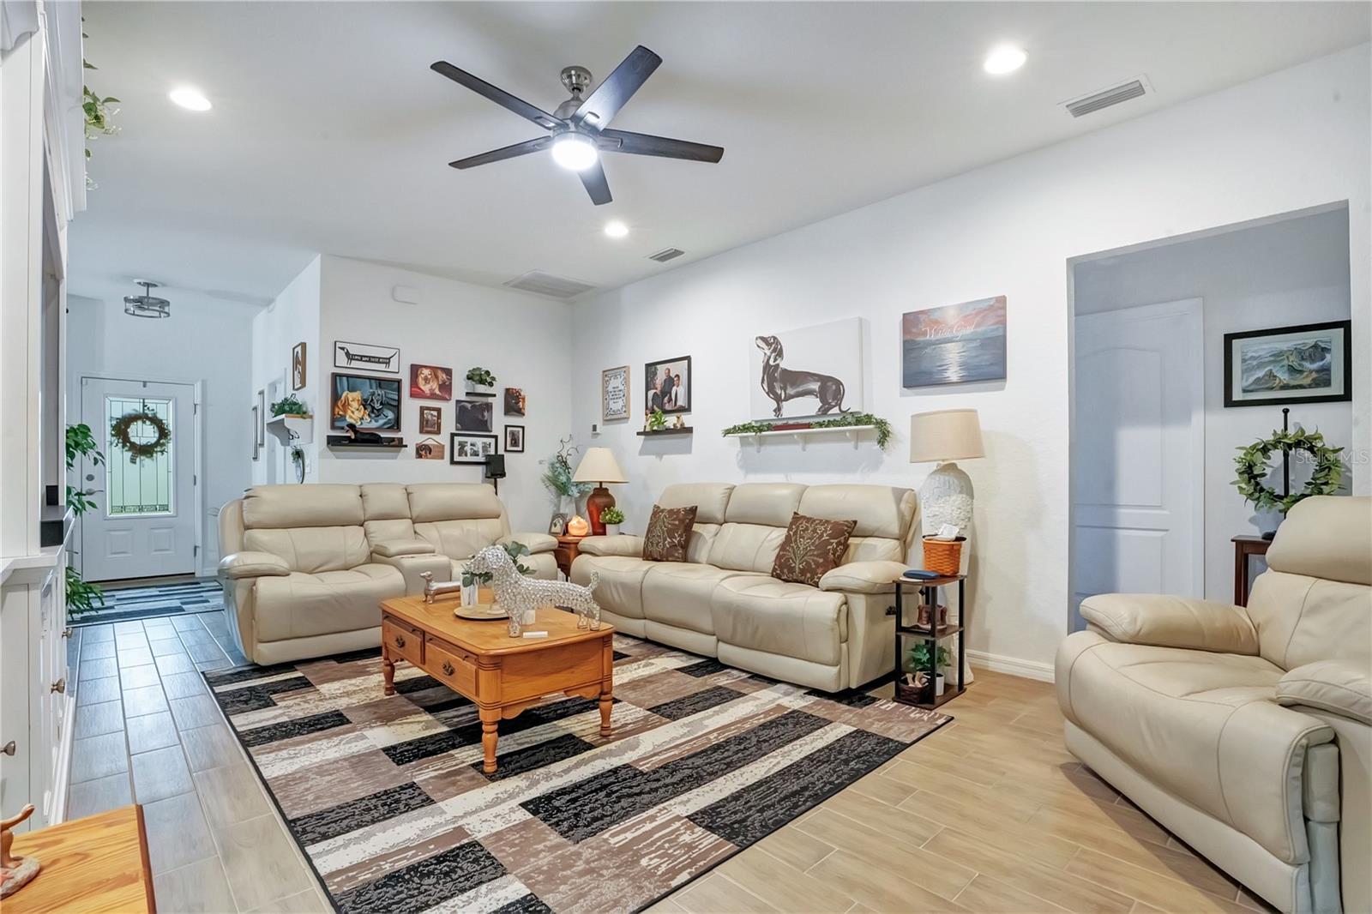
$1,186Why wait to build when you can own a nearly new home that's already been thoughtfully upgraded? Welcome to The Oaks Village of Avon Park, Florida, where modern construction meets quality improvements that add value beyond new construction. Built in 2024, this beautifully maintained 3-bedroom, 2-bath home offers 1,372 square feet of comfortable living space designed for today's lifestyle. The open-concept floor plan creates a seamless flow between the kitchen, dining, and living areas, making everyday living and entertaining both effortless and enjoyable. At the heart of the home, the kitchen features a stylish backsplash and a full suite of LG Wi-Fi-enabled stainless steel appliances, including the refrigerator, range, microwave, washer, and dryer—making this home truly move-in ready. Designed with both efficiency and convenience in mind, this home includes a solar energy system that helps keep monthly electric costs remarkably low, along with a water softener and reverse osmosis drinking water system. Thoughtful upgrades continue throughout the home, including a decorative glass front door with a full-view storm door, remote-controlled ceiling fans, a Power Bug Screen for the garage, and a manual house generator for added peace of mind. Step outside and enjoy Florida living year-round from the enclosed back porch or relax on the extended patio featuring beautiful stone pavers, creating the perfect space for morning coffee, weekend gatherings, or quiet evenings outdoors. Conveniently located in The Oaks Village, you'll enjoy easy access to shopping, dining, medical facilities, schools, golf courses, and the beautiful lakes that make Avon Park and Highlands County such desirable places to call home. If you're searching for a move-in-ready home in Avon Park, a newer home with energy-efficient features, or a property that's already enhanced with valuable upgrades, 1153 Bishop Street is one you won't want to miss. Don't miss out on this opportunity! Call TODAY to schedule your showing.
| 7 days ago | Listing updated with changes from the MLS® | |
| 3 weeks ago | Listing first seen on site |

Listing information is provided by Participants of the Stellar MLS. IDX information is provided exclusively for personal, non-commercial use, and may not be used for any purpose other than to identify prospective properties consumers may be interested in purchasing. Information is deemed reliable but not guaranteed. Properties displayed may be listed or sold by various participants in the MLS Copyright 2026, Stellar MLS.
Last checked: 2026-08-25 05:24 AM EDT