Search

Save
Ask
Tour
Hide
Share
$289,000
1 Day On Site

5301 WHITE CLIFF LANE 7
ORLANDO, FL 32812

For Sale|Condominium|Active
3
Beds
2
Total Baths
2
Full Baths
1,395
SqFt
$207
/SqFt
1991
Built
Subdivision:
COACH HOMES AT DOVER VILLAGE
County:
Orange
Call Now: (954) 354-6630
Is this the listing for you? We can help make it yours.
(954) 354-6630
5301 WHITE CLIFF LANE 75301 WHITE CLIFF LANE 75301 WHITE CLIFF LANE 75301 WHITE CLIFF LANE 7
Save
Ask
Tour
Hide
Share

Mortgage Calculator

Monthly Payment (Est.)

$1,319
Calculator powered by Showcase IDX, a Constellation1 Company. Copyright ©2026 Information is deemed reliable but not guaranteed.

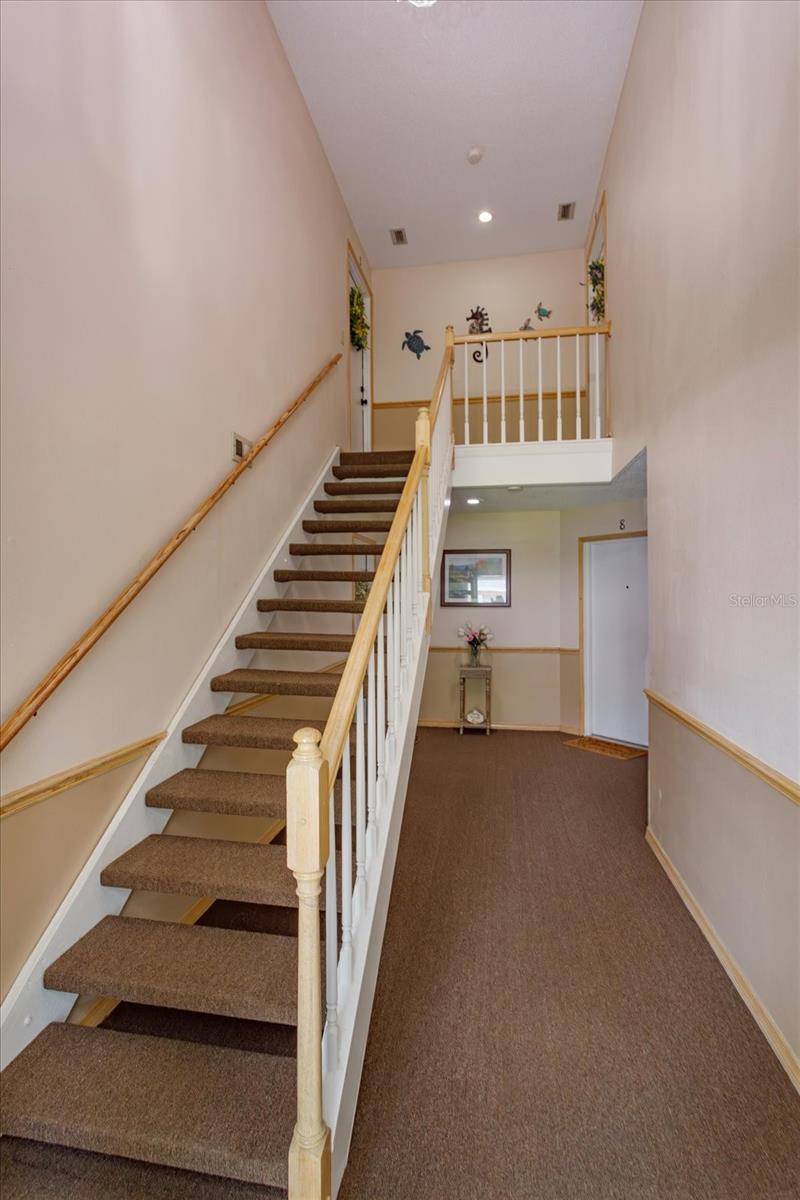
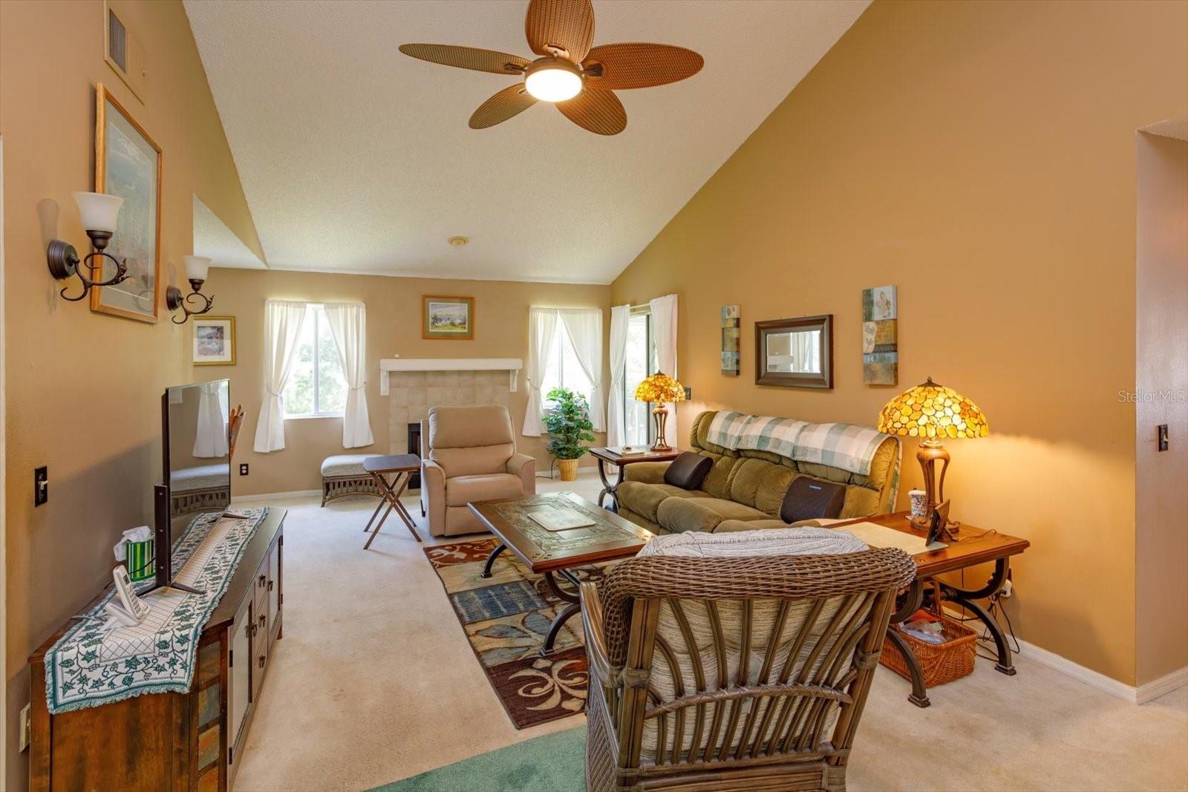
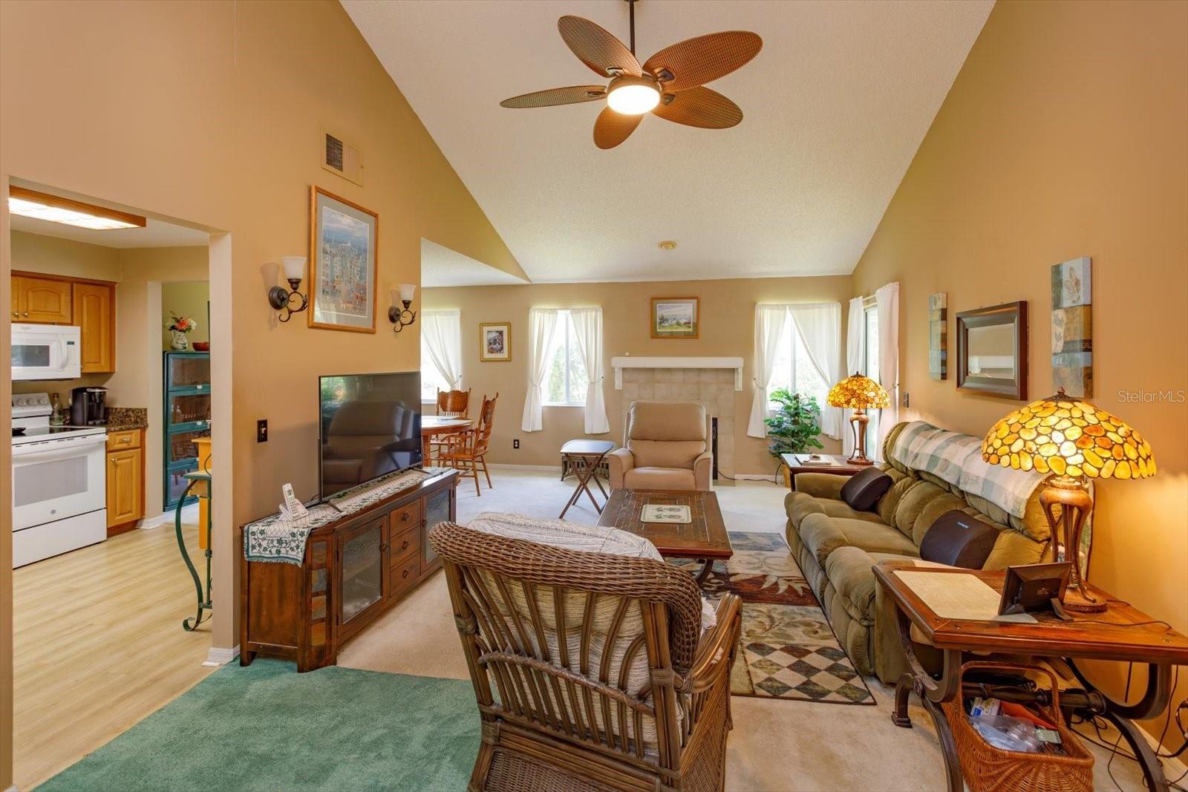
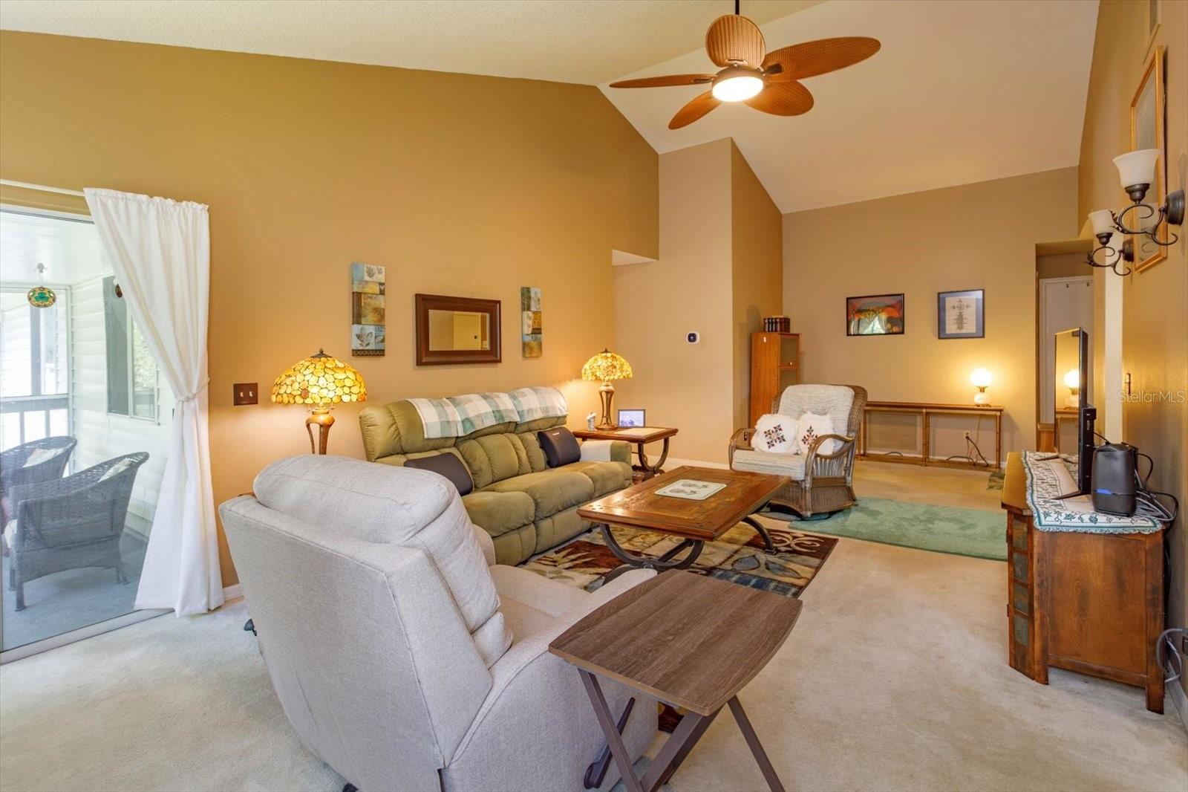
Welcome home to this beautifully updated 3-bedroom, 2-bath second-floor condo in the highly sought-after Dover Village community. Featuring an updated kitchen with elegant granite countertops, new A/C (2024) and Roof (2021) this move-in ready home offers a spacious and comfortable layout perfect for everyday living. Enjoy peaceful mornings or relaxing evenings on the screened patio, overlooking the beautifully maintained community grounds. Need extra storage? You’ll appreciate the private storage area located above the garage, providing plenty of room for seasonal items and more. Dover Village offers an inviting atmosphere with outstanding amenities, including a community pool and tennis courts, all surrounded by lush, well-maintained landscaping. Conveniently located just minutes from Orlando International Airport, major employers, shopping, dining, and entertainment, with quick access to State Road 408 and other major expressways, this home combines comfort, convenience, and a fantastic location. Whether you’re looking for a primary residence, a seasonal getaway, or an investment opportunity, this exceptional condo is ready for you to move right in!

Save
Ask
Tour
Hide
Share
Listing Snapshot
Price 
$289,000
Days On Site 
1 Day
Bedrooms 
3
Inside Area (SqFt) 
1,395 sqft
Total Baths 
2
Full Baths 
2
Partial Baths 
N/A
Lot Size 
0.54 Acres
Year Built 
1991
MLS® Number 
G5115434
Status 
Active
Property Tax 
$510
HOA/Condo/Coop Fees 
$475 Monthly
Sq Ft Source 
Public Records
Friends & Family
Recent Activity
7 hours agoListing updated with changes from the MLS®
yesterdayListing first seen on site
General Features
Acres 
0.54
Attached Garage 
Yes
Direction Faces 
South
Foundation 
Slab
Garage 
Yes
Garage Spaces 
1
Levels 
One
Number Of Stories 
1
Parking 
DrivewayGarage Door OpenerAttached
Pets 
Cats OKDogs OK
Property Sub Type 
Condominium
Security 
Smoke Detector(s)
Sewer 
Public Sewer
SqFt Total 
1395
Utilities 
Cable AvailableCable ConnectedElectricity ConnectedSewer Connected
Water Source 
Public
Zoning 
R-3A/AN
Interior Features
Appliances 
DishwasherDryerMicrowaveRangeRefrigeratorWasher
Cooling 
Central Air
Fireplace 
Yes
Fireplace Features 
DecorativeElectricFree Standing
Flooring 
CarpetCeramic Tile
Furnished 
Unfurnished
Heating 
Central
Interior 
High CeilingsStone CountersWalk-In Closet(s)
Laundry Features 
Laundry Room
Window Features 
Window CoveringsWindow Treatments
Balcony/Porch/Lanai 
Dimensions - 7x13Level - First
Bedroom 2 
Dimensions - 12x11Level - FirstFeatures - Ceiling Fan(s)
Den 
Level - FirstFeatures - Ceiling Fan(s)
Dining Room 
Dimensions - 10x10Level - First
Kitchen 
Dimensions - 10x11Level - FirstFeatures - Granite Counters
Living Room 
Dimensions - 26x12Level - FirstFeatures - Ceiling Fan(s)
Master Bathroom 
Dimensions - 8x8Level - First
Master Bedroom 
Dimensions - 11x16Level - FirstFeatures - Ceiling Fan(s)
Save
Ask
Tour
Hide
Share
Exterior Features
Construction Details 
Block
Exterior 
None
Patio And Porch 
Screened
Roof 
Shingle
Windows/Doors 
Window CoveringsWindow Treatments
Community Features
Association Amenities 
Cable TVClubhousePoolTennis Court(s)
Community Features 
ClubhousePoolTennis Court(s)
Financing Terms Available 
CashConventionalFHAVA Loan
HOA Fee Frequency 
Monthly
MLS Area 
32812 - Orlando/Conway / Belle Isle
Roads 
Asphalt
Township 
23
Schools
School District
Unknown
Elementary School
Dover Shores Elem
Middle School
Roberto Clemente Middle
High School
Boone High
Listing courtesy of TRINITY REAL ESTATE SALES LLC (407) 761-9908


Listing information is provided by Participants of the Stellar MLS. IDX information is provided exclusively for personal, non-commercial use, and may not be used for any purpose other than to identify prospective properties consumers may be interested in purchasing. Information is deemed reliable but not guaranteed. Properties displayed may be listed or sold by various participants in the MLS Copyright 2026, Stellar MLS.
Last checked: 2026-07-25 01:29 PM EDT

Neighborhood & Commute
Source: Walkscore
Disclosure: Community information and market data powered by Constellation Data Labs. Information is deemed reliable but not guaranteed.
Save
Ask
Tour
Hide
Share