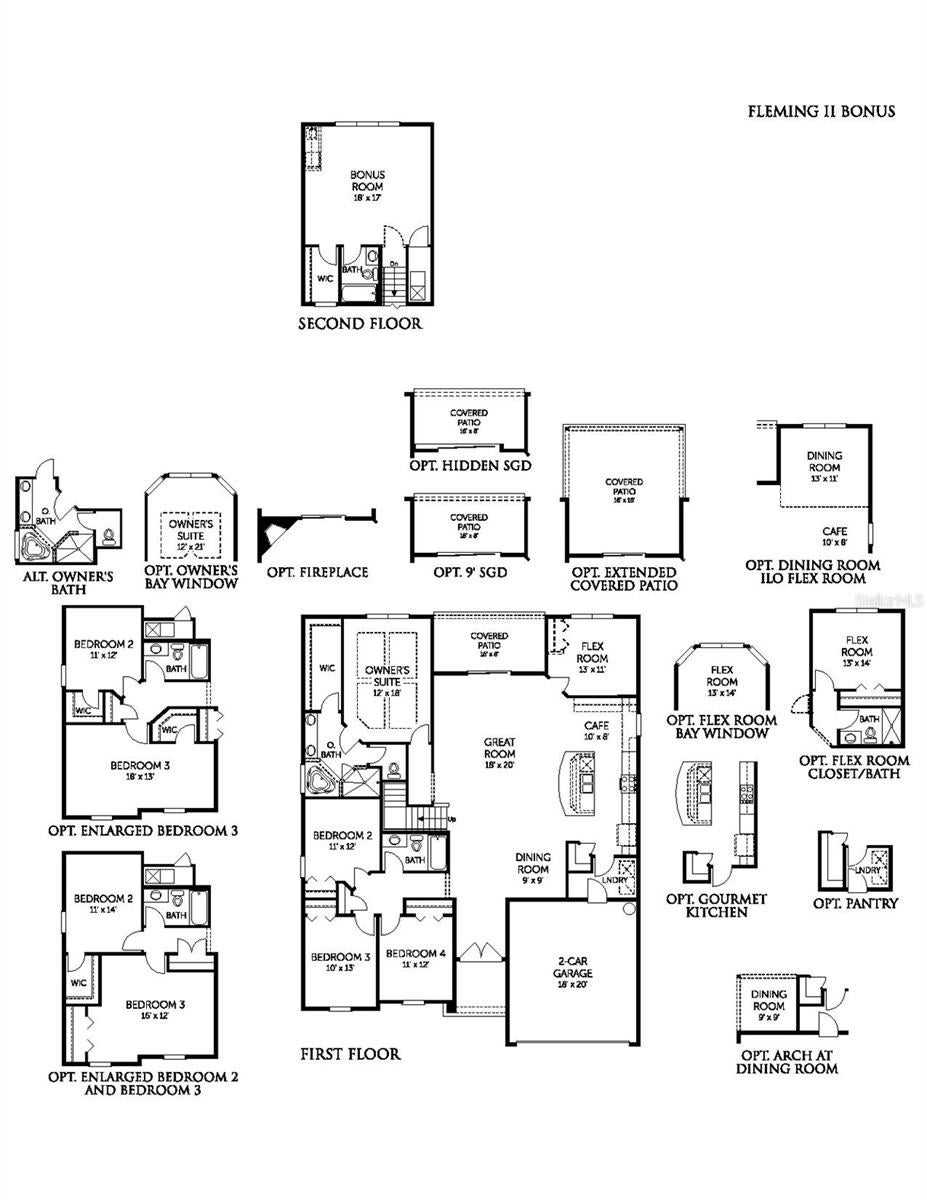
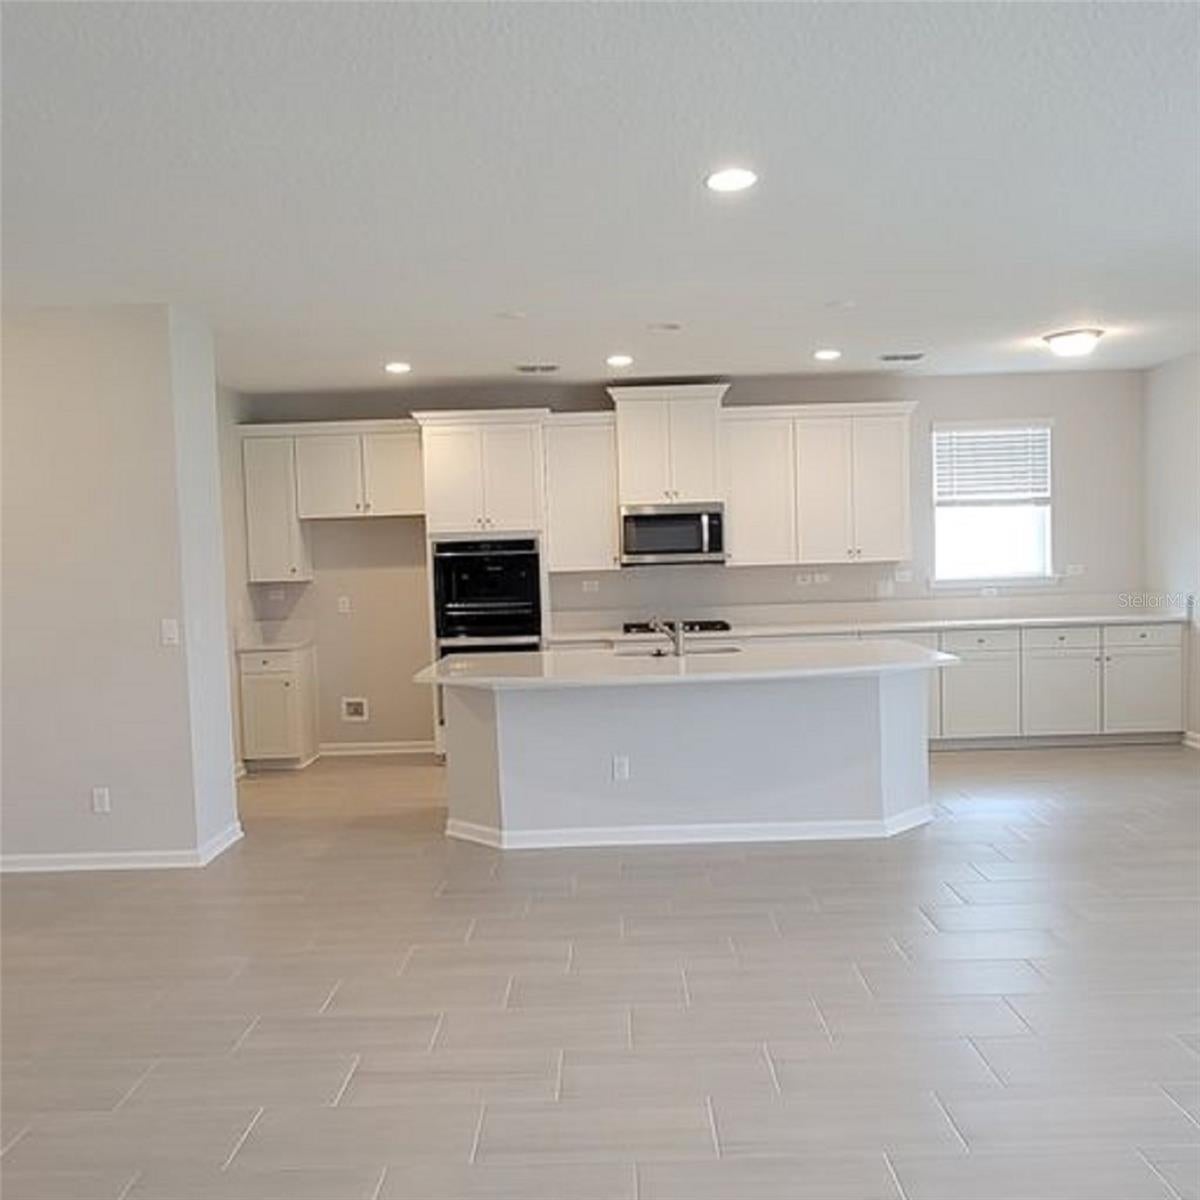
Virtually Staged. Under Construction. Stunning Fleming II Bonus 4 Bedroom, 4 baths, with an upstairs bonus. Welcome to your dream home! This spacious 2,681 sq. ft. residence offers a perfect blend of luxury and comfort. Nestled on a desirable corner lot, this property boasts a range of high-end features and modern amenities. The gourmet kitchen, the heart of the home, features premium 42'' cabinets, sleek quartz countertops, and ample storage space, making it perfect for both everyday cooking and entertaining guests. Photos are representative of a Fleming II with Bonus Floorplan. Wilford Preserve is a natural gas community in Orange Park, FL. Nestled in the quiet and established Argyle Forest area, you're just moments away from points of interest like the Oakleaf Town Center, and Eagle Landing Golf Course.
Save
Ask
Tour
Hide
Share
Listing Snapshot
Price
$523,990
Days On Site
64 Days
Bedrooms
4
Inside Area (SqFt)
2,681 sqft
Total Baths
4
Full Baths
4
Partial Baths
N/A
Lot Size
0.19 Acres
Year Built
2026
MLS® Number
G5114996
Status
Active
Property Tax
$500
HOA/Condo/Coop Fees
$66.25 monthly
Sq Ft Source
Builder
Friends & Family
React
Comment
Invite
No Comments Yet
Did you know? You can invite friends and family to your search. They can join your search, rate and discuss listings with you.
Recent Activity
2 months ago
Listing updated with changes from the MLS®
2 months ago
Listing first seen on site
General Features
Acres
0.19
Attached Garage
Yes
Direction Faces
Southwest
Foundation
Slab
Garage
Yes
Garage Spaces
2
Green Energy Efficient
ThermostatWindows
Home Warranty
Yes
Levels
Two
Parking
DrivewayGarage Door OpenerAttached
Pets
Yes
Property Condition
Under ConstructionNew Construction
Property Sub Type
Single Family Residence
Security
Smoke Detector(s)
Sewer
Public Sewer
SqFt Total
3400
Style
ColonialRanch
Utilities
Cable AvailableElectricity AvailableNatural Gas AvailableSewer AvailableUnderground UtilitiesWater Available
Water Source
Public
Zoning
PUD
Interior Features
Appliances
DishwasherMicrowaveRange
Cooling
Central AirZoned
Flooring
CarpetTile
Furnished
Unfurnished
Heating
CentralHeat PumpNatural Gas
Interior
Open FloorplanWalk-In Closet(s)
Laundry Features
InsideLaundry Room
Window Features
Double Pane Windows
Bedroom 2
Dimensions - 11x12Level - First
Bedroom 3
Dimensions - 10x13Level - First
Dining Room
Dimensions - 9x9Level - First
Great Room
Dimensions - 18x20Level - First
Kitchen
Dimensions - 11x12Level - First
Master Bedroom
Dimensions - 12x18Level - First
Save
Ask
Tour
Hide
Share
Exterior Features
Construction Details
Cement SidingFrame
Lot Features
ClearedIrregular LotLevelPaved
Patio And Porch
CoveredRear Porch
Pool Features
In Ground
Roof
Shingle
Windows/Doors
Double Pane Windows
Community Features
Association Amenities
ClubhousePlaygroundPool
Association Fee
$795.0
Association Fee Frequency
Annually
Community Features
PlaygroundPoolSidewalks
MLS Area
32073 - Orange Park
Township
04
Financing Terms Available
CashConventionalFHAVA Loan
Roads
AsphaltPaved
Schools
School District
Unknown
Elementary School
Argyle Elementary School-CL
Middle School
Orange Park Junior High School-CL
High School
Orange Park High School-CL
Listing courtesy of OLYMPUS EXECUTIVE REALTY INC (352) 552-7574
Listing information is provided by Participants of the Stellar MLS. IDX information is provided exclusively for personal, non-commercial use, and may not be used for any purpose other than to identify prospective properties consumers may be interested in purchasing. Information is deemed reliable but not guaranteed. Properties displayed may be listed or sold by various participants in the MLS Copyright 2026, Stellar MLS.
Last checked: 2026-09-14 04:14 PM EDT
Neighborhood & Commute
Source: Walkscore
Disclosure: Community information and market data powered by Constellation Data Labs. Information is deemed reliable but not guaranteed.


Did you know? You can invite friends and family to your search. They can join your search, rate and discuss listings with you.