Search

Save
Ask
Tour
Hide
Share
$229,000
3 Days On Site

5262 DRAGONFLY DRIVE
WILDWOOD, FL 34785

For Sale|Townhouse|Active
3
Beds
3
Total Baths
2
Full Baths
1
Partial Bath
1,688
SqFt
$136
/SqFt
2023
Built
Subdivision:
BEAUMONT
County:
Sumter
Call Now: (954) 354-6630
Is this the listing for you? We can help make it yours.
(954) 354-6630
5262 DRAGONFLY DRIVE5262 DRAGONFLY DRIVE5262 DRAGONFLY DRIVE5262 DRAGONFLY DRIVE
Save
Ask
Tour
Hide
Share

Mortgage Calculator

Monthly Payment (Est.)

$1,045
Calculator powered by Showcase IDX, a Constellation1 Company. Copyright ©2026 Information is deemed reliable but not guaranteed.

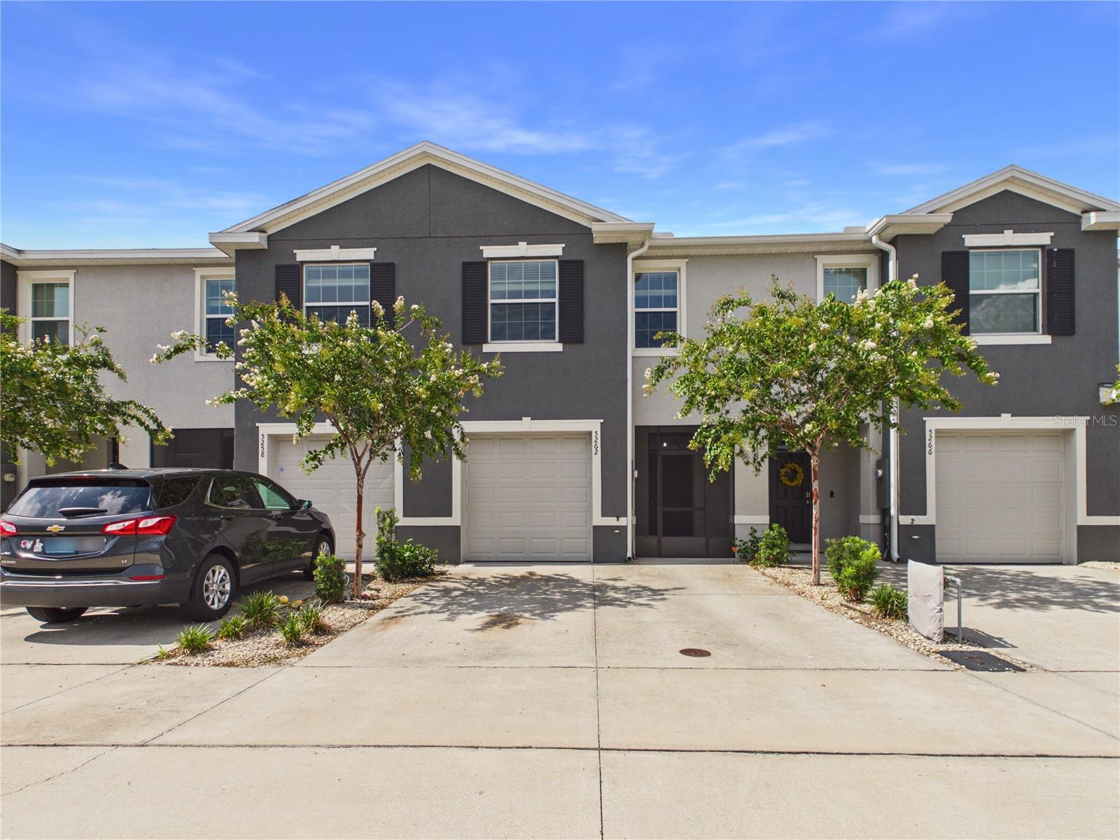
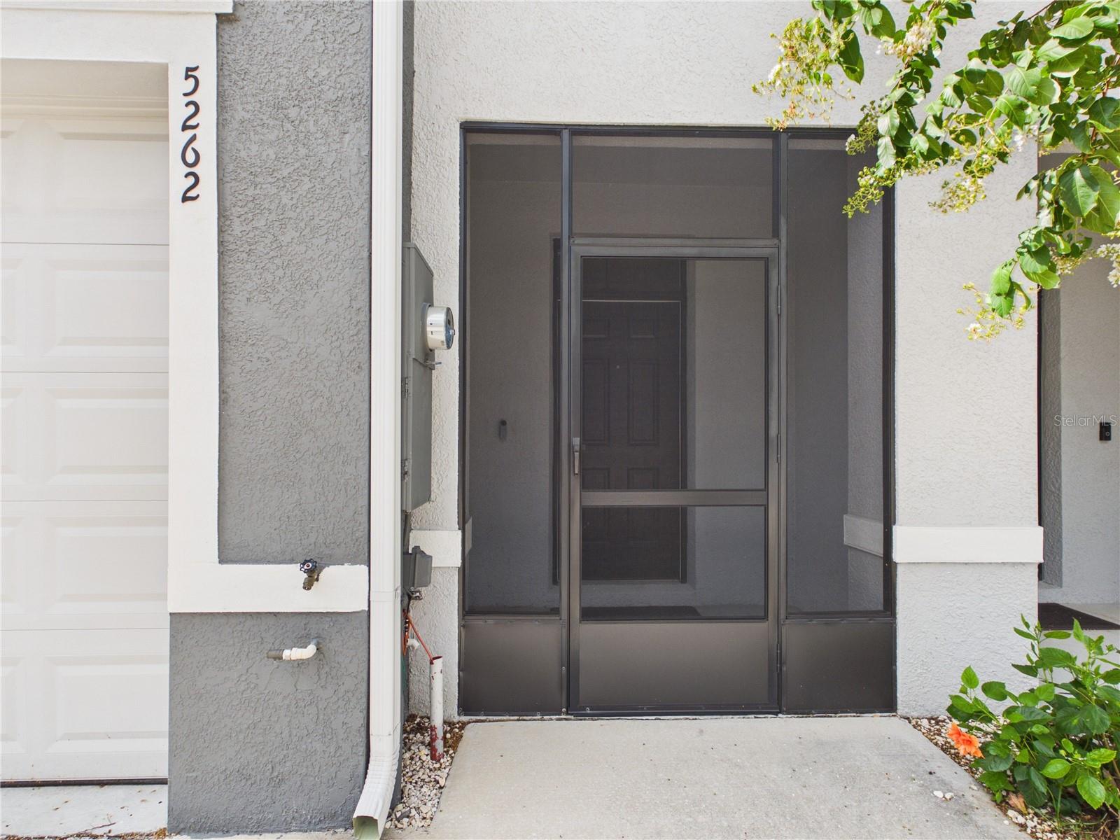
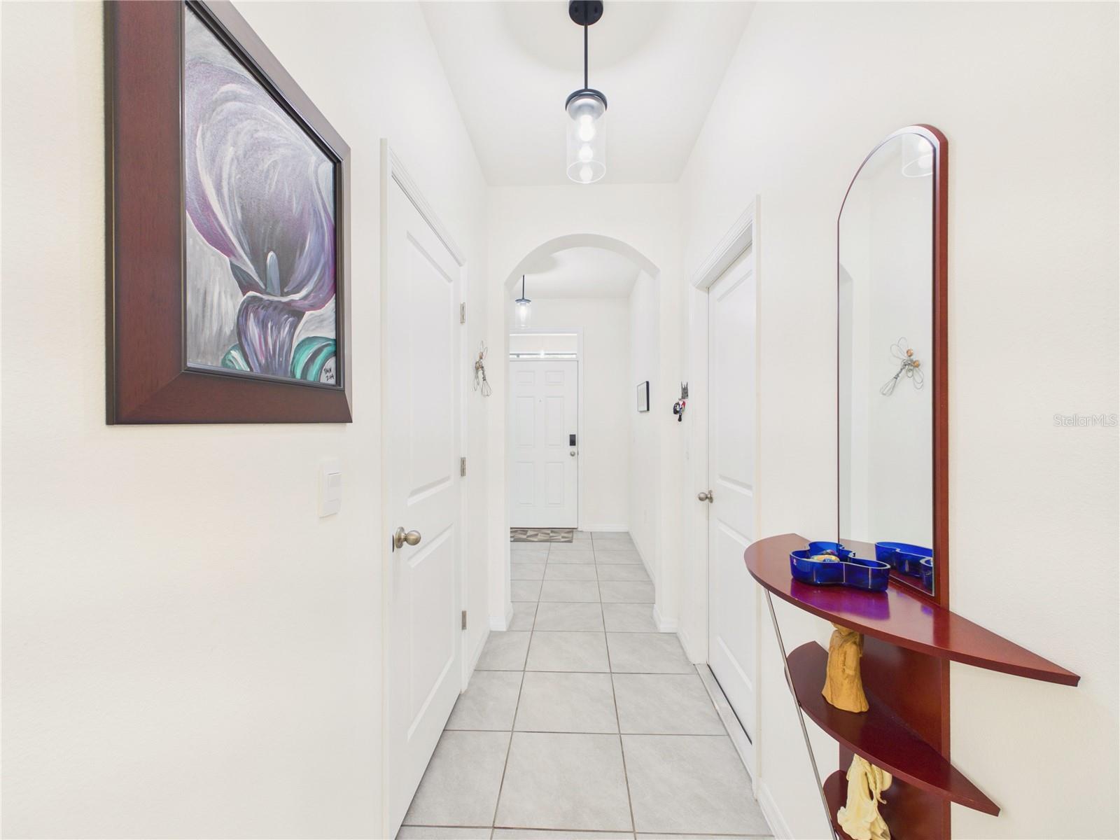
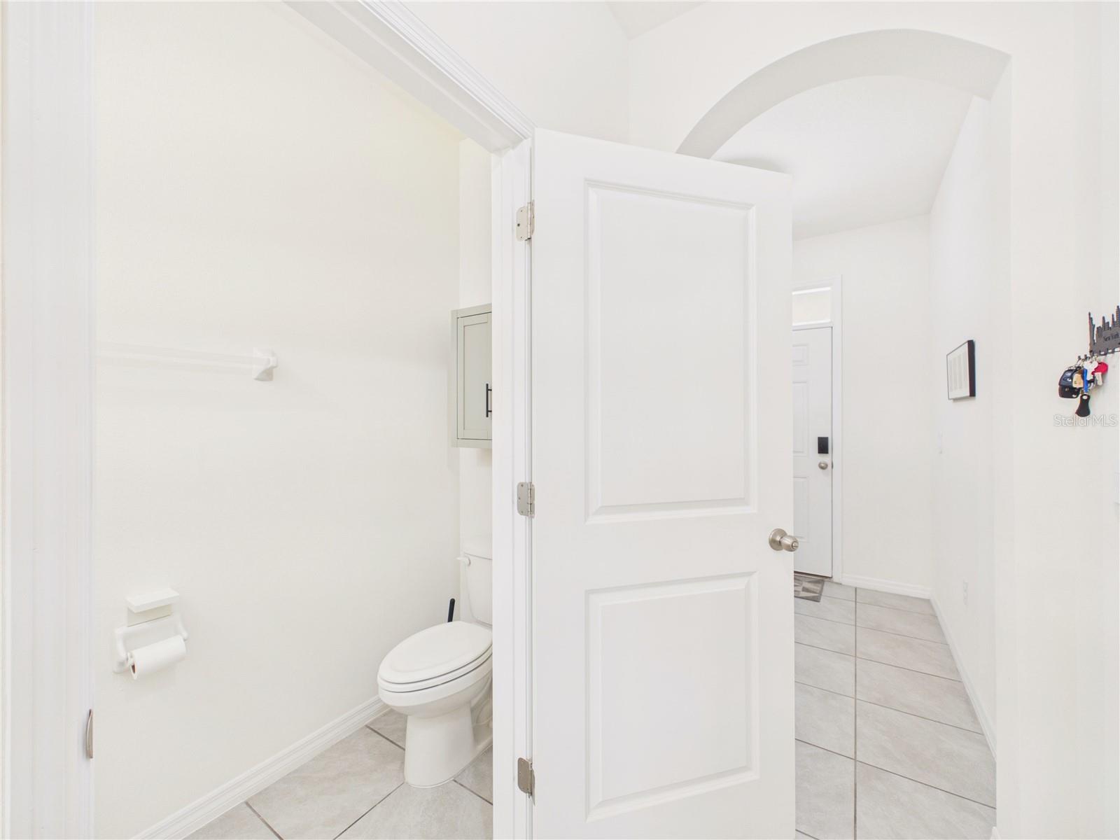
Welcome to this beautifully maintained two-story townhome, built with durable all-concrete block construction, offers an inviting open-concept floor plan perfect for everyday living and entertaining. The first floor features a spacious living room with a large TV, an open kitchen and dining area, a convenient powder room, and a covered lanai - perfect for relaxing or enjoying your coffee. A portable TV located in the storage area is also included. The home includes all appliances, including a refrigerator, dishwasher, range, microwave, washer, and dryer. Upstairs, there is a spacious primary bedroom with large TV, two additional guest bedrooms, two full bathrooms, and a conveniently located laundry area. Thoughtful upgrades throughout the home include motion-sensor lighting in the closets, a touchless motion-sensor kitchen faucet, and fiber-optic internet availability for fast, reliable connectivity. The HOA includes access to a community pool, providing the perfect place to relax and enjoy the Florida lifestyle. Don't miss the opportunity - schedule your private showing today and come see this beautiful townhouse for yourself.

Save
Ask
Tour
Hide
Share
Listing Snapshot
Price 
$229,000
Days On Site 
3 Days
Bedrooms 
3
Inside Area (SqFt) 
1,688 sqft
Total Baths 
3
Full Baths 
2
Partial Baths 
1
Lot Size 
0.04 Acres
Year Built 
2023
MLS® Number 
G5114853
Status 
Active
Property Tax 
$4,488
HOA/Condo/Coop Fees 
$166.67 monthly
Sq Ft Source 
Public Records
Friends & Family
Recent Activity
2 days agoListing updated with changes from the MLS®
3 days agoListing first seen on site
General Features
Acres 
0.04
Attached Garage 
Yes
Direction Faces 
South
Foundation 
Slab
Garage 
Yes
Garage Spaces 
1
Levels 
Two
Parking 
Attached
Pets 
Breed RestrictionsCats OKDogs OK
Property Sub Type 
Townhouse
Security 
Key Card EntrySecurity SystemSmoke Detector(s)
Sewer 
Public Sewer
SqFt Total 
1688
Utilities 
Cable AvailableElectricity ConnectedPhone Available
Water Source 
Public
Zoning 
RES
Interior Features
Appliances 
DishwasherDisposalDryerElectric Water HeaterMicrowaveRangeRefrigeratorWasherWater Softener
Cooling 
Central Air
Flooring 
CarpetCeramic Tile
Furnished 
Unfurnished
Heating 
ElectricHeat Pump
Interior 
Open FloorplanSmart Home
Laundry Features 
InsideLaundry RoomUpper Level
Window Features 
Blinds
Kitchen 
Dimensions - 8x10Level - First
Living Room 
Dimensions - 15x14Level - First
Master Bedroom 
Dimensions - 15x11Level - Second
Save
Ask
Tour
Hide
Share
Exterior Features
Construction Details 
BlockStucco
Exterior 
Rain Gutters
Patio And Porch 
CoveredScreened
Roof 
Shingle
Windows/Doors 
Blinds
Community Features
Association Dues 
500
Community Features 
PoolStreet Lights
Financing Terms Available 
CashConventionalFHAVA Loan
HOA Fee Frequency 
Quarterly
MLS Area 
34785 - Wildwood
Roads 
Asphalt
Township 
19
Listing courtesy of BROKER ASSOCIATES REALTY (570) 855-2944


Listing information is provided by Participants of the Stellar MLS. IDX information is provided exclusively for personal, non-commercial use, and may not be used for any purpose other than to identify prospective properties consumers may be interested in purchasing. Information is deemed reliable but not guaranteed. Properties displayed may be listed or sold by various participants in the MLS Copyright 2026, Stellar MLS.
Last checked: 2026-07-25 12:49 PM EDT

Neighborhood & Commute
Source: Walkscore
Disclosure: Community information and market data powered by Constellation Data Labs. Information is deemed reliable but not guaranteed.
Save
Ask
Tour
Hide
Share