Search

Save
Ask
Tour
Hide
Share
$410,000
1 Day On Site

3144 IBIS HILL STREET
CLERMONT, FL 34714

For Sale|Single Family Residence|Active
4
Beds
3
Total Baths
3
Full Baths
2,033
SqFt
$202
/SqFt
2005
Built
Subdivision:
ORANGE TREE PH 04 LT 401 BEING IN 15-24-2
County:
Lake
Call Now: (954) 354-6630
Is this the listing for you? We can help make it yours.
(954) 354-6630
Upcoming Open Houses
Sat, May 30, 10:00 AM - 1:00 PM
3144 IBIS HILL STREET3144 IBIS HILL STREET3144 IBIS HILL STREET3144 IBIS HILL STREET
Save
Ask
Tour
Hide
Share

Mortgage Calculator

Monthly Payment (Est.)

$1,871
Calculator powered by Showcase IDX, a Constellation1 Company. Copyright ©2026 Information is deemed reliable but not guaranteed.

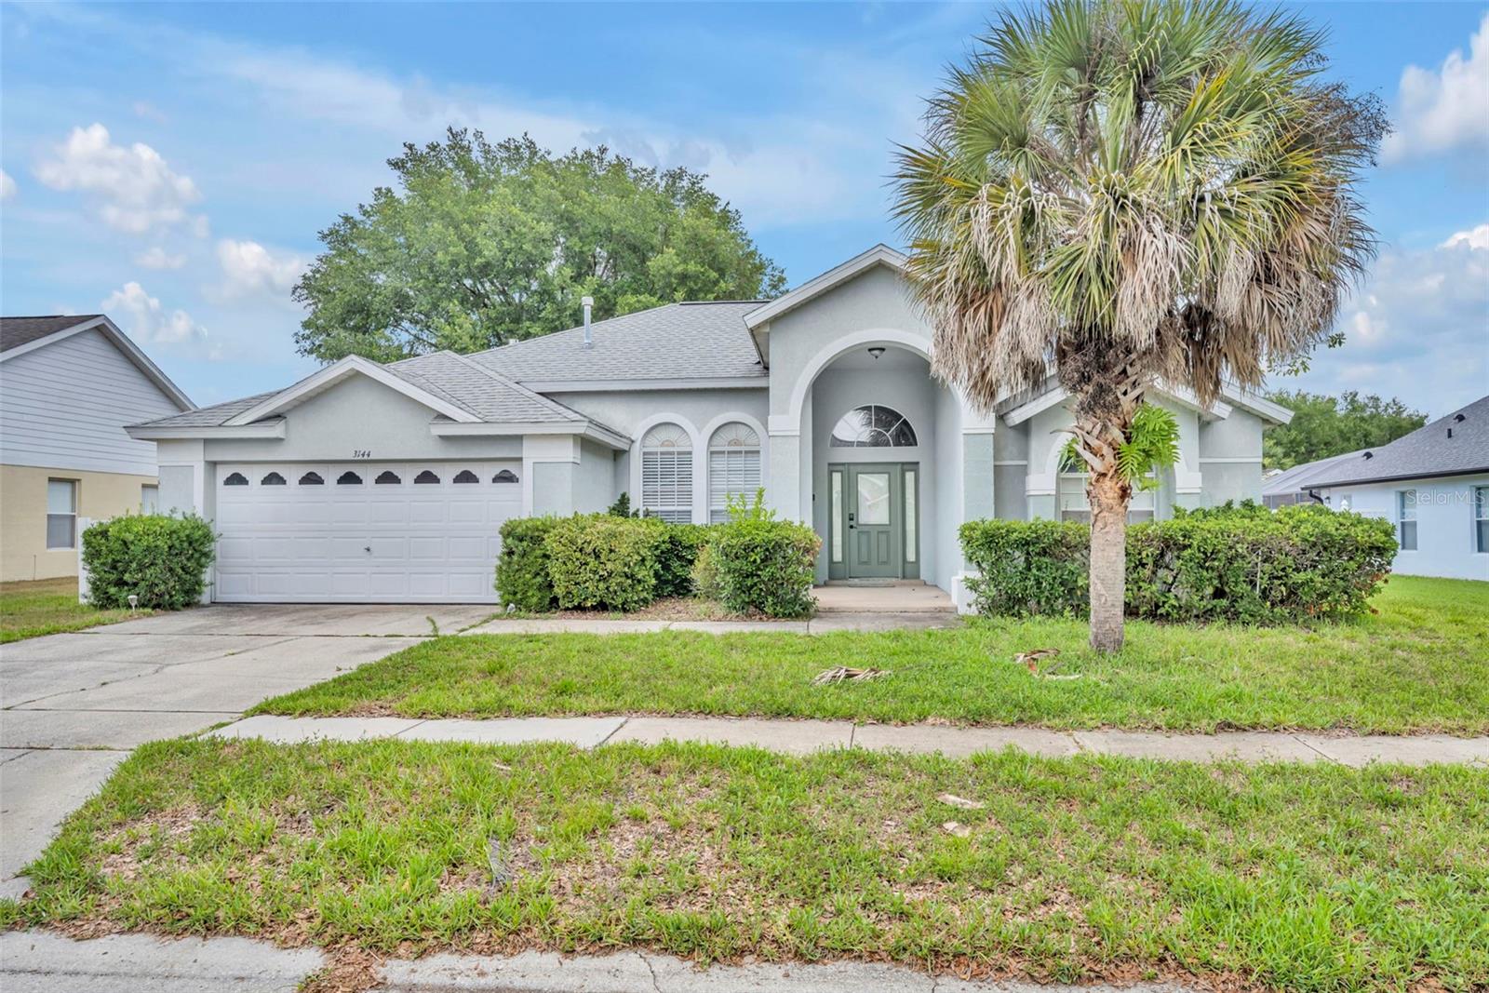
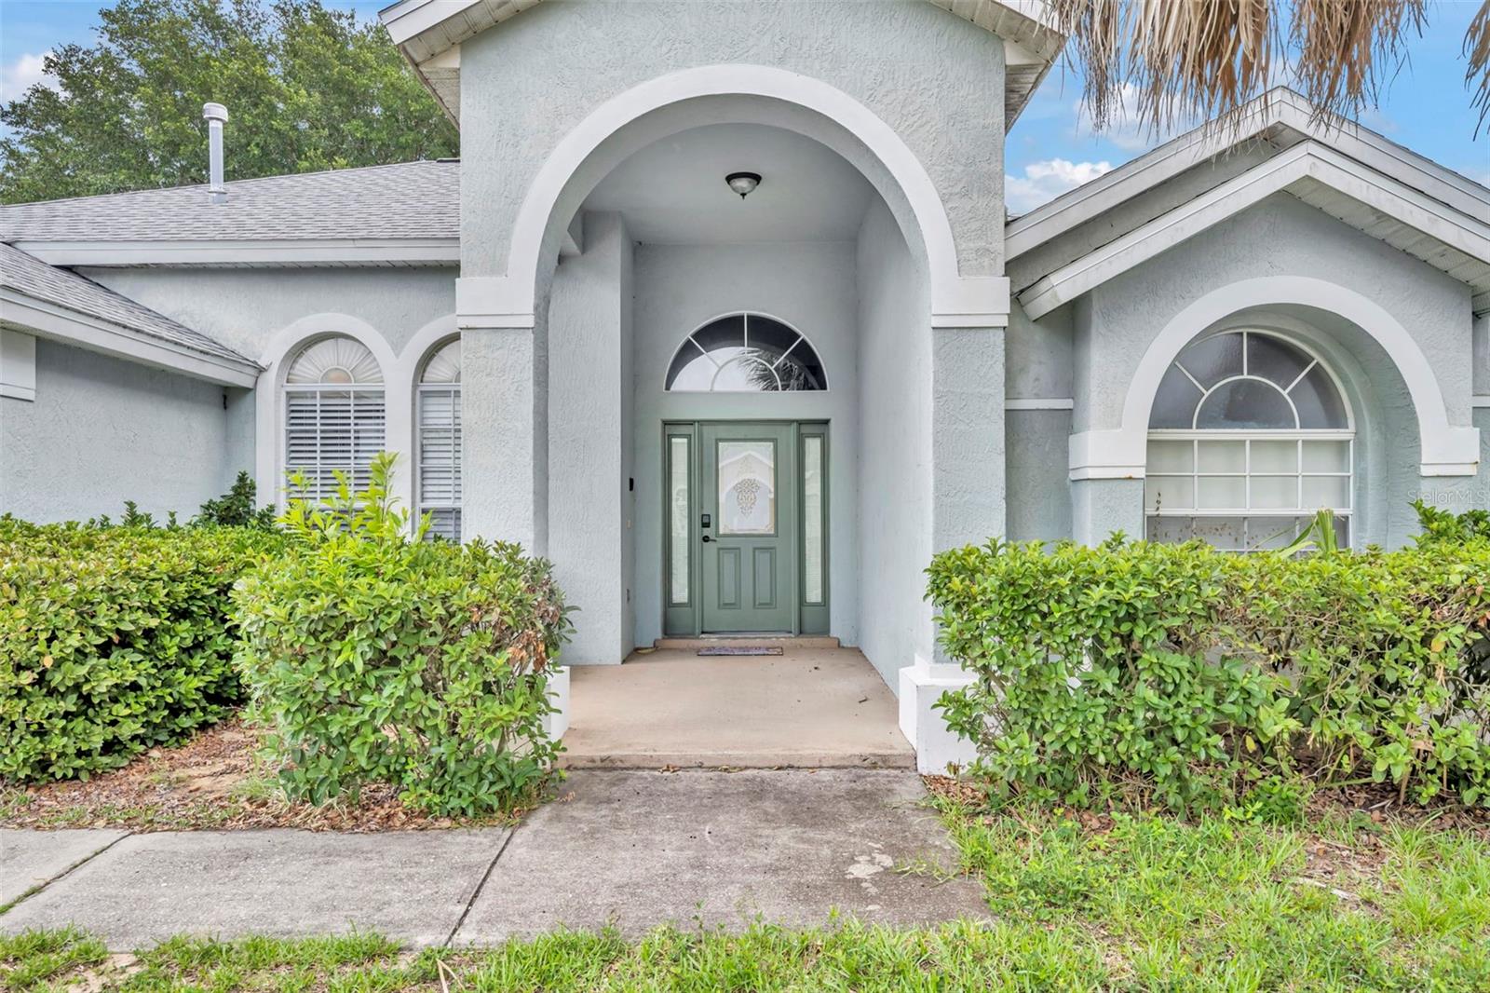
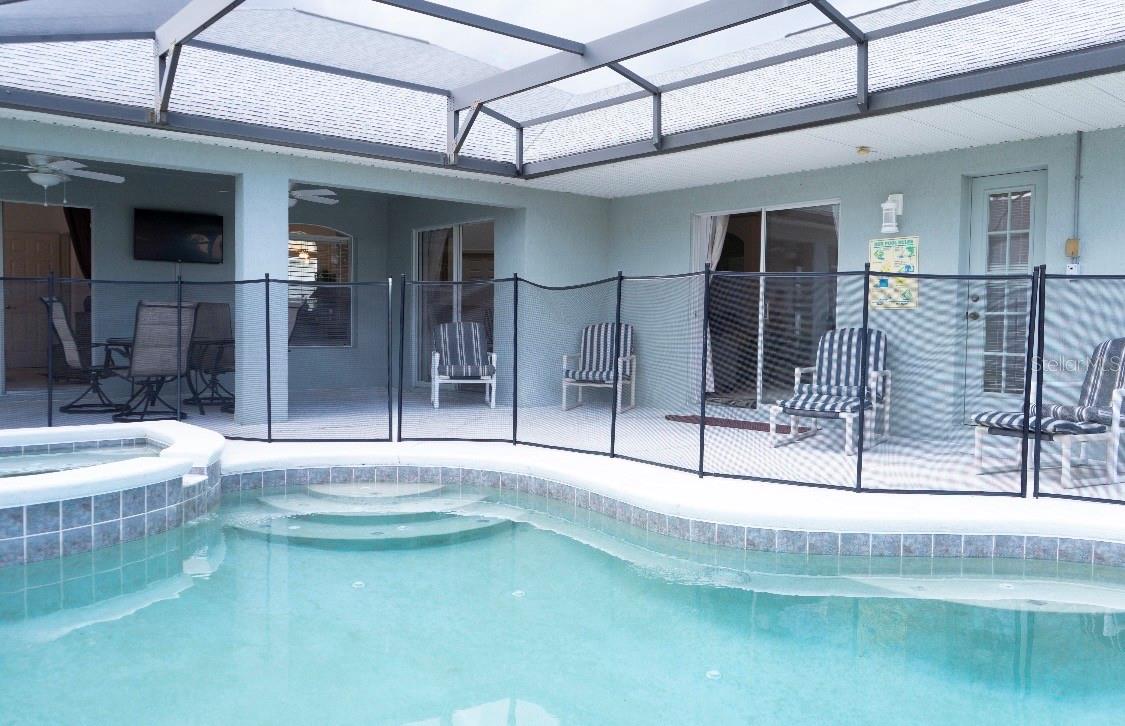
Welcome to this 4-bedroom, 3-bathroom POOL home offering over 2,000 sq ft of spacious living in the highly sought-after Orange Tree community in Clermont! Perfectly located just minutes from Disney, world-famous attractions, shopping, dining, and major roadways, this home offers the ideal blend of comfort, convenience, and Florida lifestyle living. Inside, you’ll find a bright and open floor plan designed for both relaxing and entertaining. The spacious kitchen overlooks the main living areas and provides ample cabinet and counter space, while the split-bedroom layout offers privacy for owners and guests alike. Step outside and enjoy your private screened-in pool and spa, creating the perfect setting for entertaining, vacation living, or simply enjoying sunny Florida days year-round. With four full bedrooms and three bathrooms, this home is ideal as a primary residence, second home, or investment opportunity. Orange Tree is a popular community known for its LOW HOA and fantastic amenities including tennis courts, basketball courts, playgrounds, and park areas. Conveniently located near restaurants, retail, golf, and entertainment, this home places you in the heart of Central Florida living. Schedule your private showing today! ROOF- 2018, HVAC-2024

Save
Ask
Tour
Hide
Share
Listing Snapshot
Price 
$410,000
Days On Site 
1 Day
Bedrooms 
4
Inside Area (SqFt) 
2,033 sqft
Total Baths 
3
Full Baths 
3
Partial Baths 
N/A
Lot Size 
0.2 Acres
Year Built 
2005
MLS® Number 
G5112970
Status 
Active
Property Tax 
$6,015
HOA/Condo/Coop Fees 
$60 monthly
Sq Ft Source 
Public Records
Friends & Family
Recent Activity
9 hours agoListing updated with changes from the MLS®
yesterdayListing first seen on site
General Features
Acres 
0.2
Attached Garage 
Yes
Direction Faces 
West
Foundation 
Slab
Garage 
Yes
Garage Spaces 
2
Levels 
One
Number Of Stories 
1
Parking 
Attached
Pets 
Yes
Property Sub Type 
Single Family Residence
Sewer 
Public Sewer
SqFt Total 
2866
Utilities 
Electricity ConnectedNatural Gas AvailableWater Connected
Water Source 
Public
Zoning 
PUD
Interior Features
Appliances 
CooktopDishwasherDisposalDryerElectric Water HeaterMicrowaveRangeWasher
Cooling 
Central Air
Flooring 
CarpetCeramic Tile
Furnished 
Negotiable
Heating 
Central
Interior 
Cathedral Ceiling(s)High CeilingsOpen FloorplanWalk-In Closet(s)
Laundry Features 
Inside
Spa 
Yes
Window Features 
Blinds
Bedroom 2 
Dimensions - 11x10Level - FirstFeatures - Ceiling Fan(s)
Bedroom 3 
Dimensions - 11x10Level - First
Bedroom 4 
Dimensions - 11x10Level - First
Dining Room 
Dimensions - 12x10Level - First
Family Room 
Dimensions - 13x13Level - First
Kitchen 
Dimensions - 14x11Level - FirstFeatures - Breakfast Bar
Living Room 
Dimensions - 21x14Level - First
Master Bedroom 
Dimensions - 15x12Level - FirstFeatures - Double Vanity
Save
Ask
Tour
Hide
Share
Exterior Features
Construction Details 
BlockStucco
Exterior 
LightingRain Gutters
Patio And Porch 
EnclosedRear Porch
Pool Features 
Private
Private Pool 
Yes
Roof 
Shingle
Spa 
Yes
Spa Features 
In Ground
Windows/Doors 
Blinds
Community Features
Association Dues 
60
Community Features 
Street Lights
Financing Terms Available 
CashConventionalFHAVA Loan
HOA Fee Frequency 
Monthly
MLS Area 
34714 - Clermont
Roads 
AsphaltPaved
Township 
24S
Schools
School District
Unknown
Elementary School
Sawgrass bay Elementary
Middle School
Windy Hill Middle
High School
East Ridge High
Listing courtesy of KELLER WILLIAMS ELITE PARTNERS III REALTY (352) 223-7713


Listing information is provided by Participants of the Stellar MLS. IDX information is provided exclusively for personal, non-commercial use, and may not be used for any purpose other than to identify prospective properties consumers may be interested in purchasing. Information is deemed reliable but not guaranteed. Properties displayed may be listed or sold by various participants in the MLS Copyright 2026, Stellar MLS.
Last checked: 2026-05-29 03:23 PM EDT

Neighborhood & Commute
Source: Walkscore
Disclosure: Community information and market data powered by Constellation Data Labs. Information is deemed reliable but not guaranteed.
Save
Ask
Tour
Hide
Share