Search

Save
Ask
Tour
Hide
Share
$294,000
2 Days On Site

926 SAINT ANDREWS BOULEVARD
LADY LAKE, FL 32159

For Sale|Manufactured Home|Active
2
Beds
2
Total Baths
2
Full Baths
1,456
SqFt
$202
/SqFt
1988
Built
Subdivision:
THE VILLAGES
County:
Lake
Call Now: (954) 354-6630
Is this the listing for you? We can help make it yours.
(954) 354-6630
Upcoming Open Houses
Tue, Jun 9, 12:00 PM - 1:30 PM
Wed, Jun 10, 3:00 PM - 4:30 PM
926 SAINT ANDREWS BOULEVARD926 SAINT ANDREWS BOULEVARD926 SAINT ANDREWS BOULEVARD926 SAINT ANDREWS BOULEVARD
Save
Ask
Tour
Hide
Share

Mortgage Calculator

Monthly Payment (Est.)

$1,341
Calculator powered by Showcase IDX, a Constellation1 Company. Copyright ©2026 Information is deemed reliable but not guaranteed.

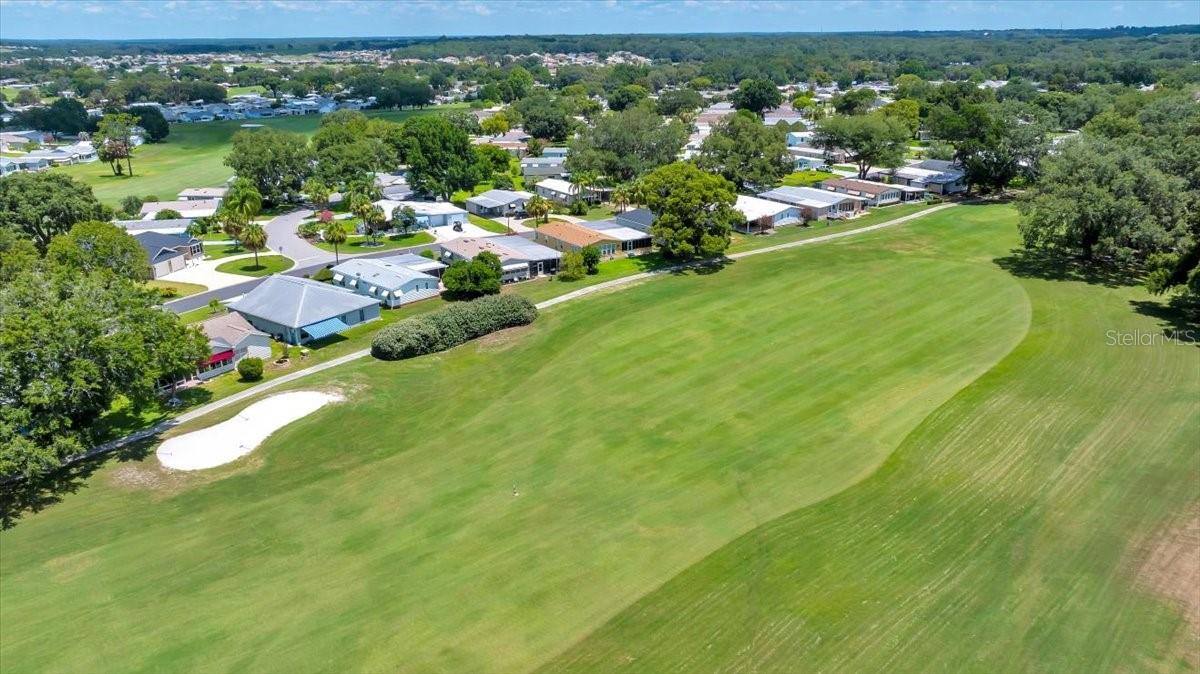
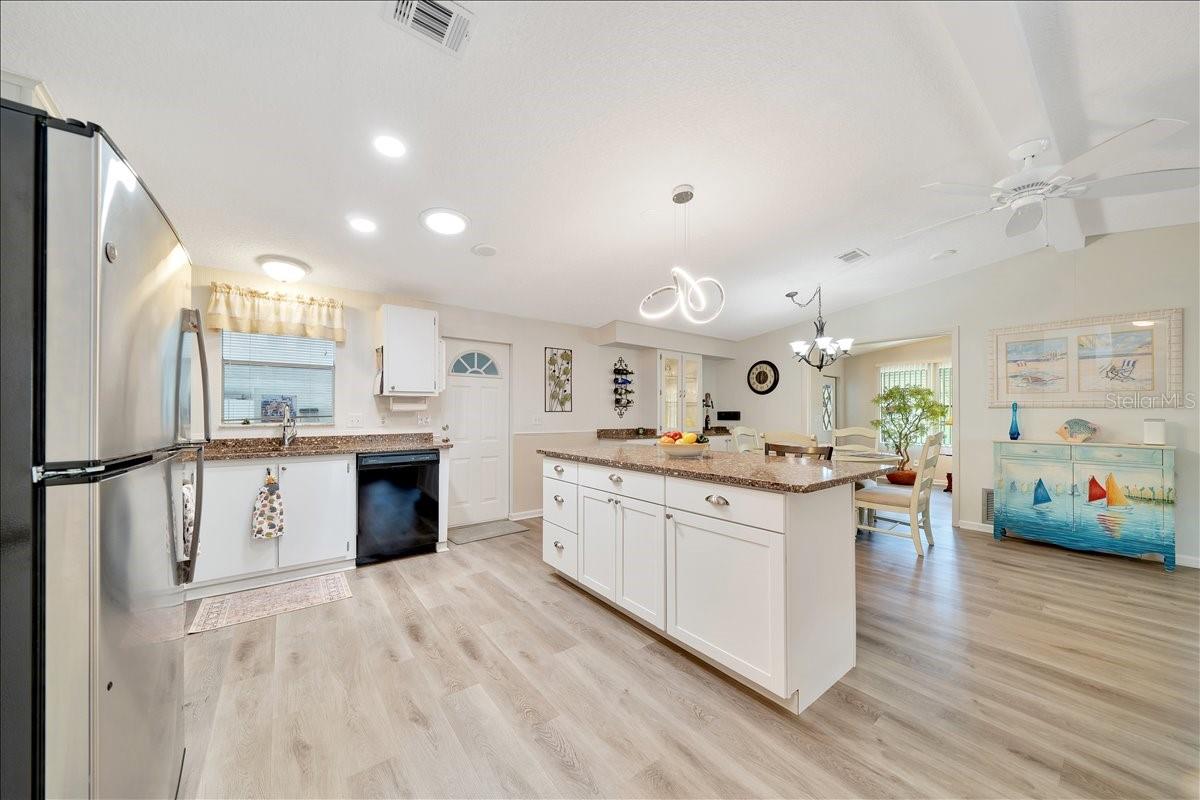
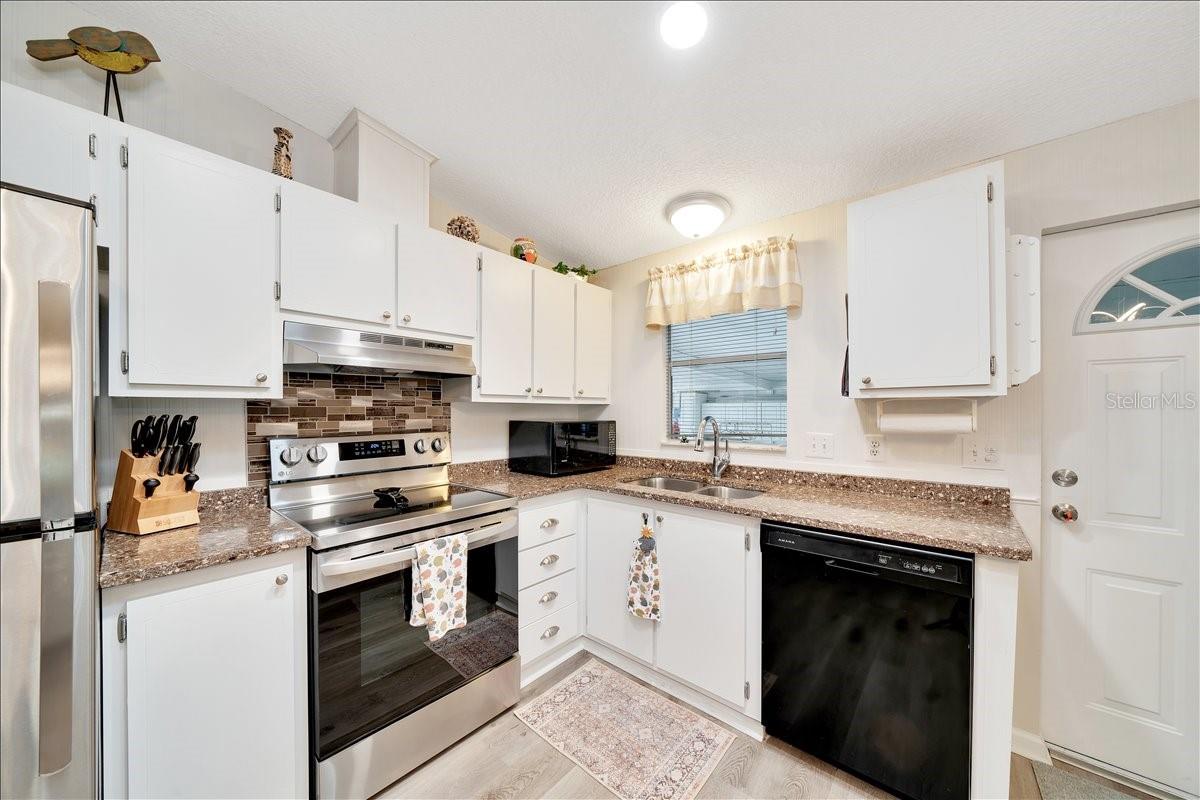
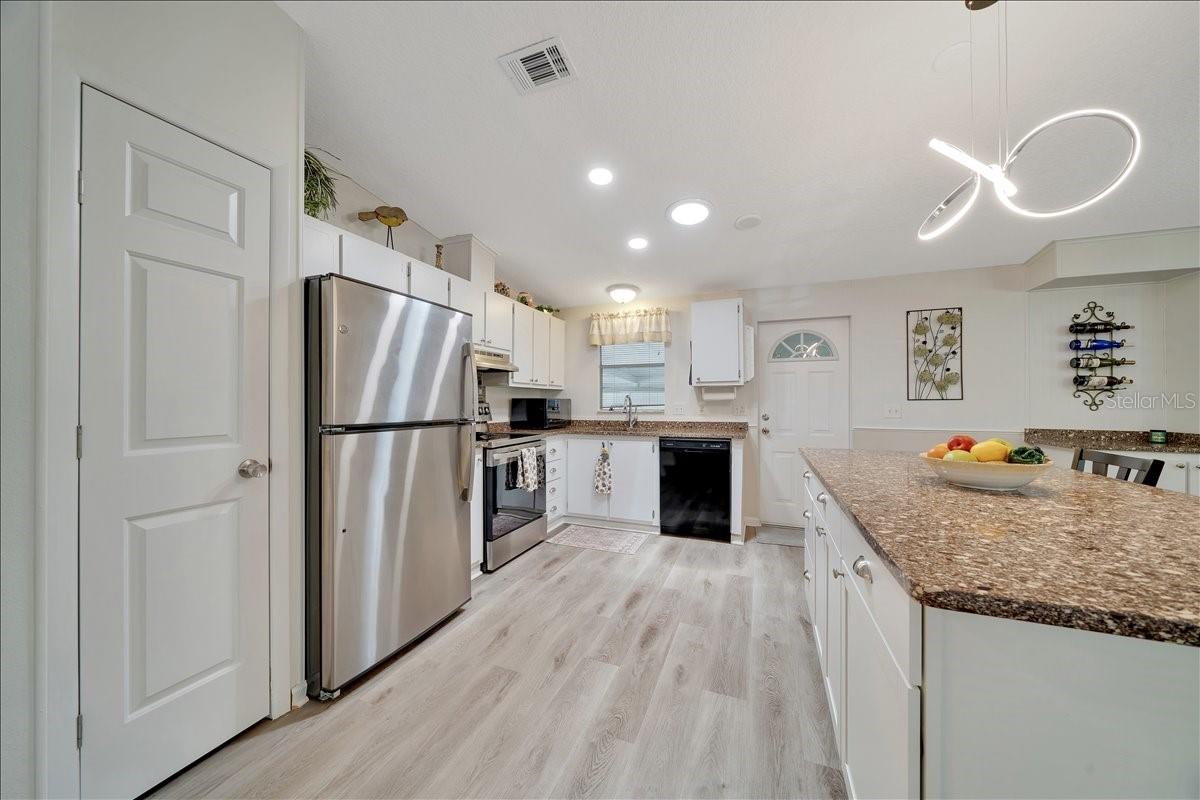
NEW ROOF (2022) • HVAC (2022) • HOT WATER HEATER (2020) • GOLF COURSE VIEW • BONUS BAR & ENTERTAINING RETREAT! Welcome to this beautifully remodeled 2-bedroom, 2-bathroom home in the heart of COUNTRY CLUB HILLS in The Villages, perfectly positioned overlooking the 18th hole of HILLTOP GOLF COURSE. Tastefully updated throughout, this spacious home offers the ideal blend of comfort, style, and Florida lifestyle living. Inside, you’ll find LUXURY VINYL FLOORING throughout, QUARTZ countertops and upgraded STAINLESS STEEL APPLIANCES in the kitchen, plus GRANITE countertops, UPDATED CABINETS, and an UPDATED PRIMARY SHOWER in the bathrooms. The VAULTED KNOCKDOWN CEILINGS in the main living area create a bright, open feel, complemented by updated paint and abundant natural light from TWO SOLAR TUBES and a SKYLIGHT in the primary suite. The flexible DEN/SUNROOM offers incredible versatility as a home office, hobby room, or additional living space—all with relaxing golf course views. The true highlight of this home is the incredible LANAI ENTERTAINING SPACE overlooking the fairway—currently designed as a FUN “MAN-CAVE” BAR & BONUS RETREAT where you can unwind, host friends, watch the golfers go by, or enjoy your morning coffee and evening sunsets with a spectacular backdrop. This unique space truly captures the relaxed lifestyle The Villages is known for. Additional features include an oversized 2-car garage, a large laundry room/golf cart garage with workshop space, and excellent curb appeal. Conveniently located between HILLTOP POOL and ORANGE BLOSSOM HILLS COUNTRY CLUB & POOL, you’ll enjoy easy access to golf, pools, recreation, dining, and entertainment. Whether you’re looking for a full-time residence, seasonal getaway, or investment opportunity with rental potential, this home checks all the boxes. Schedule your private showing today!

Save
Ask
Tour
Hide
Share
Listing Snapshot
Price 
$294,000
Days On Site 
2 Days
Bedrooms 
2
Inside Area (SqFt) 
1,456 sqft
Total Baths 
2
Full Baths 
2
Partial Baths 
N/A
Lot Size 
0.12 Acres
Year Built 
1988
MLS® Number 
G5112942
Status 
Active
Property Tax 
$3,508.61
HOA/Condo/Coop Fees 
N/A
Sq Ft Source 
Public Records
Friends & Family
Recent Activity
yesterdayListing updated with changes from the MLS®
yesterdayStatus changed to Active
3 days agoListing first seen on site
General Features
Acres 
0.12
Attached Garage 
Yes
Direction Faces 
Northwest
Garage 
Yes
Garage Spaces 
2
Levels 
One
Number Of Stories 
1
Parking 
Golf Cart GarageWorkshop in GarageAttached
Pets 
Cats OKDogs OKNumber Limit
Property Sub Type 
Manufactured Home
Sewer 
Public Sewer
SqFt Total 
2688
Utilities 
Electricity ConnectedWater Connected
Water Source 
Public
Zoning 
MX-8
Interior Features
Appliances 
Bar FridgeConvection OvenDishwasherDisposalDryerFreezerMicrowaveRange HoodRefrigeratorWasher
Basement 
Crawl Space
Cooling 
Central Air
Fireplace Features 
Electric
Furnished 
Negotiable
Heating 
Electric
Interior 
Dry BarVaulted Ceiling(s)
Laundry Features 
In GarageLaundry RoomOutside
Window Features 
Window CoveringsSkylight(s)BlindsWindow Treatments
Balcony/Porch/Lanai 
Dimensions - 50x66.1Level - FirstFeatures - Bar
Bathroom 2 
Dimensions - 9x4.1Level - First
Bedroom 2 
Dimensions - 12.08x13.09Level - FirstFeatures - Ceiling Fan(s)
Dining Room 
Dimensions - 13.01x8.11Level - FirstFeatures - Wet Bar
Florida Room 
Dimensions - 25.1x10.11Level - FirstFeatures - Ceiling Fan(s), Wet Bar
Kitchen 
Dimensions - 13.01x13.05Level - FirstFeatures - Kitchen Island, Pantry
Laundry 
Dimensions - 14.06x14.05Level - First
Living Room 
Dimensions - 12.08x19.06Level - FirstFeatures - Ceiling Fan(s)
Master Bathroom 
Dimensions - 9.06x7Level - First
Master Bedroom 
Dimensions - 12.1x16.01Level - FirstFeatures - Ceiling Fan(s)
Save
Ask
Tour
Hide
Share
Exterior Features
Construction Details 
Vinyl SidingFrame
Exterior 
Awning(s)Garden
Lot Features 
LandscapedOn Golf Course
Other Structures 
Workshop
Roof 
Shingle
View 
Golf Course
Waterview 
Golf Course
Windows/Doors 
Window CoveringsSkylight(s)BlindsWindow Treatments
Community Features
Association Amenities 
Golf CourseRecreation FacilitiesShuffleboard CourtTennis Court(s)
Community Features 
GatedGolfPool
Financing Terms Available 
CashConventional
MLS Area 
32159 - Lady Lake (The Villages)
Roads 
Asphalt
Senior Community 
Yes
Township 
18
Listing courtesy of REALTY EXECUTIVES IN THE VILLAGES (352) 659-4573


Listing information is provided by Participants of the Stellar MLS. IDX information is provided exclusively for personal, non-commercial use, and may not be used for any purpose other than to identify prospective properties consumers may be interested in purchasing. Information is deemed reliable but not guaranteed. Properties displayed may be listed or sold by various participants in the MLS Copyright 2026, Stellar MLS.
Last checked: 2026-05-29 03:23 PM EDT

Neighborhood & Commute
Source: Walkscore
Disclosure: Community information and market data powered by Constellation Data Labs. Information is deemed reliable but not guaranteed.
Save
Ask
Tour
Hide
Share