Search

Save
Ask
Tour
Hide
Share
$282,000
2 Days On Site

16919 SE 96TH CHAPELWOOD CIRCLE
THE VILLAGES, FL 32162

For Sale|Single Family Residence|Active
2
Beds
2
Total Baths
2
Full Baths
1,125
SqFt
$251
/SqFt
2003
Built
Subdivision:
VILLAGES/MARION UN 52
County:
Marion
Call Now: (954) 354-6630
Is this the listing for you? We can help make it yours.
(954) 354-6630
Upcoming Open Houses
Mon, Jun 1, 10:00 AM - 12:00 PM
16919 SE 96TH CHAPELWOOD CIRCLE16919 SE 96TH CHAPELWOOD CIRCLE16919 SE 96TH CHAPELWOOD CIRCLE16919 SE 96TH CHAPELWOOD CIRCLE
Save
Ask
Tour
Hide
Share

Mortgage Calculator

Monthly Payment (Est.)

$1,287
Calculator powered by Showcase IDX, a Constellation1 Company. Copyright ©2026 Information is deemed reliable but not guaranteed.

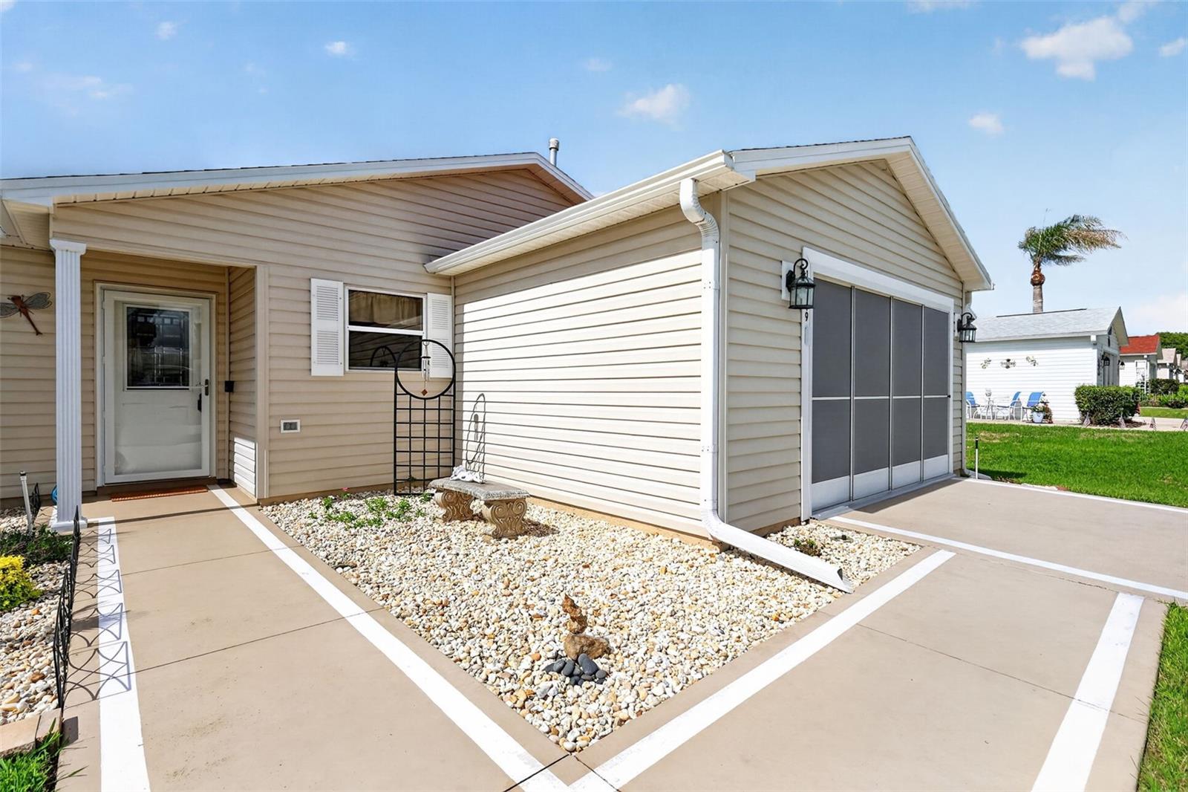
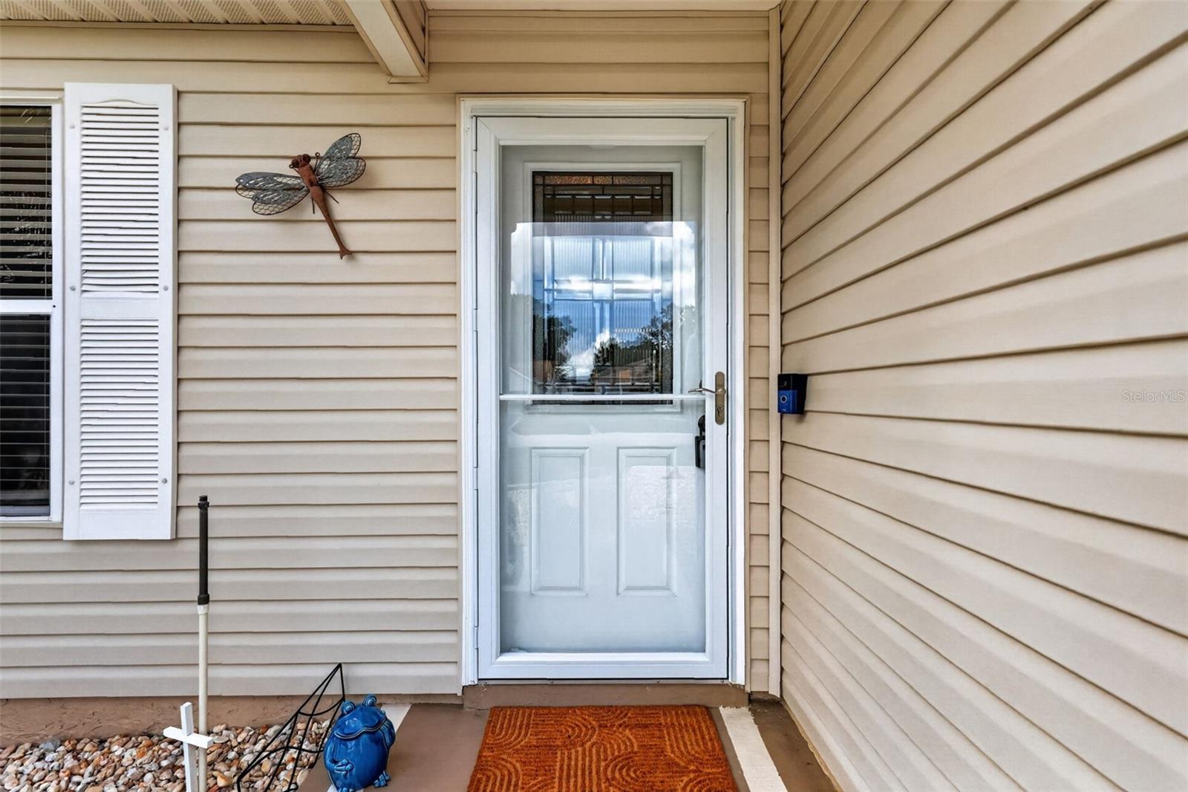
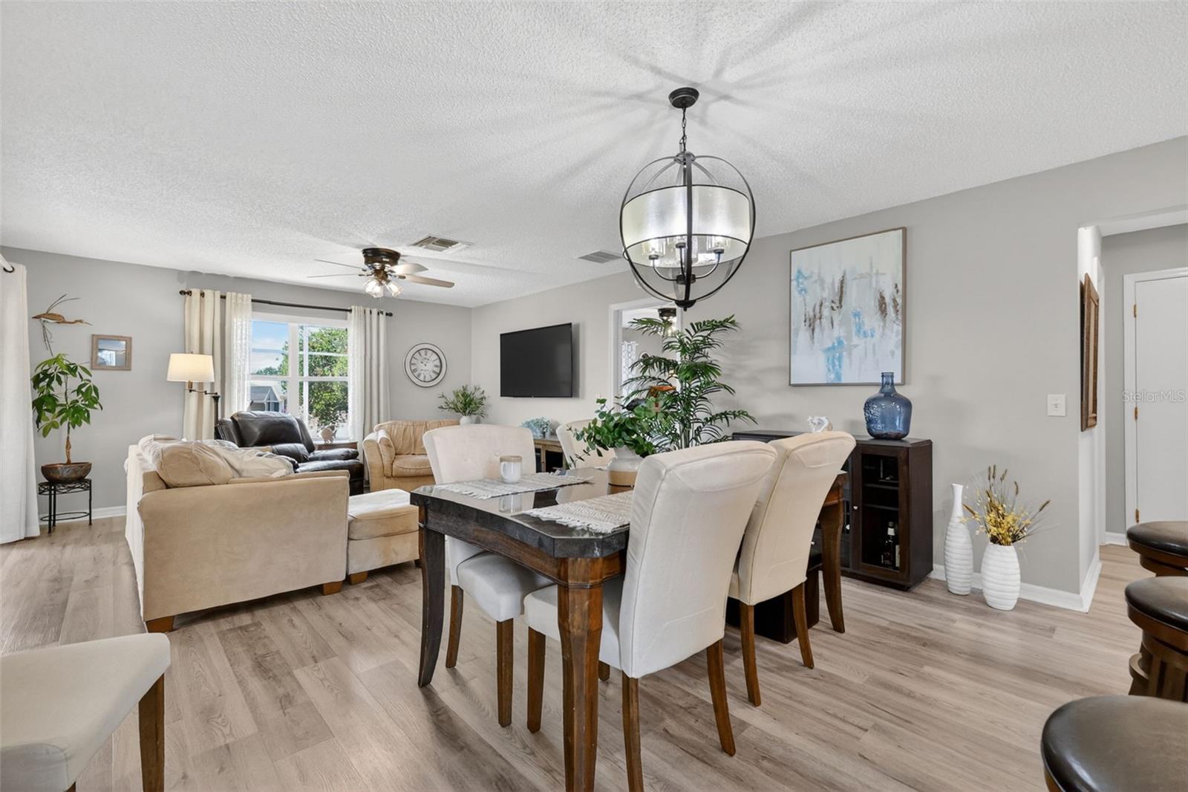
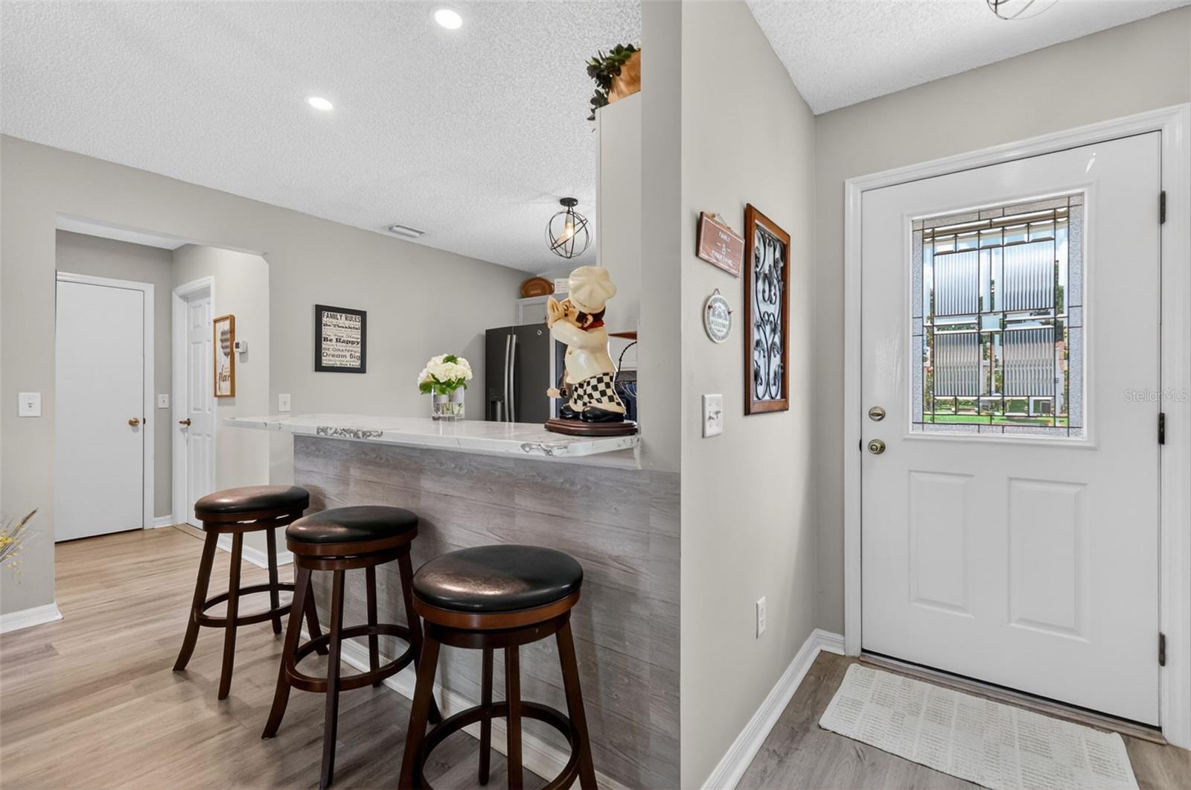
NO BOND!! TURNKEY OPTIONAL!! EXPANSIVE OUTDOOR LIVING! Located in the Village of Woodbury, this UPDATED 2 BEDROOM, 2 BATHROOM home stands out for its incredible indoor-outdoor living and stylish upgrades throughout. Inside, you’ll find NEW FLOORING THROUGHOUT with NO CARPET, UPDATED LIGHTING, and a BRIGHT, OPEN LAYOUT that feels comfortable and functional from the moment you walk in. The KITCHEN has been beautifully refreshed with QUARTZ COUNTERTOPS, PAINTED CABINETRY, STYLISH BACKSPLASH, NEWER APPLIANCES (2018), and a GAS STOVE. Major updates include a NEW ROOF (2019), HOT WATER HEATER (2026), AC WITH GAS HEAT (2015), NEWER WASHER & DRYER (2025), UPDATED BATHROOM LIGHTING, and NEW TOILETS. The highlight of this home is the MASSIVE MULTI-LEVEL LANAI that spans the FULL LENGTH OF THE HOUSE — a true extension of the living space designed for entertaining. The CUSTOM WOOD BAR and BARSTOOLS are included, creating the perfect setup for hosting friends, watching the game, enjoying dinner outside, or relaxing at the end of the day. Conveniently located just minutes from PUBLIX, SHOPPING, RESTAURANTS, and everyday conveniences, you’re also close to some of The Villages’ most popular RECREATION CENTERS, GOLF COURSES, PICKLEBALL, SWIMMING POOLS, and nightly entertainment. MOVE-IN READY and TURNKEY OPTIONAL, this home offers the lifestyle, location, and outdoor space that buyers are looking for in The Villages.

Save
Ask
Tour
Hide
Share
Listing Snapshot
Price 
$282,000
Days On Site 
2 Days
Bedrooms 
2
Inside Area (SqFt) 
1,125 sqft
Total Baths 
2
Full Baths 
2
Partial Baths 
N/A
Lot Size 
0.13 Acres
Year Built 
2003
MLS® Number 
G5112917
Status 
Active
Property Tax 
$4,987.56
HOA/Condo/Coop Fees 
$204 monthly
Sq Ft Source 
Public Records
Friends & Family
Recent Activity
yesterdayListing updated with changes from the MLS®
2 days agoListing first seen on site
General Features
Acres 
0.13
Attached Garage 
Yes
Direction Faces 
South
Foundation 
Slab
Garage 
Yes
Garage Spaces 
1
Levels 
One
Number Of Stories 
1
Parking 
Attached
Pets 
Cats OKDogs OK
Property Sub Type 
Single Family Residence
Sewer 
Public Sewer
SqFt Total 
2540
Utilities 
Cable AvailableNatural Gas AvailableCable ConnectedElectricity ConnectedNatural Gas ConnectedSewer ConnectedUnderground UtilitiesWater Connected
Water Source 
Public
Zoning 
PUD
Interior Features
Appliances 
Convection OvenDisposalDryerElectric Water HeaterWasher
Cooling 
Central Air
Flooring 
Laminate
Furnished 
Negotiable
Heating 
Central
Interior 
Open FloorplanWalk-In Closet(s)
Laundry Features 
In Garage
Dining Room 
Dimensions - 11x11Level - First
Kitchen 
Dimensions - 12x11Level - First
Living Room 
Dimensions - 17x14Level - First
Master Bedroom 
Dimensions - 15x14Level - First
Save
Ask
Tour
Hide
Share
Exterior Features
Construction Details 
Vinyl Siding
Exterior 
LightingRain Gutters
Lot Features 
Paved
Roof 
Shingle
Community Features
Association Amenities 
Basketball CourtFitness CenterGolf CourseParkPlaygroundPoolRecreation FacilitiesShuffleboard CourtTennis Court(s)
Association Dues 
204
Community Features 
GatedFitness CenterGolfParkPlaygroundPoolRestaurantTennis Court(s)
Financing Terms Available 
CashConventionalFHAVA Loan
HOA Fee Frequency 
Monthly
MLS Area 
32162 - Lady Lake/The Villages
Roads 
Paved
Senior Community 
Yes
Township 
17S
Listing courtesy of JACOBS PREMIER PROPERTIES (352) 572-2556


Listing information is provided by Participants of the Stellar MLS. IDX information is provided exclusively for personal, non-commercial use, and may not be used for any purpose other than to identify prospective properties consumers may be interested in purchasing. Information is deemed reliable but not guaranteed. Properties displayed may be listed or sold by various participants in the MLS Copyright 2026, Stellar MLS.
Last checked: 2026-05-29 03:28 PM EDT

Neighborhood & Commute
Source: Walkscore
Disclosure: Community information and market data powered by Constellation Data Labs. Information is deemed reliable but not guaranteed.
Save
Ask
Tour
Hide
Share