
2942 SOUTHERN PINES LOOPCLERMONT, FL 34711
Mortgage Calculator
Monthly Payment (Est.)
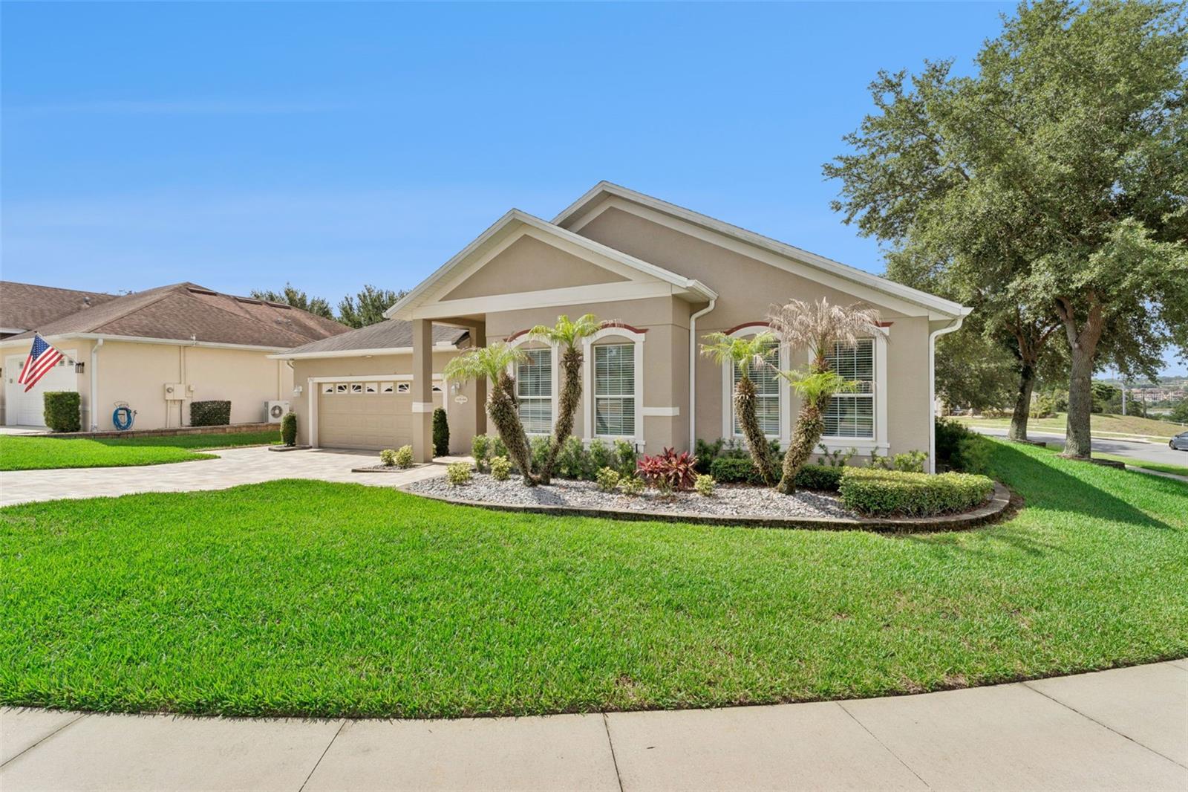
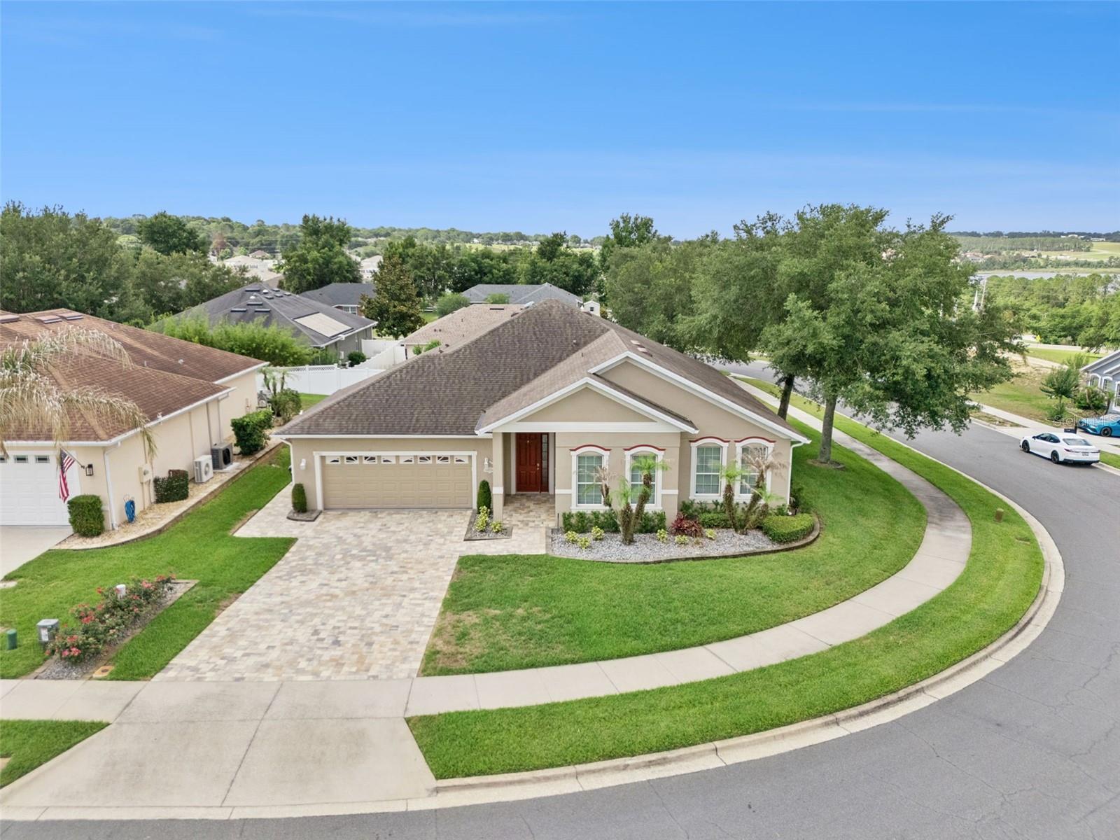
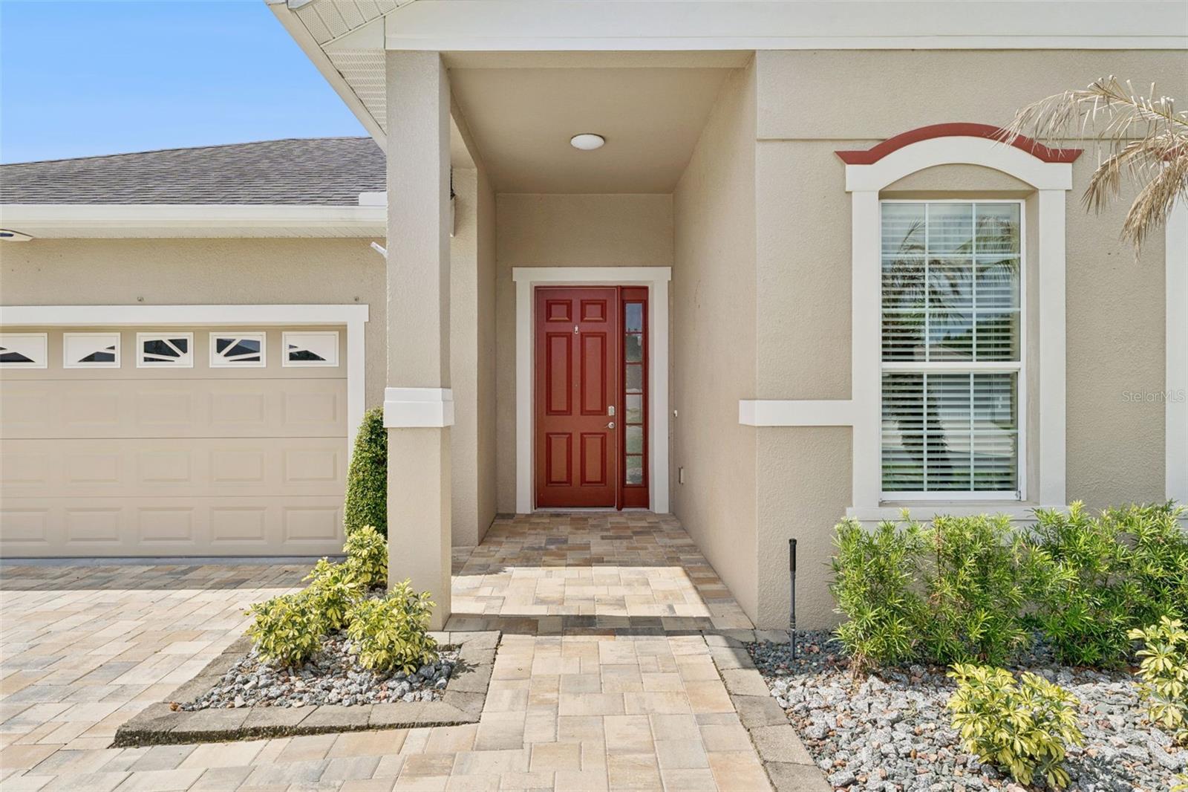
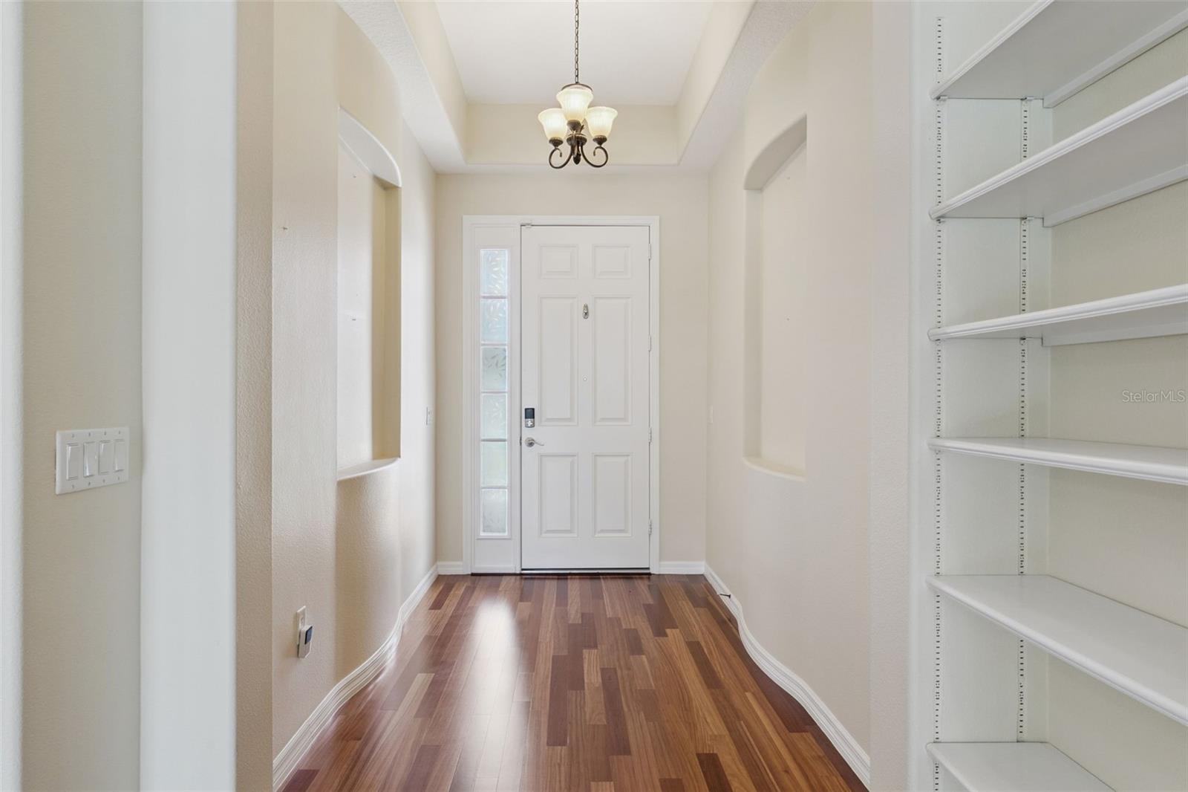
$2,327Welcome to 2942 Southern Pines Loop, a beautifully upgraded pool home located in the desirable Southern Pines community of Clermont. Built in 2009, this spacious 4-bedroom, 2-bathroom home with an additional poolside half bath offers 2,169 square feet of heated living space designed for both comfortable everyday living and effortless entertaining. From the moment you arrive, the upgraded paver driveway, front entry, and side walkway create impressive curb appeal and showcase the pride of ownership found throughout the property. Inside, soaring ceilings and an open-concept layout create a bright and welcoming atmosphere filled with natural light. Engineered hardwood flooring flows throughout the main living areas and primary suite, while the additional bedrooms feature carpeting and the bathrooms are finished with tile flooring. The kitchen is beautifully appointed with granite countertops, upgraded cabinetry, and a decorative stone backsplash that adds warmth and style to the heart of the home. The adjoining dining and great room areas are enhanced with elegant plantation shutters, while the expansive sliding glass doors leading to the lanai feature custom plantation shutter sliders that provide both privacy and sophistication. These shutters fully open along with the sliding glass doors, creating an even larger opening to the screened outdoor living space and allowing for seamless indoor-outdoor entertaining. The primary suite also features plantation shutters, adding a refined touch to the owner’s retreat. The decorative fireplace creates a cozy focal point in the great room and can easily be converted to electric if desired. The spacious primary suite offers engineered hardwood flooring, a large walk-in closet, dual vanities with granite, a relaxing garden tub, and an oversized walk-in shower. Every room includes ceiling fans and blinds, offering both comfort and convenience throughout the home. Step outside and experience one of the home’s most impressive features — the expansive screened outdoor living area designed for true Florida living. The heated saltwater pool is surrounded by an oversized patio featuring both covered and open-air spaces. The covered lanai allows you to comfortably relax in the shade while still enjoying the pool and outdoor atmosphere, making it ideal for outdoor dining, entertaining guests, grilling, or simply unwinding away from the direct sun. The additional open screened patio area provides plenty of room for lounging and sunbathing poolside. A convenient air-conditioned and heated half bath is accessible directly from the pool deck without entering the main home. Additional features include a central vacuum system, Culligan water softener, purified drinking water system, alarm system, large laundry room with washer, dryer, and utility sink, built-in storage throughout the home, garage storage, updated AC system installed in 2020, and a transferable termite bond already in place. This meticulously maintained home offers the perfect blend of upgraded indoor living, exceptional outdoor entertaining space, and timeless comfort in one of Clermont’s sought-after communities.
| 9 hours ago | Listing updated with changes from the MLS® | |
| yesterday | Listing first seen on site |

Listing information is provided by Participants of the Stellar MLS. IDX information is provided exclusively for personal, non-commercial use, and may not be used for any purpose other than to identify prospective properties consumers may be interested in purchasing. Information is deemed reliable but not guaranteed. Properties displayed may be listed or sold by various participants in the MLS Copyright 2026, Stellar MLS.
Last checked: 2026-05-29 03:23 PM EDT
Did you know? You can invite friends and family to your search. They can join your search, rate and discuss listings with you.