
15413 GREATER GROVES BOULEVARDCLERMONT, FL 34714
Mortgage Calculator
Monthly Payment (Est.)
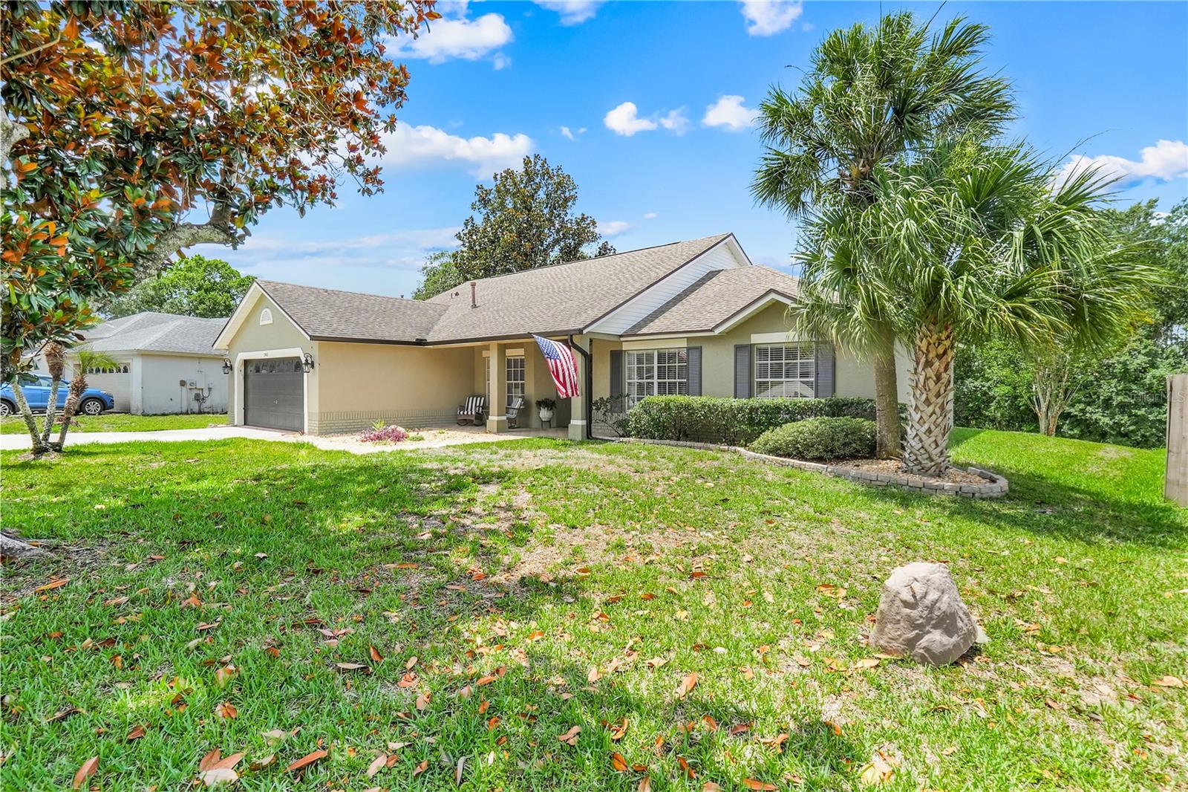
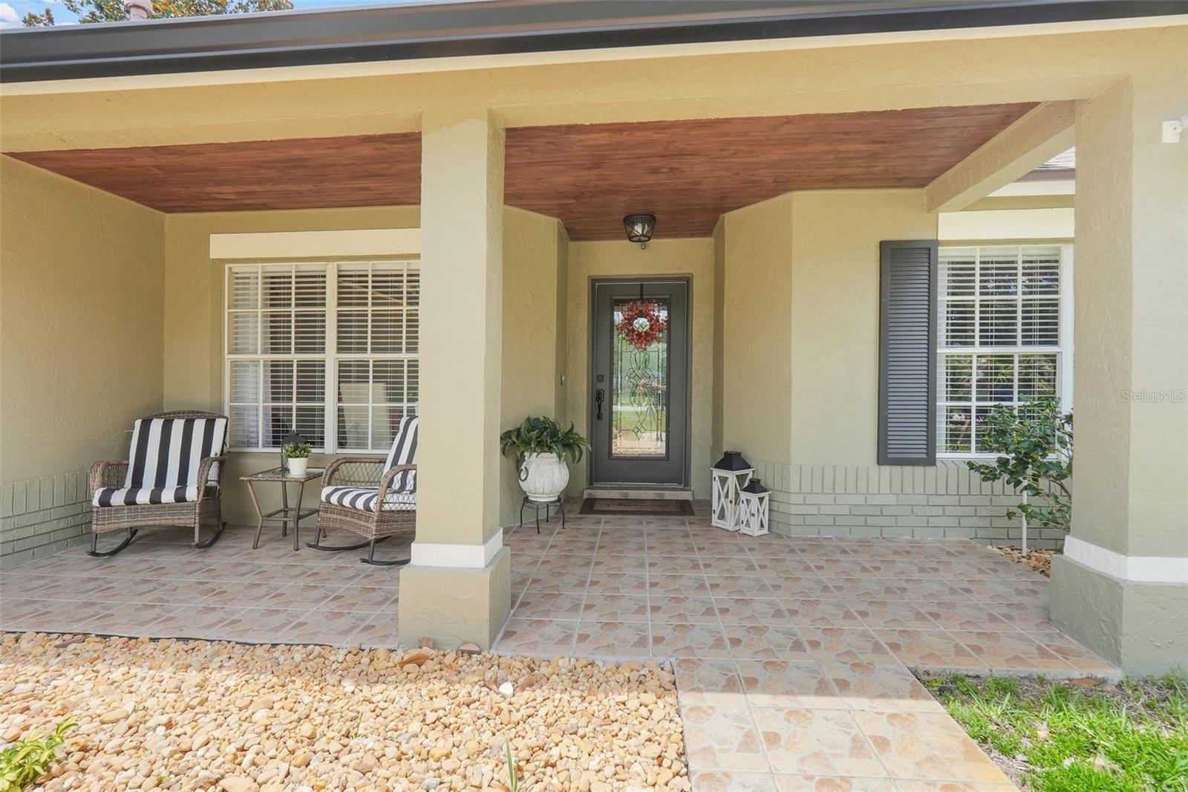
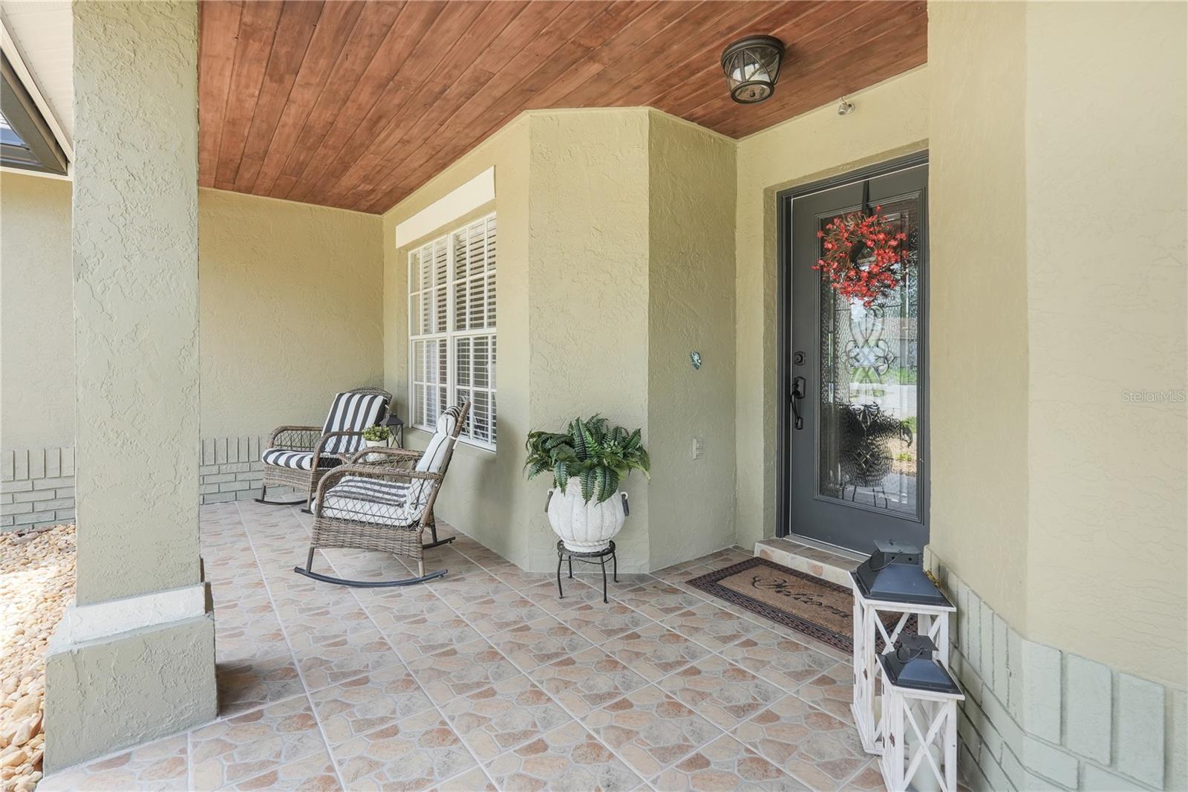
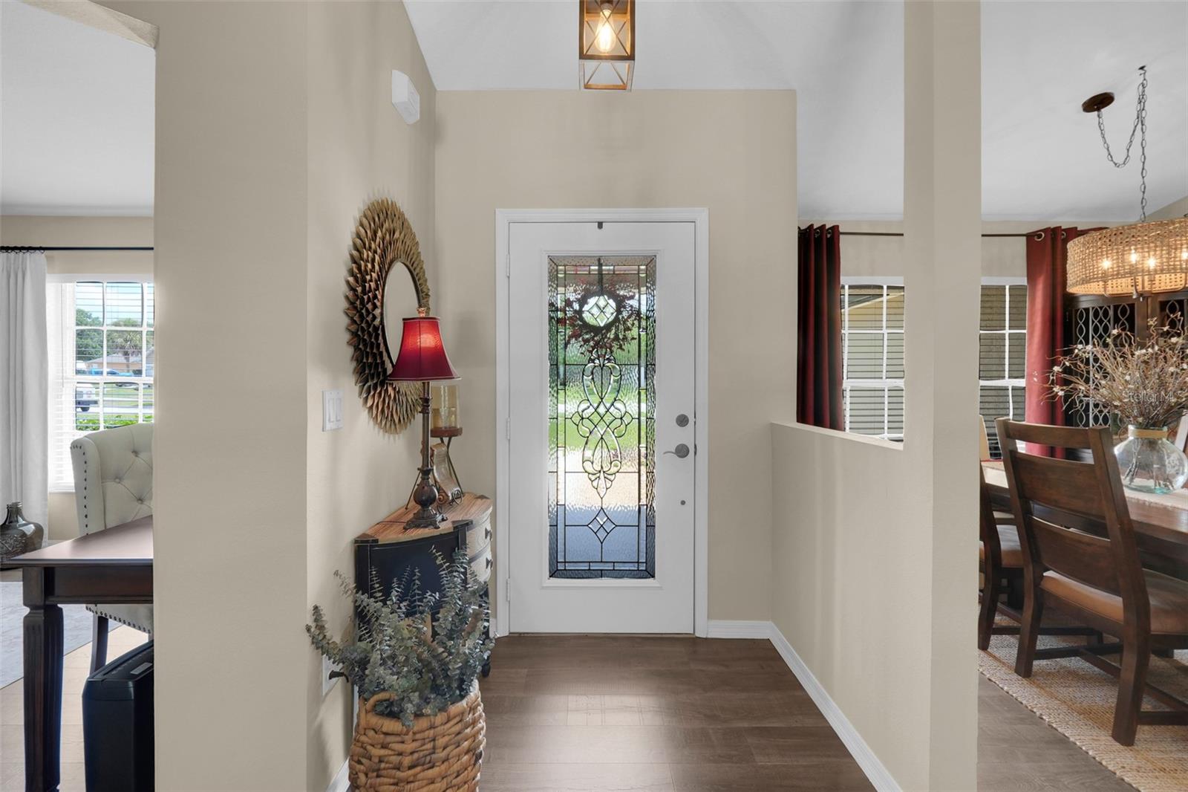
$2,053This stunning POOL home blends luxury finishes with warm, inviting comfort. Offering 3 bedrooms, 2 baths, plus a dedicated office/flex space, with almost every inch of this home being thoughtfully updated for modern living and effortless style. From the moment you arrive, the welcoming front porch sets the tone with its eye-catching custom wood plank ceiling and inviting curb appeal. Step inside to a soothing neutral color palette, high ceilings, an open split-bedroom floor plan, and elegant designer touches throughout. Your eyes are immediately drawn through the living space to the private lanai and sparkling pool beyond. Here you will find the perfect indoor-outdoor Florida lifestyle waiting for you with NO REAR NEIGHBORS. The timeless design of the kitchen is both sophisticated and functional, featuring granite countertops, a custom tile backsplash, white cabinets topped with crown molding, a stylish bridge faucet, and a 4-piece Frigidaire Gallery stainless steel appliance set with a gas range. The tranquil primary suite, with access to your poolside oasis, offers a spa-like retreat with a deep soaking tub for relaxing, sleek black shower floor tiles, plantation shutters for privacy, and dual vanities topped with a quartz countertop and herringbone patterned tile backsplash. The dedicated office/den features built-in storage, ideal for working from home or creating a cozy flex space. Throughout the home, you'll find all new Pergo Outlast engineered waterproof hardwood flooring with no carpet anywhere, complemented by updated designer lighting, ceiling fans and new 2" blinds on every window. Major system updates for your peace of mind include: ROOF (2020), HVAC (2023), GAS HOT WATER HEATER (2025), VARIABLE SPEED POOL PUMP (2025), GARAGE DOOR OPENER (2024), GARBAGE DISPOSAL (2024), INTERIOR & EXTERIOR PAINT (2024), STAINLESS STEEL APPLIANCES (2024). Please ask your agent for a full list of upgrades and maintenance records. This home also comes with a transferable one-year HOME WARRANTY (renewed 5/2026). Beyond the home itself, the community of Greater Groves has a low HOA and offers an active lifestyle with community amenities including a large pool, tennis & basketball courts, and a playground, along with neighborhood events hosted by the HOA throughout the year. Residents enjoy a true sense of community here, from kids riding bikes through the neighborhood to the nostalgic sound of the ice cream truck making its way down the street. Just outside the entrance, you'll find everyday conveniences located on US Hwy 27 including grocery stores, banking, convenience stores, restaurants, shopping, and yes, you are only about 8 miles to Disney and other popular attractions! Make your showing appointment today!
| 8 hours ago | Listing updated with changes from the MLS® | |
| yesterday | Listing first seen on site |

Listing information is provided by Participants of the Stellar MLS. IDX information is provided exclusively for personal, non-commercial use, and may not be used for any purpose other than to identify prospective properties consumers may be interested in purchasing. Information is deemed reliable but not guaranteed. Properties displayed may be listed or sold by various participants in the MLS Copyright 2026, Stellar MLS.
Last checked: 2026-05-29 05:11 PM EDT
Did you know? You can invite friends and family to your search. They can join your search, rate and discuss listings with you.