
4546 GRIFFIN VIEW DRIVELADY LAKE, FL 32159
Mortgage Calculator
Monthly Payment (Est.)
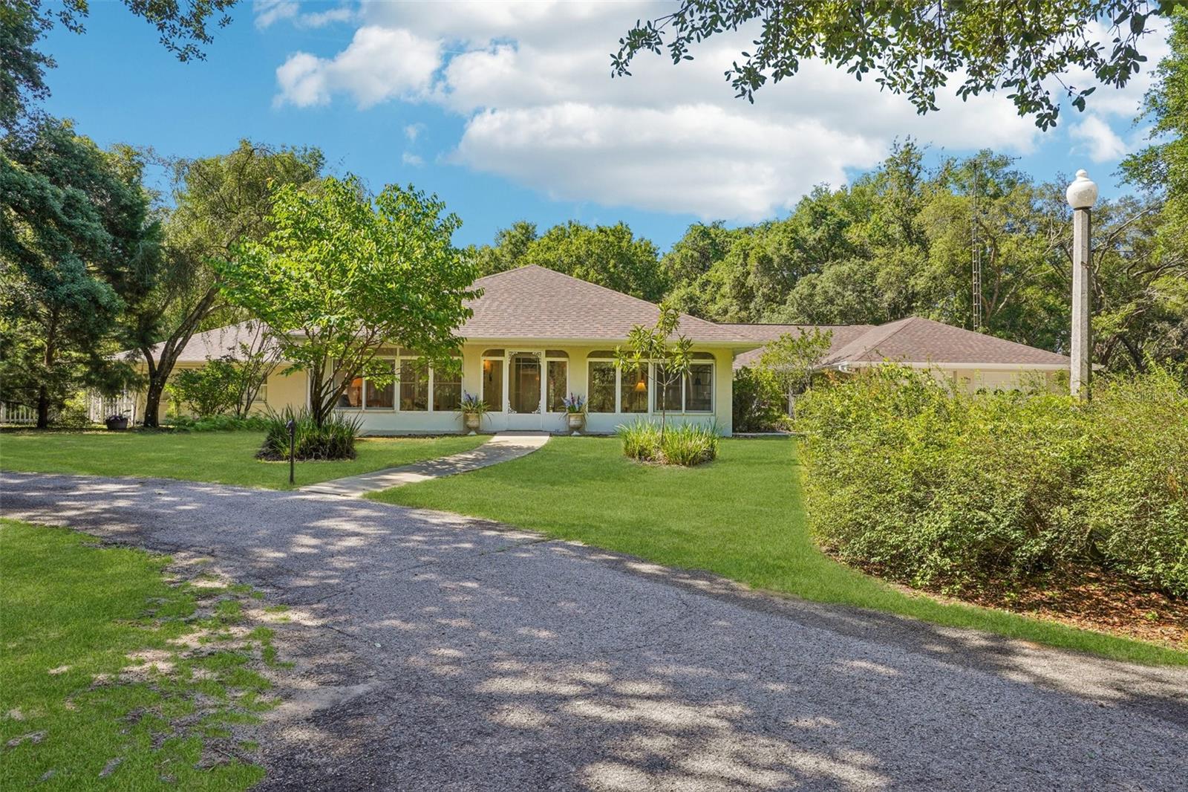
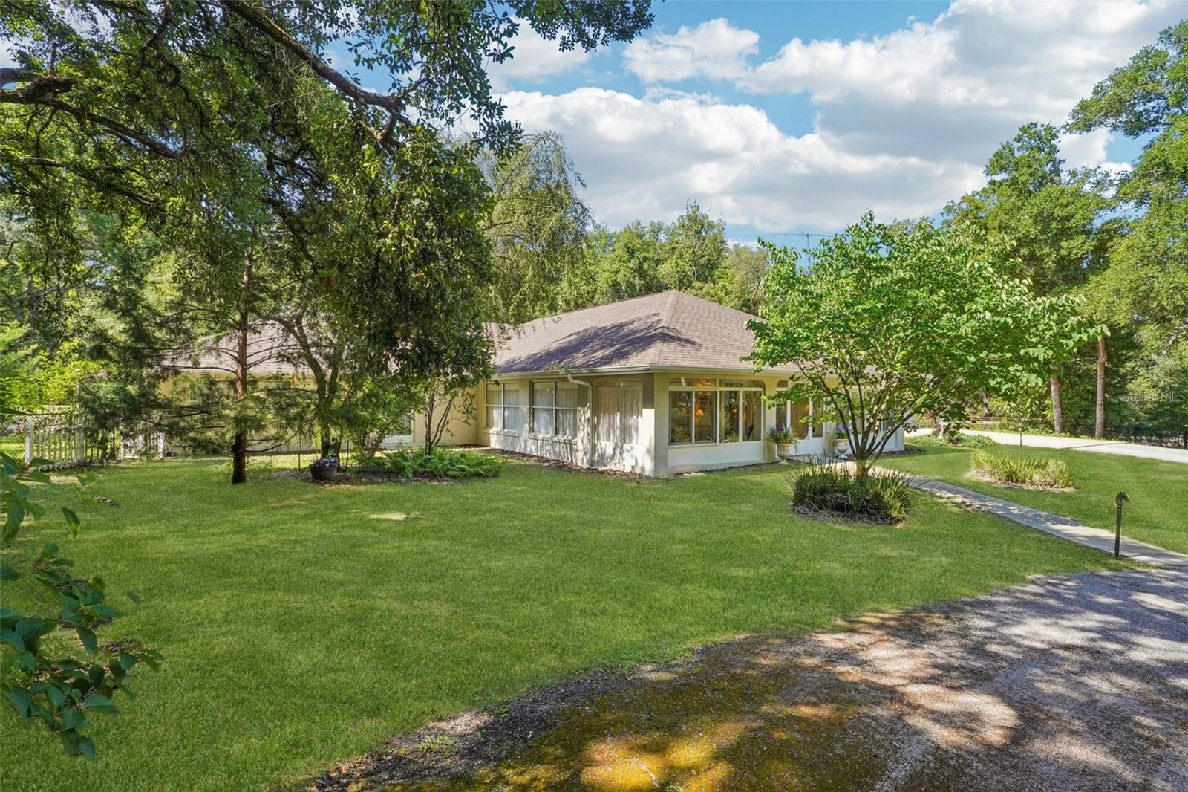
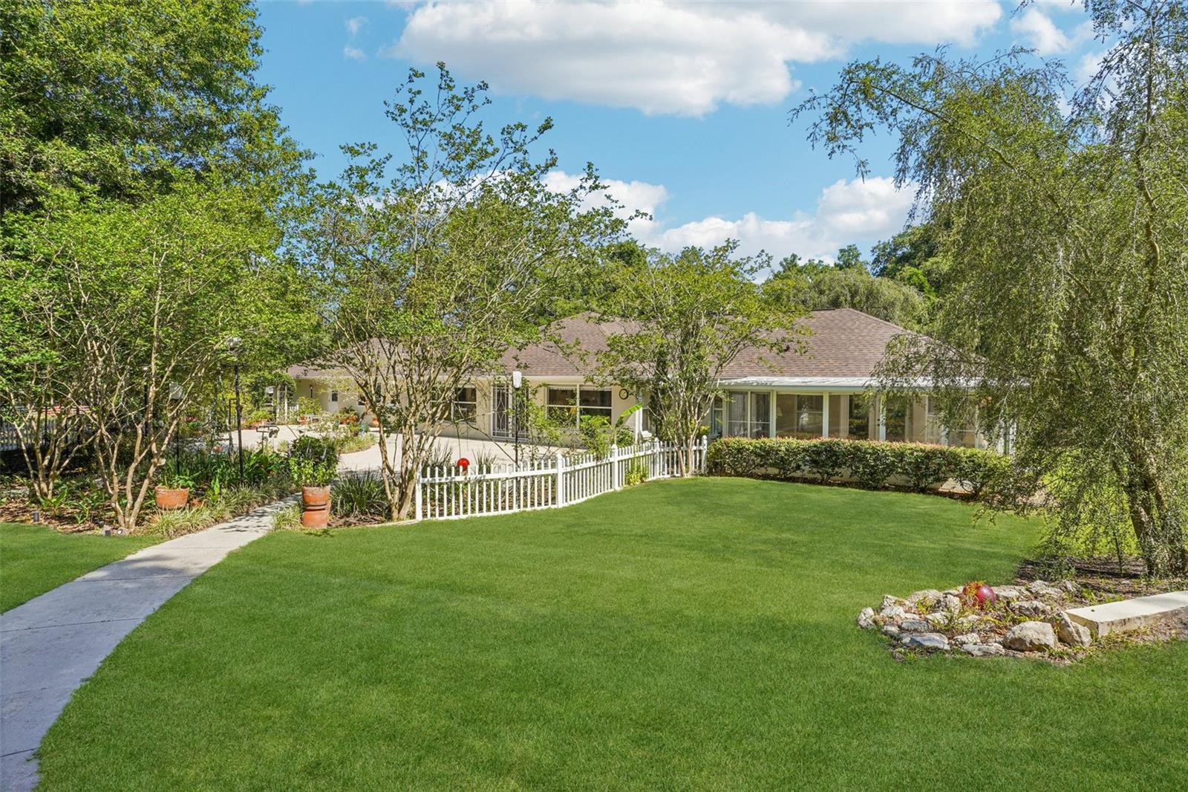
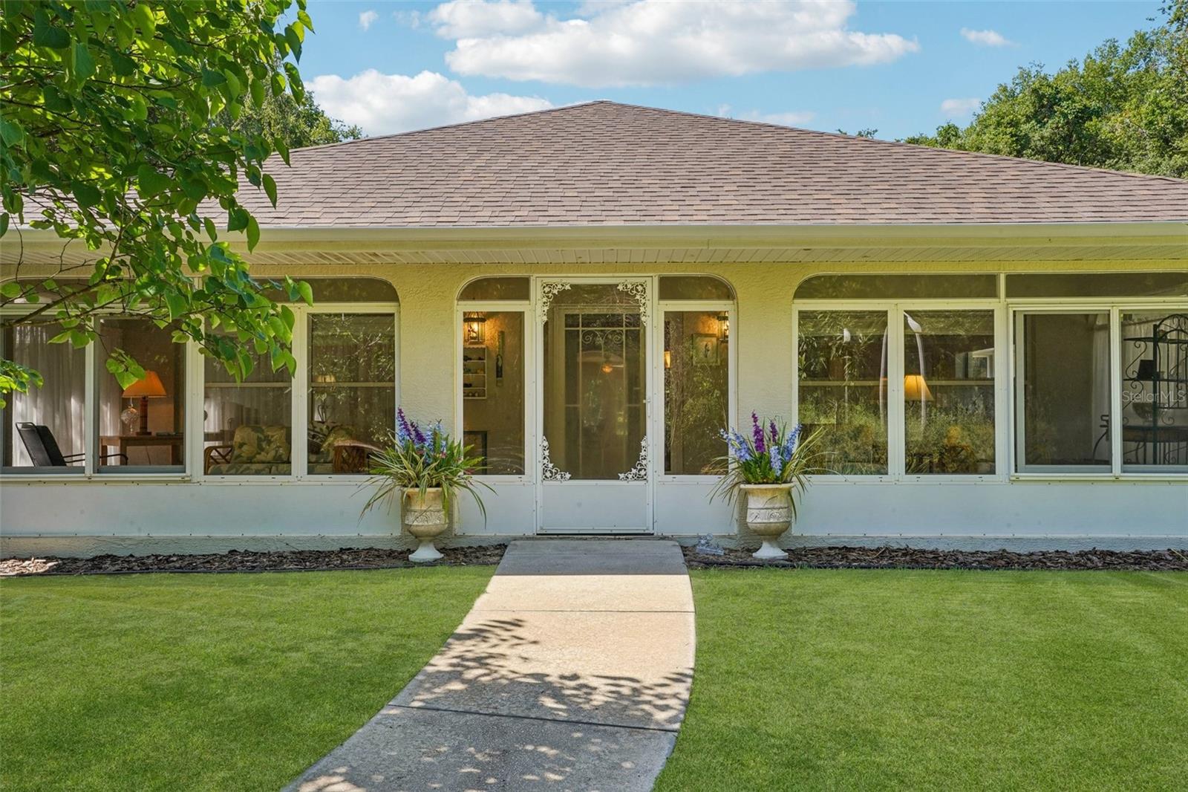
$3,463Nestled on approximately 10 partially cleared and fenced acres, this one-of-a-kind country estate offers the perfect blend of privacy, flexibility, and Florida charm. The private drive winding through majestic oaks and lush natural beauty, leads to a quaint retreat welcoming you with a circular drive, a sprawling ranch-style design, and an inviting atmosphere that feels like home from the moment you arrive. Inside, you’ll find expansive living spaces filled with natural light, oversized windows showcasing peaceful views, and ceramic tile flooring throughout the main living areas. The spacious kitchen offers abundant cabinetry, generous counter space, and a sunny breakfast area overlooking the property. The master suite is breathtaking, with it's large sitting room, ensuite bath, and private lanai. The versatile game room presents exciting possibilities for multigenerational living or guest accommodations. With its own private entrance off the breezeway, direct access to the rear patio, and a nearby full bath with shower access independent from the main house, the space could easily be transformed into a private in-law suite, guest retreat, or home office. The breezeway itself offers additional potential as a cozy sitting area or relaxing nook. The oversized back patio is a true highlight—vast and versatile, it’s ideal for outdoor gatherings, dining al fresco, or simply soaking in the serene views. Imagine the possibilities—with its expansive footprint, there’s plenty of room to add a pool with a screened birdcage, creating your own private oasis. Nestled in a lovely flower garden, a screened retreat featuring metal roof, lights, and a ceiling fan provides the perfect hideaway for relaxing with your favorite book, or for an intimate dinner for two. Recent updates ensure peace of mind, including a new roof installed in December 2024, new ductwork and an ultraviolet filtration HVAC system installed in October 2025, and energy-efficient double-pane aluminum windows. Two concrete block outbuildings currently serve as storage sheds but present endless potential for a workshop, extra storage or even a guest cottage. Whether you dream of multigenerational living, a private homestead, or simply room to grow, this exceptional property is a rare find. Select furnishings and antiques may be available under separate negotiation. Call listing agent for a private tour. Video tours available for Out-of-town buyers.
| yesterday | Listing updated with changes from the MLS® | |
| yesterday | Status changed to Active | |
| 3 days ago | Listing first seen on site |

Listing information is provided by Participants of the Stellar MLS. IDX information is provided exclusively for personal, non-commercial use, and may not be used for any purpose other than to identify prospective properties consumers may be interested in purchasing. Information is deemed reliable but not guaranteed. Properties displayed may be listed or sold by various participants in the MLS Copyright 2026, Stellar MLS.
Last checked: 2026-05-29 03:23 PM EDT
Did you know? You can invite friends and family to your search. They can join your search, rate and discuss listings with you.