Search

Save
Ask
Tour
Hide
Share
$2,195,000
6 Days On Site

1000 JULIETTE BOULEVARD
MOUNT DORA, FL 32757

For Sale|Single Family Residence|Active
5
Beds
5
Total Baths
4
Full Baths
1
Partial Bath
5,669
SqFt
$387
/SqFt
2001
Built
Subdivision:
LOCH LEVEN PH 01
County:
Lake
Call Now: (954) 354-6630
Is this the listing for you? We can help make it yours.
(954) 354-6630
1000 JULIETTE BOULEVARD1000 JULIETTE BOULEVARD1000 JULIETTE BOULEVARD1000 JULIETTE BOULEVARD
Save
Ask
Tour
Hide
Share

Mortgage Calculator

Monthly Payment (Est.)

$10,014
Calculator powered by Showcase IDX, a Constellation1 Company. Copyright ©2026 Information is deemed reliable but not guaranteed.

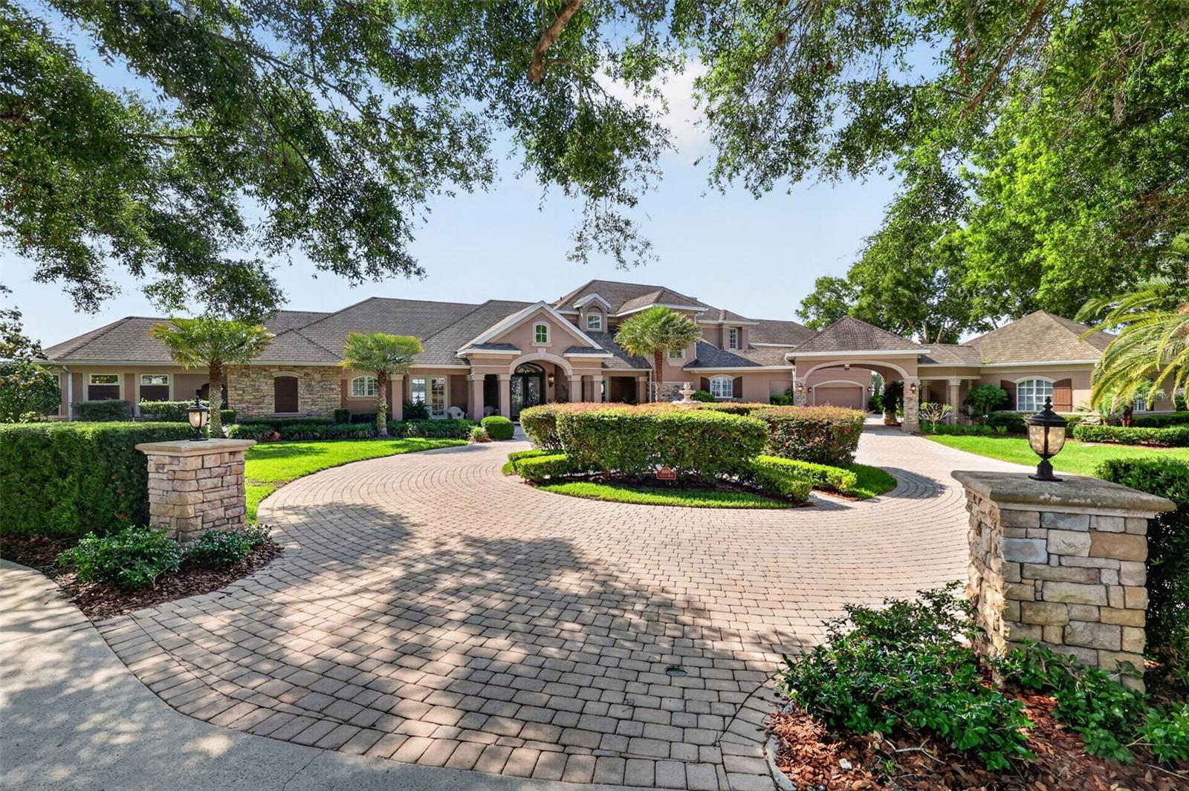
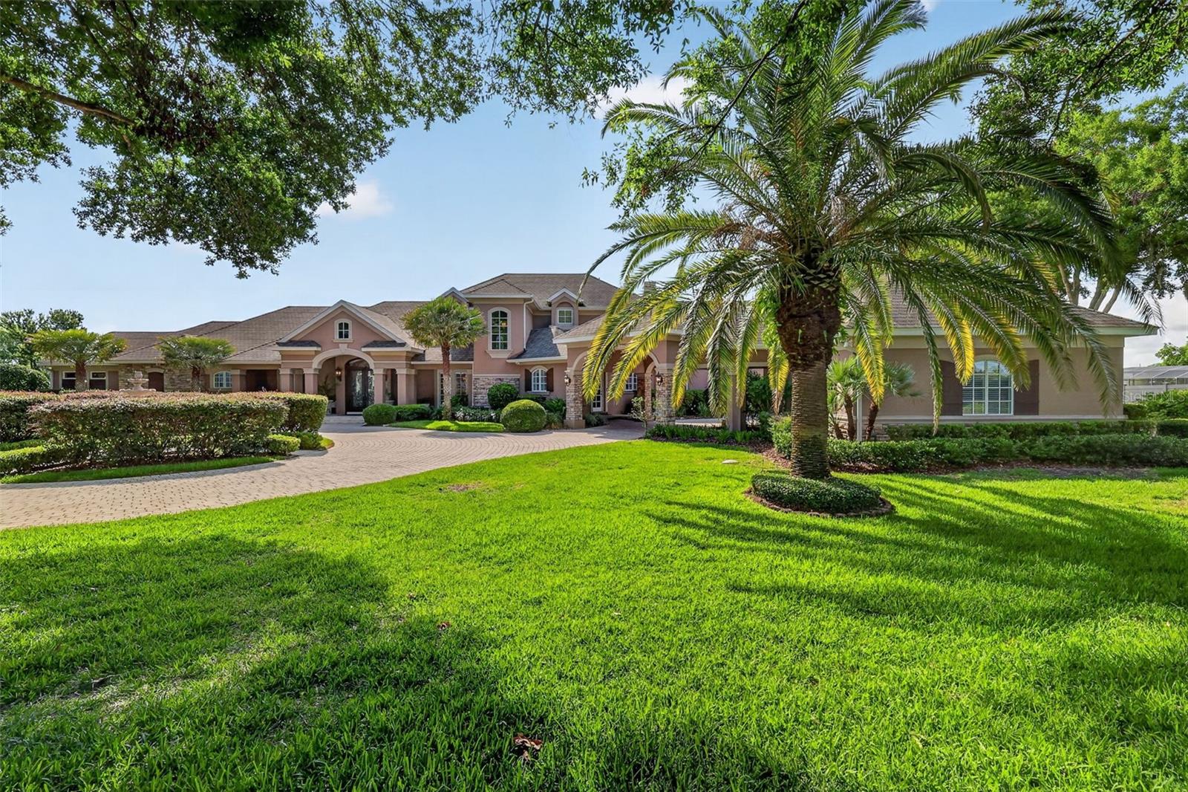
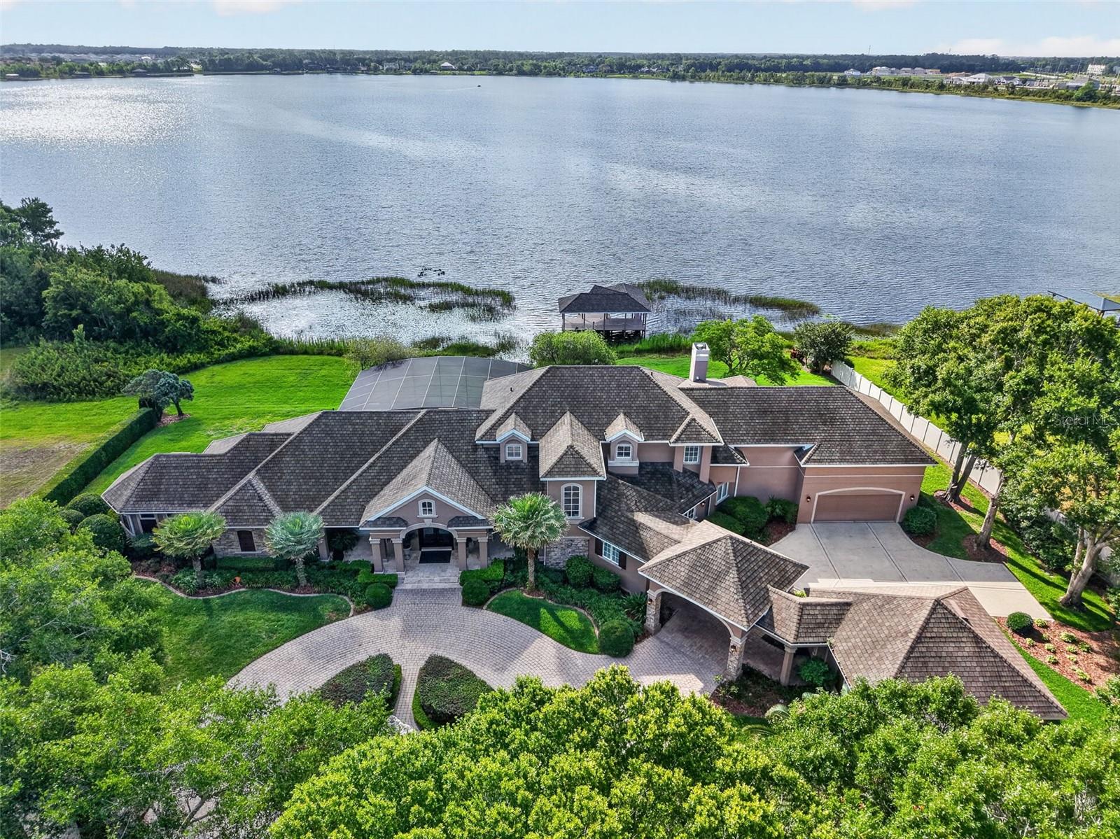
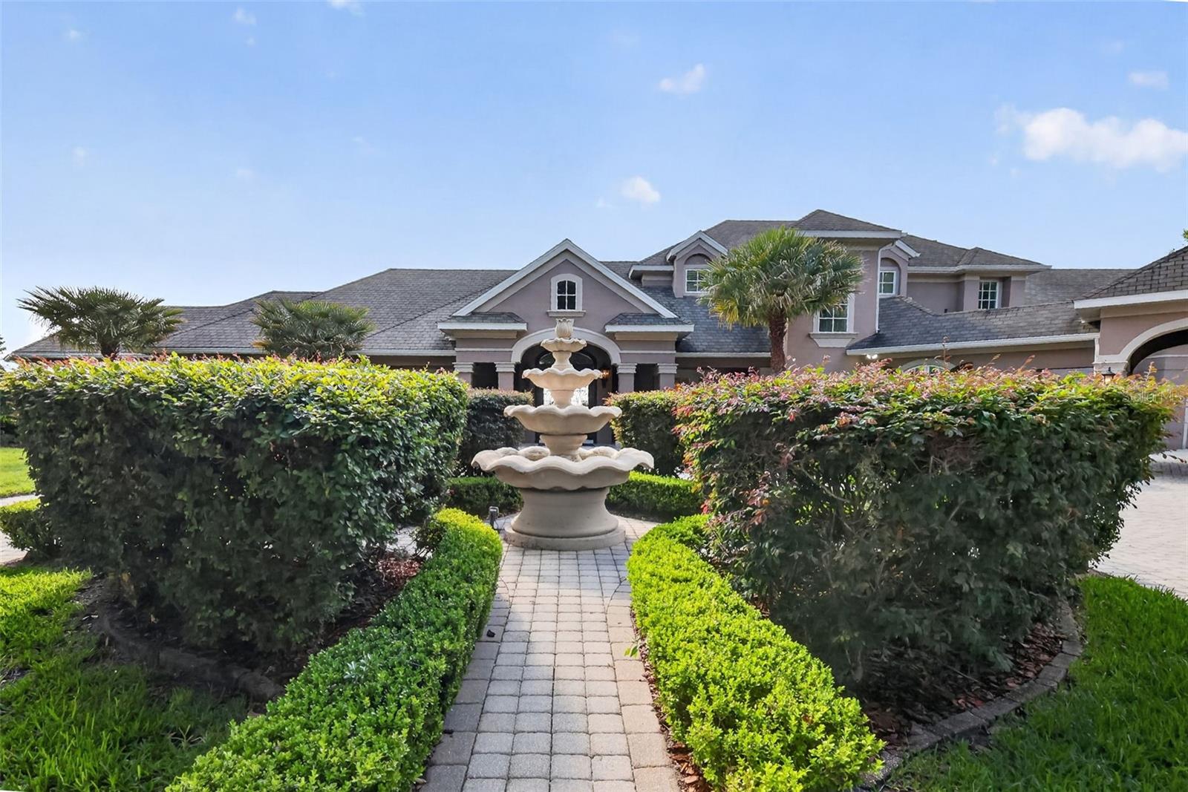
Located in the exclusive gated community of Loch Leven in Mount Dora, this extraordinary custom lakefront estate offers luxury living with breathtaking panoramic views of spring-fed Lake Loch Leven. Situated on 4.55 acres with approximately 200 feet of waterfront frontage, this impressive residence features over 5,600 square feet of thoughtfully designed living space with 5 bedrooms, 4.5 bathrooms, multiple flex spaces, and resort-style outdoor amenities. From the moment you arrive, the circular paver driveway, porte cochere, stone accents and 2-two car garages create a grand first impression. Elegant leaded glass front doors welcome you into a stunning interior showcasing soaring ceilings, travertine and oak flooring, archways, crown molding, and expansive lake views throughout. The inviting family room features a gas fireplace, dramatic coffered wood ceilings, and spectacular lake views, creating a warm yet elegant gathering space. The spacious chef’s kitchen appointed with granite countertops, stainless steel appliances, gas cooktop, breakfast bar, solid wood cabinetry, and an open layout ideal for entertaining. Multiple living, dining spaces and wet bar flow seamlessly to the outdoor living areas, where an edge-less heated pool & spa, screened lanai, outdoor kitchenette and oversized boat dock with boat slip create the ultimate waterfront retreat. The thoughtfully designed main floor includes a half bathroom, laundry room, private den/office/library, guest bedroom, full bathroom and office space with direct pool and lanai access, perfectly situated for in-law or guest quarters. The spacious primary suite offers a bonus sitting room, French doors leading to the pool and lanai, walk-in closet, and luxurious ensuite bathroom complete with dual vanities, water closet, walk-in shower, and whirlpool tub. Upstairs offers 3 additional bedrooms, 2 full bathrooms, storage room and a private movie theater with balcony seating, projector, dumb waiter, ice maker and bar refrigerator.  Other features include 4 HVAC systems, 2 hot water heaters, new roof 2014, boathouse roof 2020, Simply safe security system, EV charger, Safe room, and abundant storage throughout. The 2-two car garages, covered area, and extended parking offers plenty of room for your toys, family and guests.  Enjoy boating, skiing, and sunset views from your backyard while also taking advantage of Loch Leven’s community amenities including gated entry, tennis courts, playground, and private boat launch. Conveniently located just minutes from historic downtown Mount Dora’s restaurants, shops, and festivals, this exceptional property offers the perfect blend of elegance, privacy, and Florida lakefront living. Some furnishings are negotiable.

Save
Ask
Tour
Hide
Share
Listing Snapshot
Price 
$2,195,000
Days On Site 
6 Days
Bedrooms 
5
Inside Area (SqFt) 
5,669 sqft
Total Baths 
5
Full Baths 
4
Partial Baths 
1
Lot Size 
4.55 Acres
Year Built 
2001
MLS® Number 
G5112764
Status 
Active
Property Tax 
$19,182.06
HOA/Condo/Coop Fees 
$166.25 monthly
Sq Ft Source 
Public Records
Friends & Family
Recent Activity
3 days agoListing updated with changes from the MLS®
6 days agoListing first seen on site
General Features
Acres 
4.55
Attached Garage 
Yes
Carport 
2
Direction Faces 
Northeast
Foundation 
Slab
Garage 
Yes
Garage Spaces 
4
Levels 
Two
Number Of Stories 
2
Parking 
BoatCircular DrivewayDrivewayElectric Vehicle Charging Station(s)Garage Door OpenerGarage Faces SideGuestOpenRV Access/ParkingAttached
Pets 
Cats OKDogs OKYes
Property Sub Type 
Single Family Residence
Sewer 
Public Sewer
SqFt Total 
9047
Style 
Traditional
Utilities 
Cable AvailableCable ConnectedElectricity ConnectedPropaneSewer ConnectedWater Connected
Water Source 
Public
Zoning 
A
Interior Features
Appliances 
Bar FridgeCooktopDishwasherDryerElectric Water HeaterIce MakerMicrowaveRangeRefrigeratorWasherWater Softener
Cooling 
Central AirZoned
Fireplace 
Yes
Fireplace Features 
Family RoomGas
Flooring 
CarpetTileWood
Furnished 
Negotiable
Heating 
CentralZoned
Interior 
Built-in FeaturesCoffered Ceiling(s)DumbwaiterEat-in KitchenHigh CeilingsWalk-In Closet(s)Wet Bar
Laundry Features 
Electric Dryer HookupInsideLaundry RoomWasher Hookup
Spa 
Yes
Window Features 
BlindsDrapesShutters
Bathroom 2 
Level - First
Bathroom 3 
Level - Second
Bathroom 4 
Level - Second
Bedroom 2 
Level - First
Bedroom 3 
Level - SecondFeatures - Ceiling Fan(s)
Bedroom 4 
Level - SecondFeatures - Ceiling Fan(s)
Bedroom 5 
Level - SecondFeatures - Ceiling Fan(s)
Bonus Room 
Level - First
Den 
Level - First
Dining Room 
Level - First
Family Room 
Level - First
Kitchen 
Level - First
Living Room 
Level - First
Master Bathroom 
Level - FirstFeatures - Double Vanity, Granite Counters
Master Bedroom 
Level - FirstFeatures - Ceiling Fan(s)
Save
Ask
Tour
Hide
Share
Exterior Features
Construction Details 
BlockStoneStucco
Exterior 
Fire PitRain GuttersDock
Lot Features 
Cul-De-SacLandscapedNear Golf CoursePavedWaterfront
Other Structures 
Boat House
Patio And Porch 
CoveredDeckFront PorchRear PorchScreened
Pool Features 
GuniteHeatedIn GroundScreen EnclosureTilePrivate
Private Pool 
Yes
Roof 
Shingle
Spa 
Yes
Spa Features 
HeatedIn Ground
View 
LakeWater
Waterfront 
Yes
Waterfront Features 
Lake PrivilegesLake Front
Waterview 
LakeWater
Windows/Doors 
BlindsDrapesShutters
Community Features
Association Amenities 
Gated
Association Dues 
1995
Community Features 
GatedPlaygroundSidewalks
Financing Terms Available 
CashConventionalVA Loan
HOA Fee Frequency 
Annually
MLS Area 
32757 - Mount Dora
Roads 
Paved
Township 
19S
Listing courtesy of DAVE LOWE REALTY, INC. (352) 409-0369


Listing information is provided by Participants of the Stellar MLS. IDX information is provided exclusively for personal, non-commercial use, and may not be used for any purpose other than to identify prospective properties consumers may be interested in purchasing. Information is deemed reliable but not guaranteed. Properties displayed may be listed or sold by various participants in the MLS Copyright 2026, Stellar MLS.
Last checked: 2026-05-29 03:28 PM EDT

Neighborhood & Commute
Source: Walkscore
Disclosure: Community information and market data powered by Constellation Data Labs. Information is deemed reliable but not guaranteed.
Save
Ask
Tour
Hide
Share