Search

Save
Ask
Tour
Hide
Share
$375,000
1 Day On Site

14407 LAKE JUNIETTA DRIVE
TAVARES, FL 32778

For Sale|Single Family Residence|Active
4
Beds
3
Total Baths
3
Full Baths
2,190
SqFt
$171
/SqFt
1974
Built
Subdivision:
LAKE JUNIETTA HOMESITES
County:
Lake
Call Now: (954) 354-6630
Is this the listing for you? We can help make it yours.
(954) 354-6630
14407 LAKE JUNIETTA DRIVE14407 LAKE JUNIETTA DRIVE14407 LAKE JUNIETTA DRIVE14407 LAKE JUNIETTA DRIVE
Save
Ask
Tour
Hide
Share

Mortgage Calculator

Monthly Payment (Est.)

$1,711
Calculator powered by Showcase IDX, a Constellation1 Company. Copyright ©2026 Information is deemed reliable but not guaranteed.

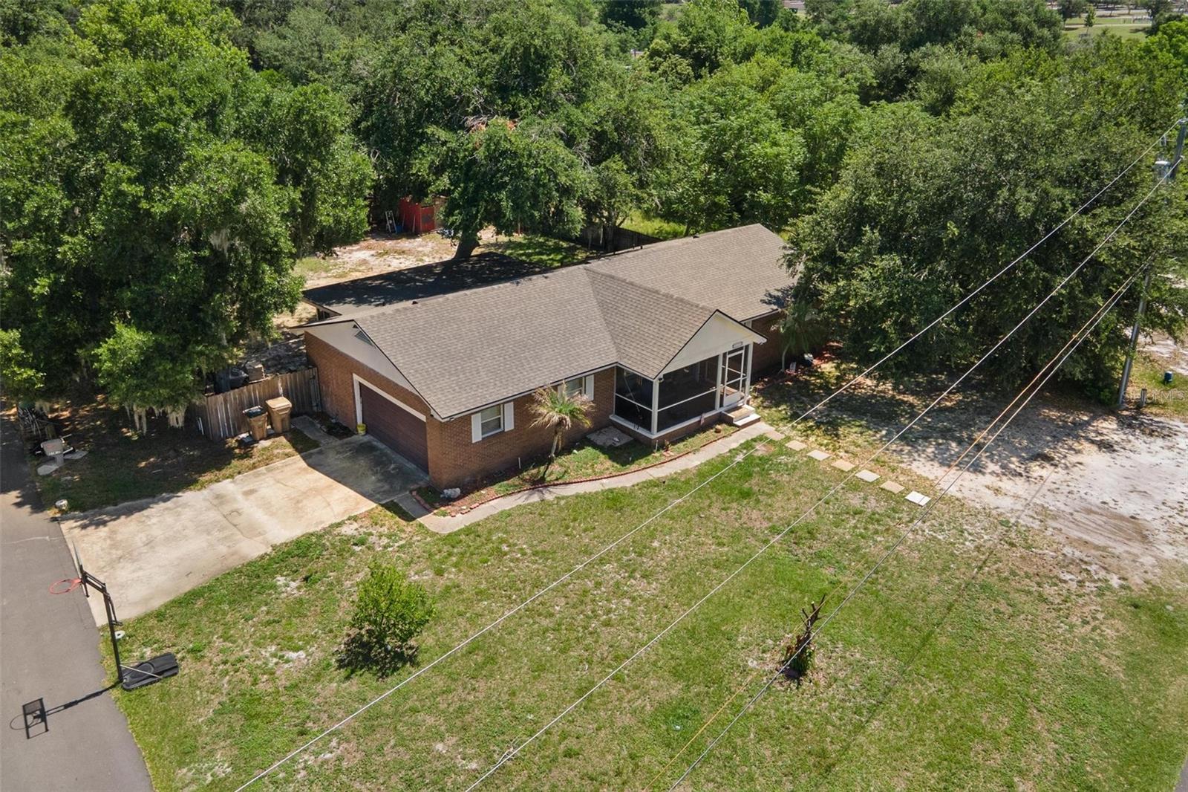
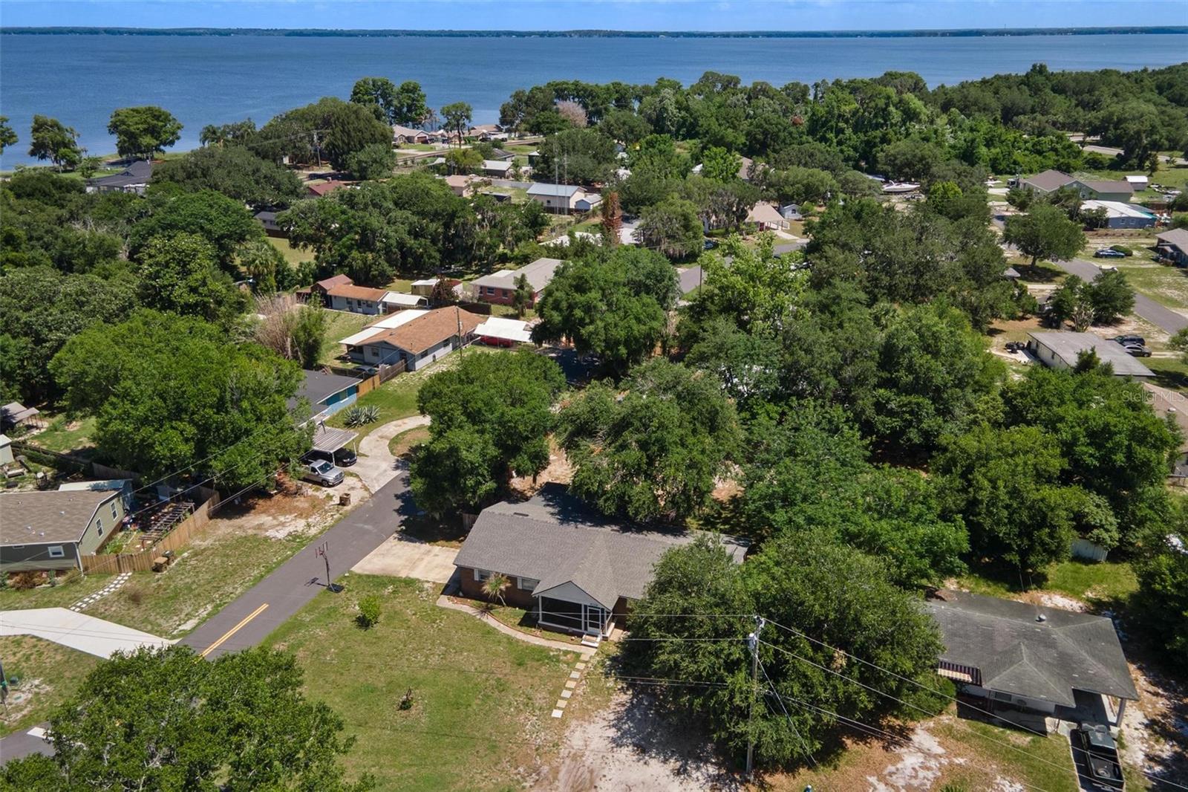
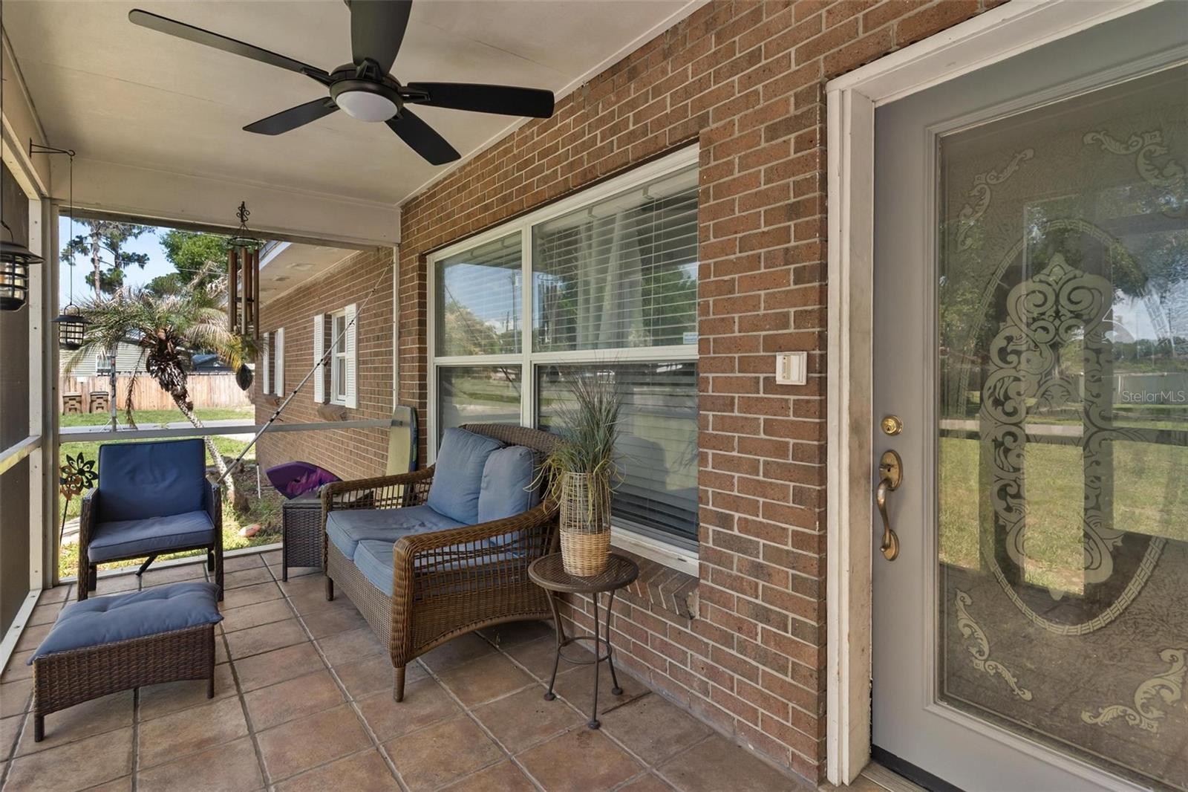
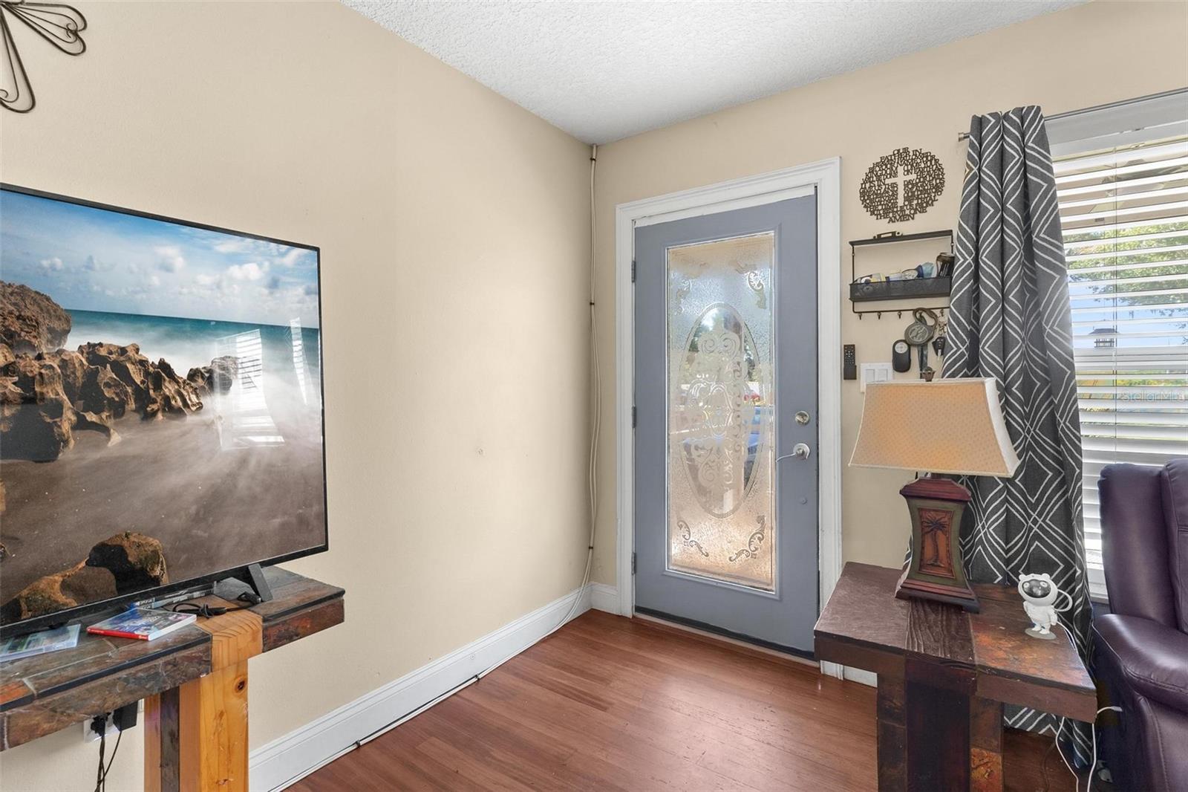
WELCOME TO 14407 LAKE JUNIETTA DR! Come see this 4-bedroom, 3-bathroom home in a wonderfully CONVENIENT LOCATION. The garage has been converted to an OVERSIZED primary suite with full bath. On the other side is ANOTHER PRIMARY suite, 2 additional bedrooms and 3rd bath. With 2 primary suites this home is PERFECT FOR MULTI-GENERATIONAL LIVING while maintaining privacy. You can use the large bonus room however you'd like- office, playroom etc. The oversized laundry room features plenty of cabinets space for your storage needs. Front and rear screened porches allow ample space for outdoor living or socializing. The oversized rear yard is fenced & is a great place for play or pets. Air conditioner was replaced 2025, roof in 2021. Just minutes to a variety of medical facilities, shopping and restaurants. A short distance to downtown Tavares "Americas Seaplane City" where festivals, activities and eateries are plentiful. Close to historic Eustis and Mount Dora and all they have to offer.

Save
Ask
Tour
Hide
Share
Listing Snapshot
Price 
$375,000
Days On Site 
1 Day
Bedrooms 
4
Inside Area (SqFt) 
2,190 sqft
Total Baths 
3
Full Baths 
3
Partial Baths 
N/A
Lot Size 
0.35 Acres
Year Built 
1974
MLS® Number 
G5112573
Status 
Active
Property Tax 
$2,258.76
HOA/Condo/Coop Fees 
N/A
Sq Ft Source 
Public Records
Friends & Family
Recent Activity
18 hours agoListing updated with changes from the MLS®
yesterdayListing first seen on site
General Features
Acres 
0.35
Direction Faces 
South
Levels 
One
Pets 
Yes
Property Sub Type 
Single Family Residence
Sewer 
Septic Tank
SqFt Total 
2508
Style 
Ranch
Utilities 
Electricity Connected
Water Source 
Public
Zoning 
R-6
Interior Features
Appliances 
DishwasherElectric Water HeaterMicrowaveRangeRefrigerator
Basement 
Crawl Space
Cooling 
Central Air
Flooring 
TileVinylWood
Furnished 
Unfurnished
Heating 
Central
Laundry Features 
Electric Dryer HookupInsideLaundry RoomWasher Hookup
Window Features 
Double Pane Windows
Balcony/Porch/Lanai 
Dimensions - 11x16Level - First
Bedroom 2 
Dimensions - 12x13Level - FirstFeatures - Ceiling Fan(s)
Bedroom 3 
Dimensions - 12x13Level - First
Bedroom 4 
Dimensions - 10x11Level - FirstFeatures - Ceiling Fan(s)
Bonus Room 
Dimensions - 11x14Level - FirstFeatures - Ceiling Fan(s)
Dining Room 
Dimensions - 11x12Level - First
Kitchen 
Dimensions - 11x13Level - FirstFeatures - Ceiling Fan(s)
Living Room 
Dimensions - 15x16Level - FirstFeatures - Ceiling Fan(s)
Master Bedroom 
Dimensions - 19x19Level - FirstFeatures - Ceiling Fan(s)
Save
Ask
Tour
Hide
Share
Exterior Features
Construction Details 
Brick
Exterior 
Private Yard
Fencing 
Wood
Lot Features 
ClearedCorner LotLevelPaved
Patio And Porch 
Front PorchRear PorchScreened
Roof 
Shingle
Windows/Doors 
Double Pane Windows
Community Features
Financing Terms Available 
CashConventionalFHAVA Loan
MLS Area 
32778 - Tavares / Deer Island
Roads 
Paved
Township 
19
Listing courtesy of BHHS FLORIDA REALTY (352) 254-0178


Listing information is provided by Participants of the Stellar MLS. IDX information is provided exclusively for personal, non-commercial use, and may not be used for any purpose other than to identify prospective properties consumers may be interested in purchasing. Information is deemed reliable but not guaranteed. Properties displayed may be listed or sold by various participants in the MLS Copyright 2026, Stellar MLS.
Last checked: 2026-05-29 12:51 AM EDT

Neighborhood & Commute
Source: Walkscore
Disclosure: Community information and market data powered by Constellation Data Labs. Information is deemed reliable but not guaranteed.
Save
Ask
Tour
Hide
Share