
33000 LAKESHORE DRIVETAVARES, FL 32778


Mortgage Calculator
Monthly Payment (Est.)
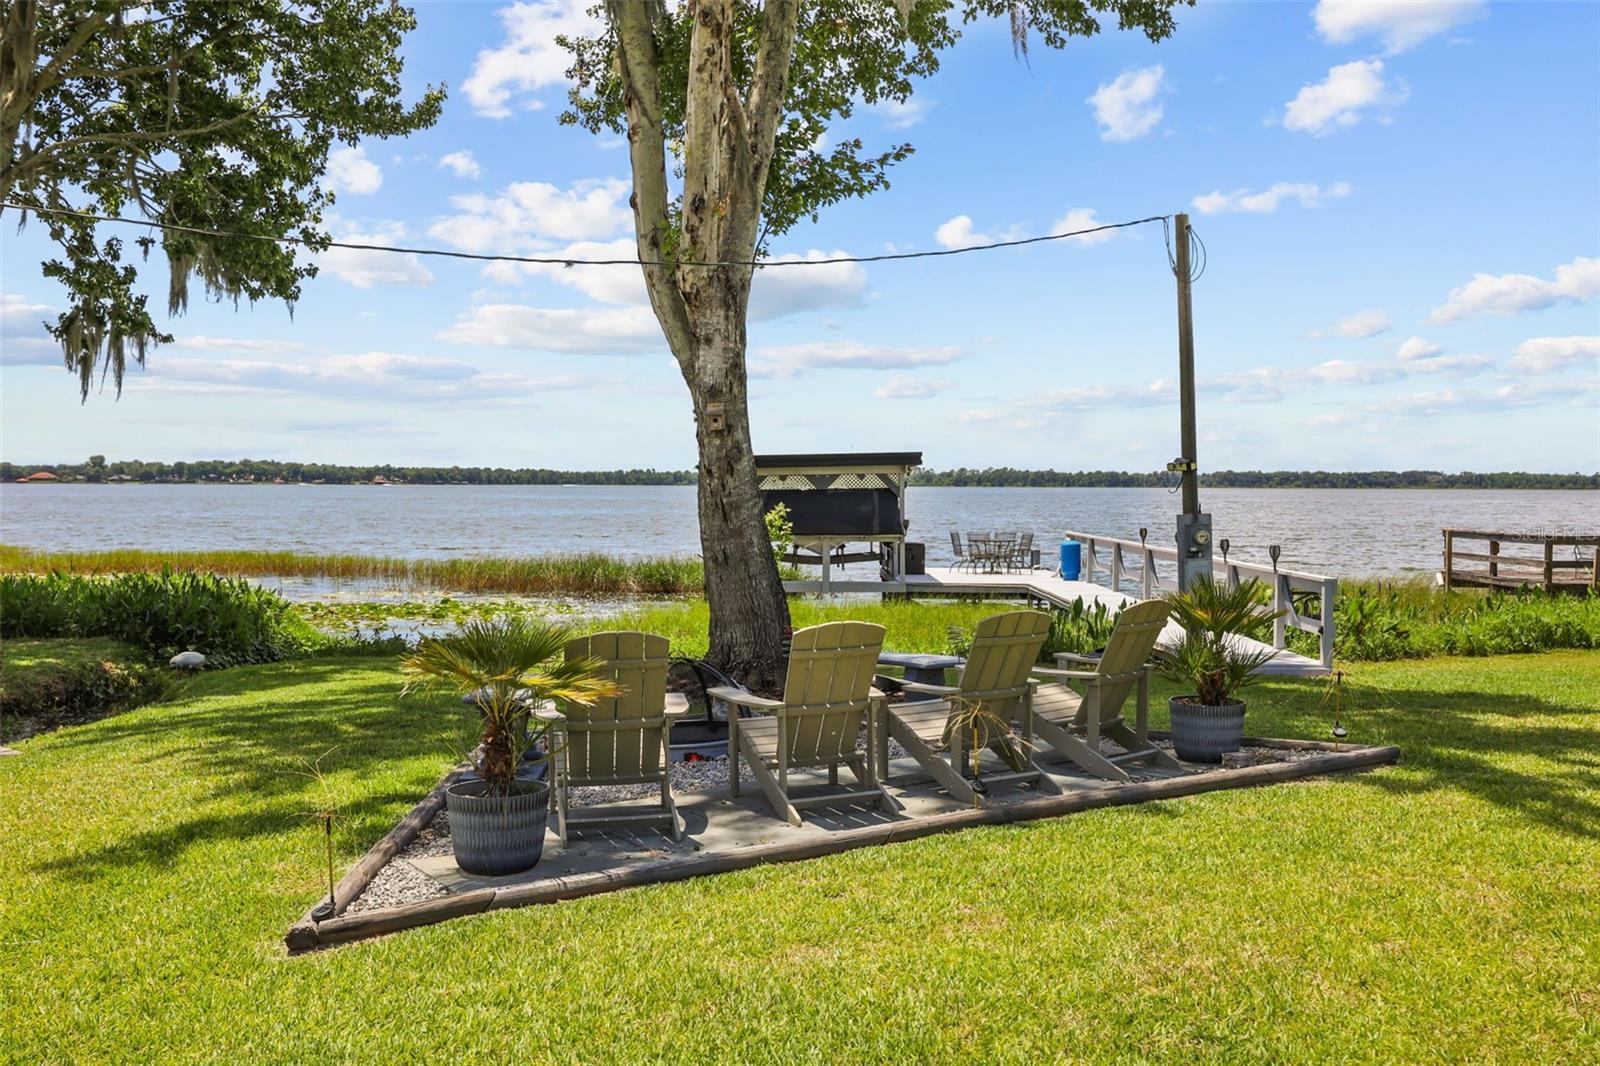
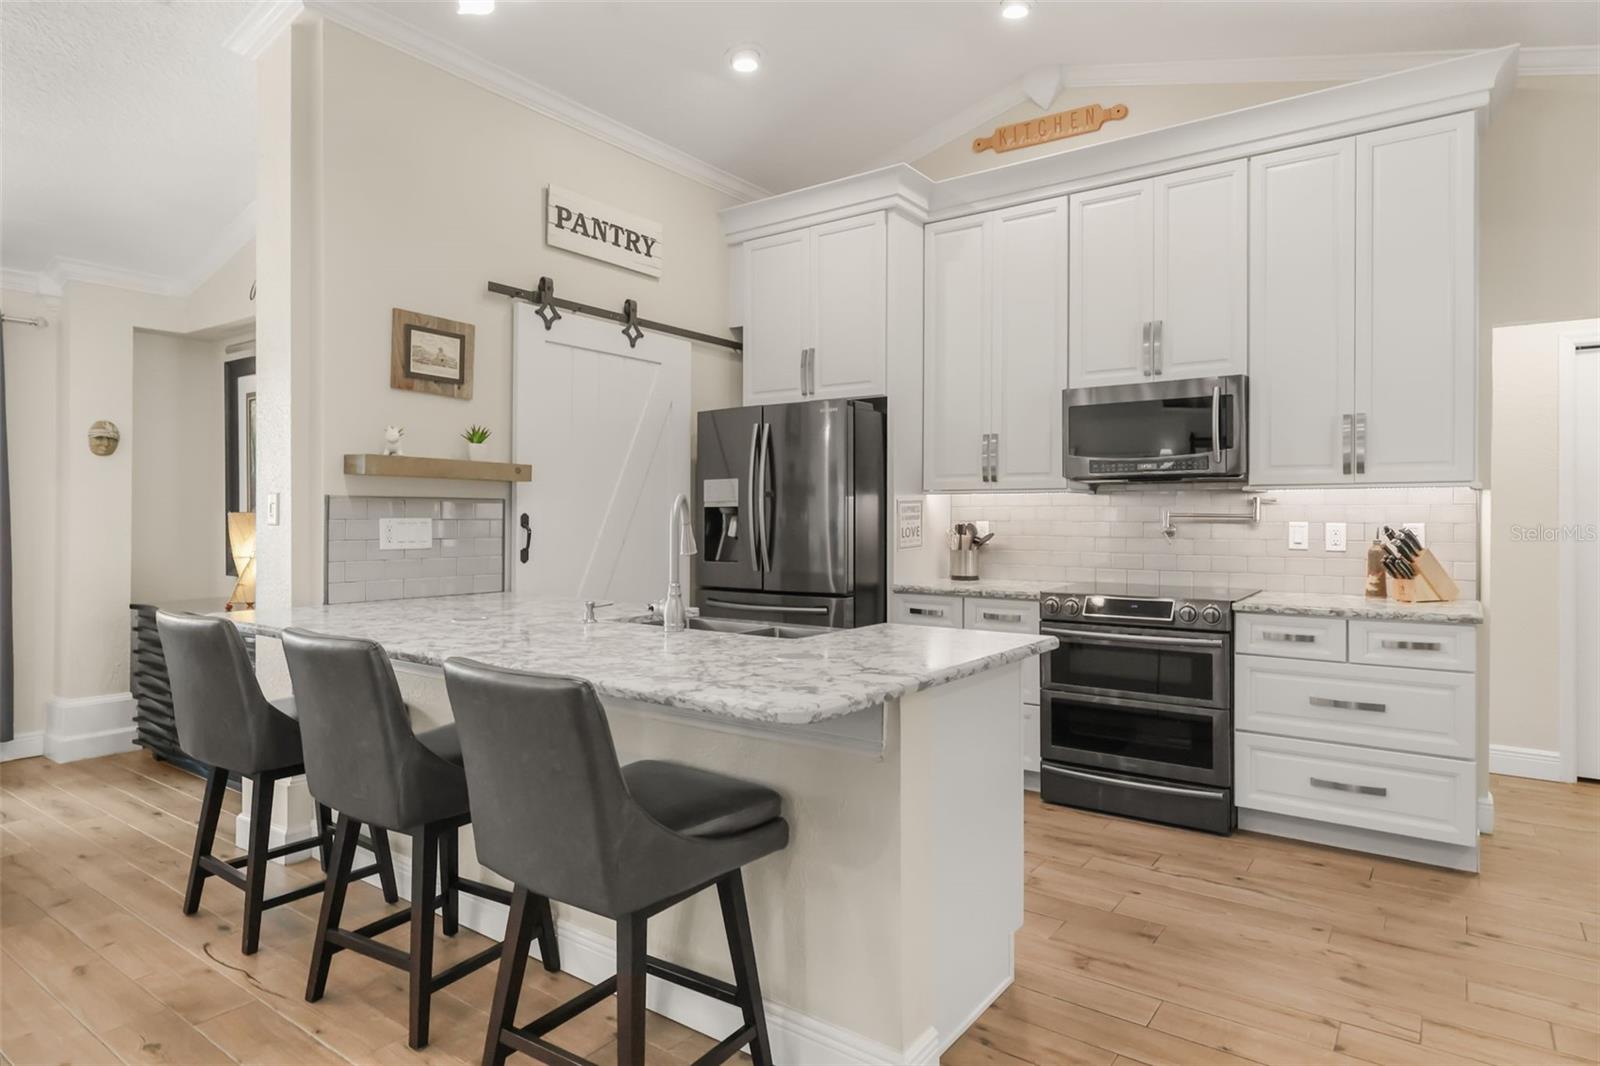
$5,361Embrace an elevated lifestyle specifically designed with entertainment and recreation in mind on the shores of Lake Dora, part of the renowned Harris Chain of Lakes. Explore this unique property featuring a 3-bedroom, 2-bath home outfitted with a spacious recreation room, private boathouse, detached garage workshop, and personal cantina. Located just minutes from both downtown Mount Dora and Tavares, this lakeside paradise boasts approximately 85 feet of lake frontage and water access to over 75,000 acres of interconnected lakes, perfect for fishing, cruising, or waterfront dining. Step inside to a bright, open layout with picturesque lake views. The fully remodeled kitchen features quartz countertops, premium lighted cabinetry, and custom breakfast nook with buffet, all anchored by sleek black stainless appliances. The living room showcases vaulted ceilings centered around a gas fireplace with granite hearth and limestone surround. The oversized recreation room creates the ultimate entertaining space with a 13-foot wet bar, granite bartop, pass-through kitchen window, seamless access to the backyard patio, and limited climate-controlled attic storage overhead. The primary suite is an inviting retreat, offering a private screened porch overlooking the lake, a spa-inspired ensuite bath with jetted multi-head shower and rainfall feature, quartz dual vanity, custom walk-in closet, plus direct access to the recreation room. The second bedroom doubles as an office space with a custom built-in desk and relaxing lake views. Additional highlights include high-profile baseboards, crown molding, updated LED lighting and paint throughout, and new windows, all as part of a whole-home remodel completed in 2018. Outdoors, the paved lanai overlooks an expansive backyard designed for recreation. The oversized lot accommodates RV or boat parking and features multiple outbuildings, to include a detached air-conditioned garage workshop, separate gardening shed, and personal cantina, all with power and lighting. With a zoned irrigation system, newly installed fencing, and a rain-barrel drainage system, maintenance is a breeze. The freshly-painted boathouse comes stocked with an electric boat lift, roller shade covers, deck box, electricity, water pump, and ample fishing pole storage, providing everything needed for a picture-perfect day on the lake. With direct lakefront access, thoughtful enhancements throughout, and unbeatable proximity to the surrounding area shops, restaurants, and year-round festivals, this is a rare opportunity to enjoy both relaxed everyday comfort and a quintessential Central Florida lifestyle. See this exceptional property for yourself; schedule your private tour today.
| 16 hours ago | Listing updated with changes from the MLS® | |
| yesterday | Listing first seen on site |

Listing information is provided by Participants of the Stellar MLS. IDX information is provided exclusively for personal, non-commercial use, and may not be used for any purpose other than to identify prospective properties consumers may be interested in purchasing. Information is deemed reliable but not guaranteed. Properties displayed may be listed or sold by various participants in the MLS Copyright 2026, Stellar MLS.
Last checked: 2026-05-29 12:51 AM EDT