
3626 SOLANA CIRCLE BCLERMONT, FL 34711
Mortgage Calculator
Monthly Payment (Est.)
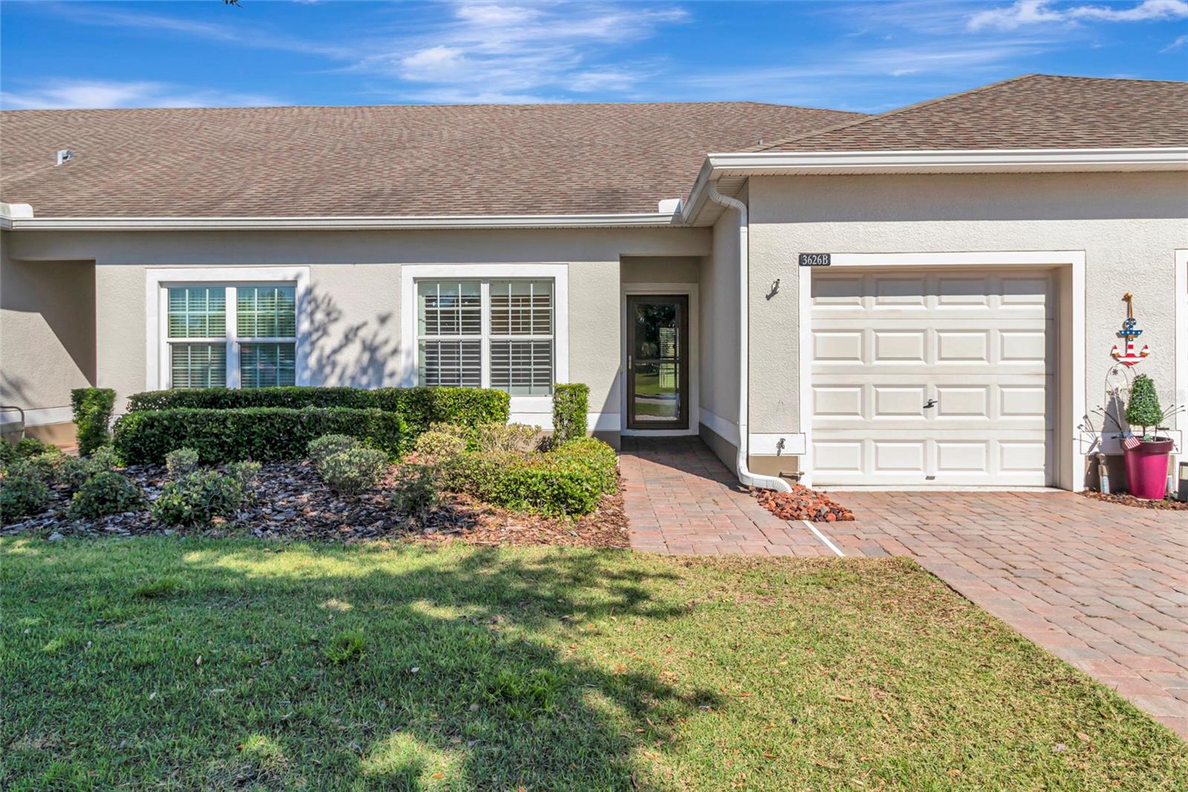
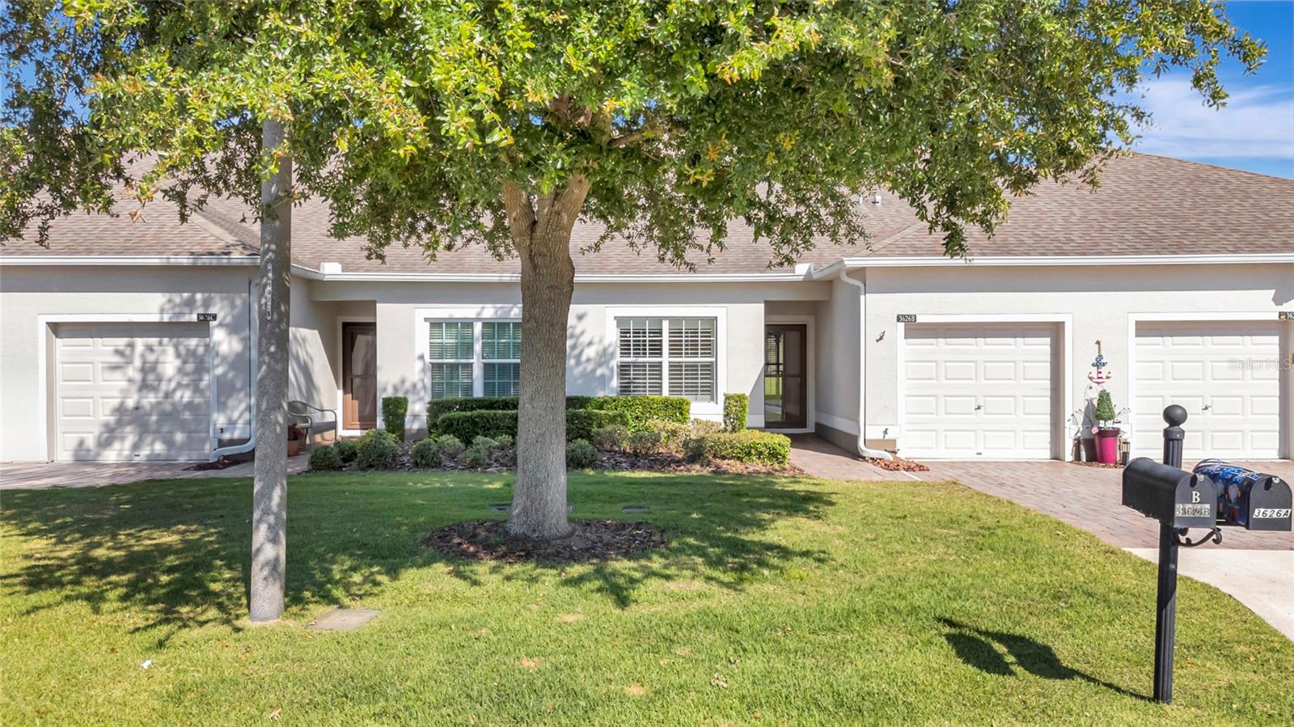
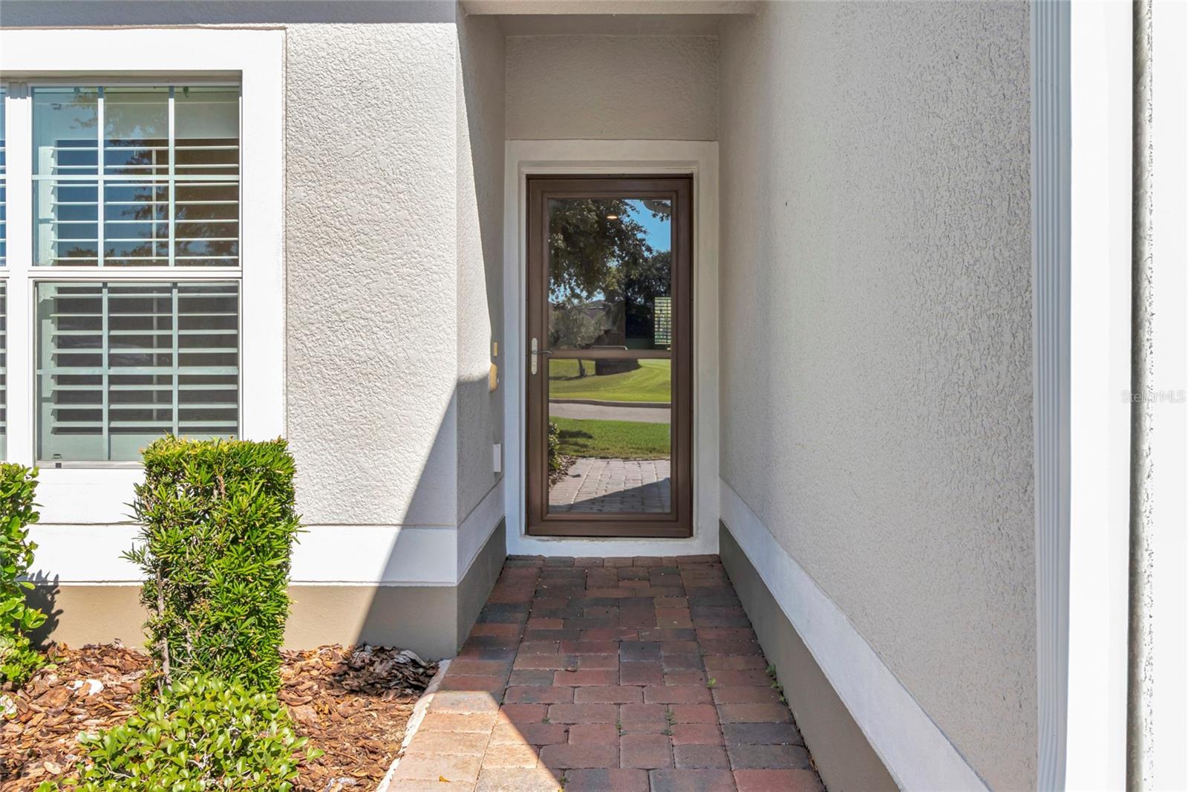
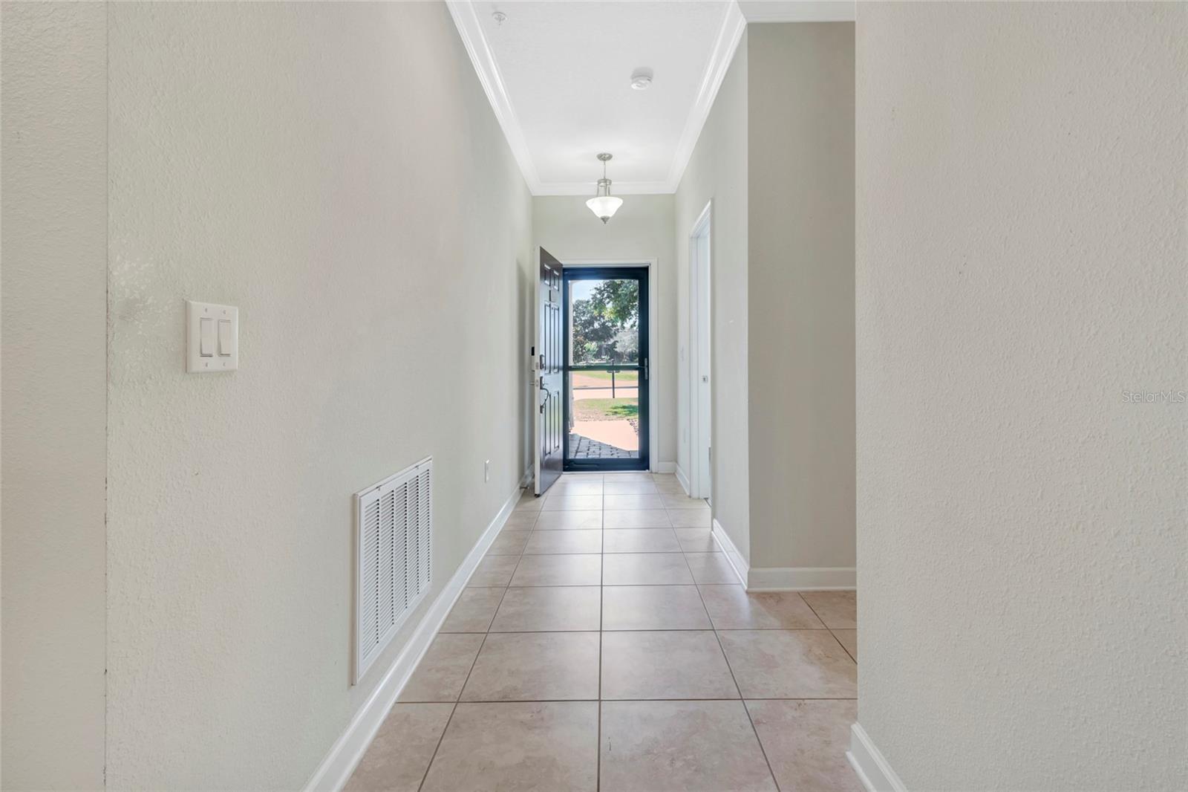
$1,255One or more photo(s) has been virtually staged. This home can be purchased with NO INCOME VERIFICATION needed — PLUS receive 1% back from the seller’s preferred lender! Welcome to easy living in one of Central Florida's most amenity-rich 55+ gated communities! This beautifully maintained 2-bedroom, 2-bath villa offers 1,375 square feet of thoughtfully designed living space plus a versatile bonus room that can easily serve as a home office, formal living room, formal dining room, hobby space, or even a potential third bedroom. Inside, you'll immediately notice the pride of ownership with crown molding throughout, updated flooring with NO CARPET anywhere in the home, and an open, functional layout designed for comfortable everyday living. The updated kitchen provides plenty of workspace and storage, while the spacious primary suite features an en-suite bathroom with an extended walk-in shower. The guest bedroom also includes its own private en-suite bathroom, creating an ideal setup for visitors or multi-generational living. One of the standout features of this home is the oversized screened lanai, providing the perfect place to enjoy your morning coffee, entertain guests, or simply relax while enjoying the privacy of having no rear neighbors. Adding to the peaceful setting, a quiet HOA-maintained green space sits directly across the street, creating additional separation and scenic views. Additional upgrades include an HVAC system less than three years old, epoxy-coated garage floors, and built-in garage shelving that provides exceptional storage and organization. Beyond the home itself, the community offers a lifestyle that is difficult to match. Residents enjoy access to a spectacular clubhouse featuring game rooms, billiards, card rooms, a large theater, golf simulator, fitness center with weight and cardio equipment, dedicated yoga and exercise studio with classes, art studio, library, and countless social activities. Outdoor amenities include a resort-style pool, lap pool, hot tubs, pickleball courts, tennis courts, basketball courts, bocce courts, shuffleboard courts, walking trails, and more. The HOA provides exceptional value by covering lawn maintenance, landscaping, irrigation maintenance and repairs, exterior painting on a regular schedule, termite treatment, pest control, roof replacement, and 24/7 guarded gate security, allowing residents to enjoy a truly low-maintenance lifestyle. If you're looking for a move-in-ready home with privacy, upgrades, and access to world-class amenities, this villa deserves a spot at the top of your list.
| 6 hours ago | Listing updated with changes from the MLS® | |
| yesterday | Listing first seen on site |

Listing information is provided by Participants of the Stellar MLS. IDX information is provided exclusively for personal, non-commercial use, and may not be used for any purpose other than to identify prospective properties consumers may be interested in purchasing. Information is deemed reliable but not guaranteed. Properties displayed may be listed or sold by various participants in the MLS Copyright 2026, Stellar MLS.
Last checked: 2026-05-29 04:14 PM EDT
Did you know? You can invite friends and family to your search. They can join your search, rate and discuss listings with you.