Search

Save
Ask
Tour
Hide
Share
$565,000
233 Days On Site

43411 STATE ROAD 19
ALTOONA, FL 32702

For Sale|Single Family Residence|Active Under Contract
3
Beds
2
Total Baths
2
Full Baths
2,204
SqFt
$256
/SqFt
1949
Built
Subdivision:
ALTOONA
County:
Lake
Call Now: (954) 354-6630
Is this the listing for you? We can help make it yours.
(954) 354-6630
43411 STATE ROAD 1943411 STATE ROAD 1943411 STATE ROAD 1943411 STATE ROAD 19
Save
Ask
Tour
Hide
Share

Mortgage Calculator

Monthly Payment (Est.)

Enter an interest rate to see your estimated monthly payment.
Calculator powered by Showcase IDX, a Constellation1 Company. Copyright ©2026 Information is deemed reliable but not guaranteed.

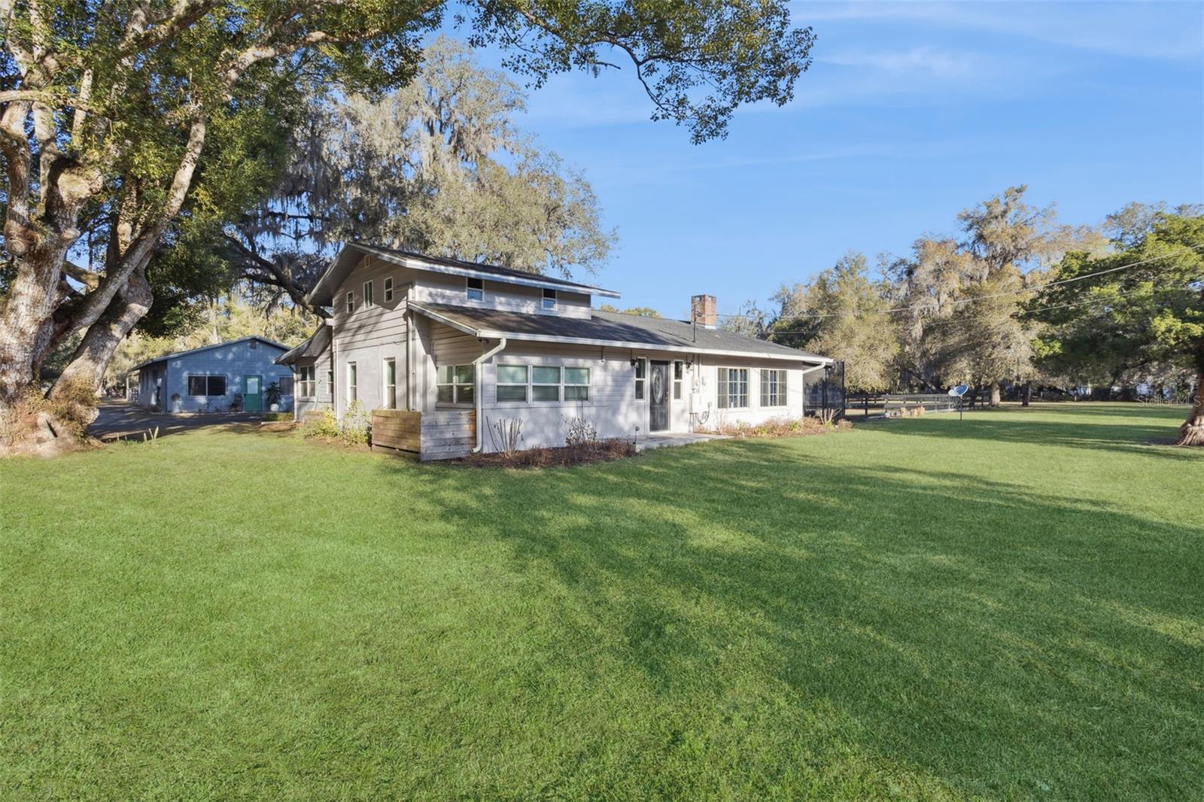
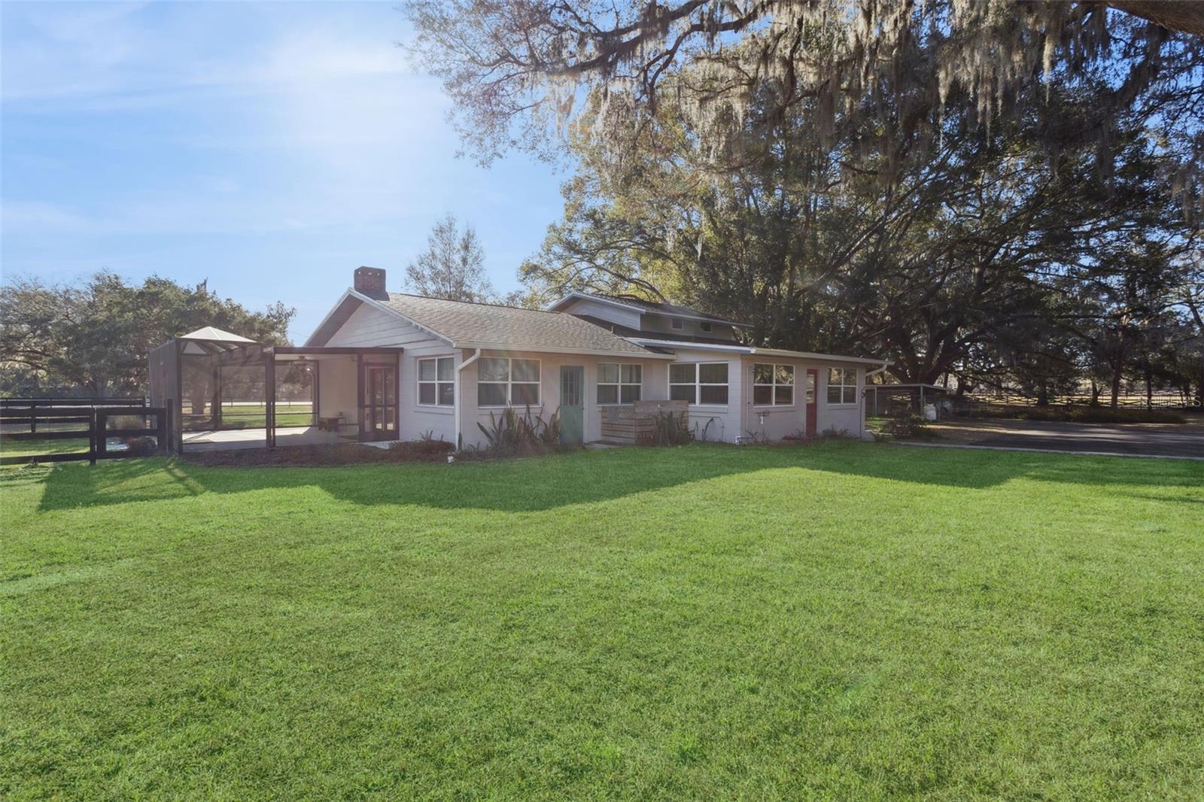
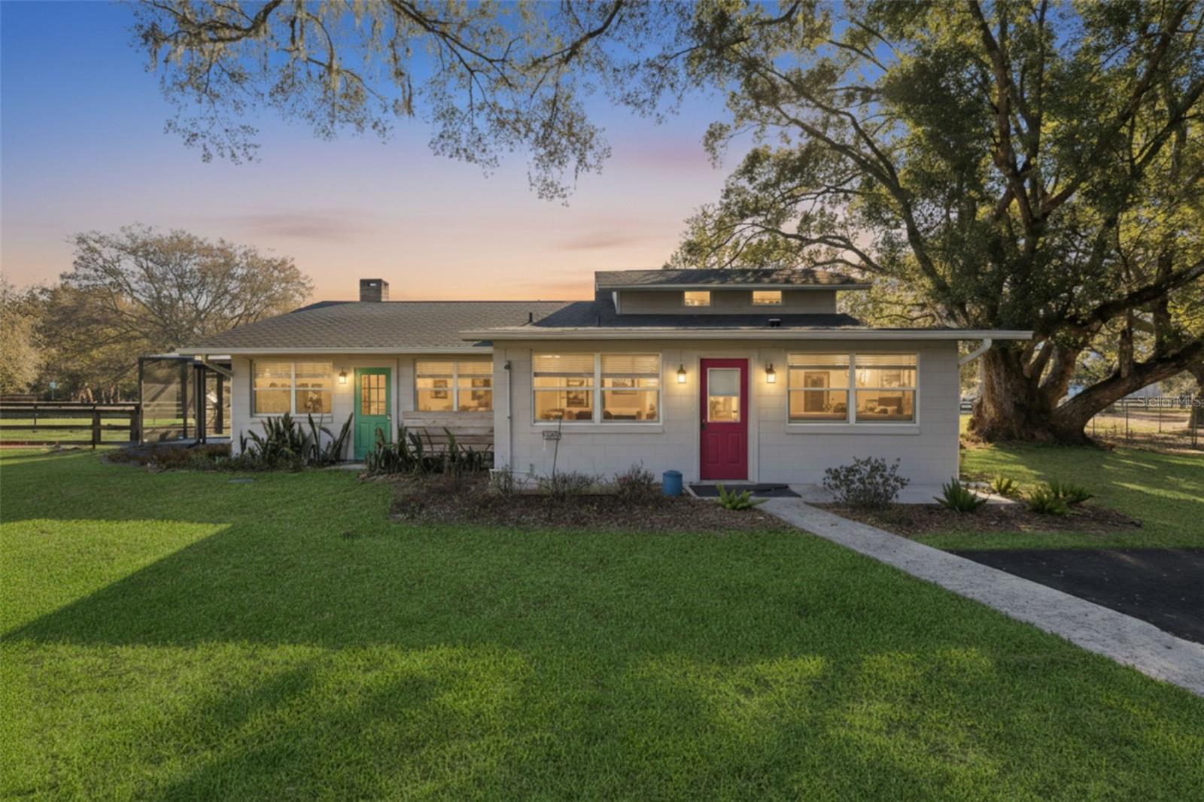
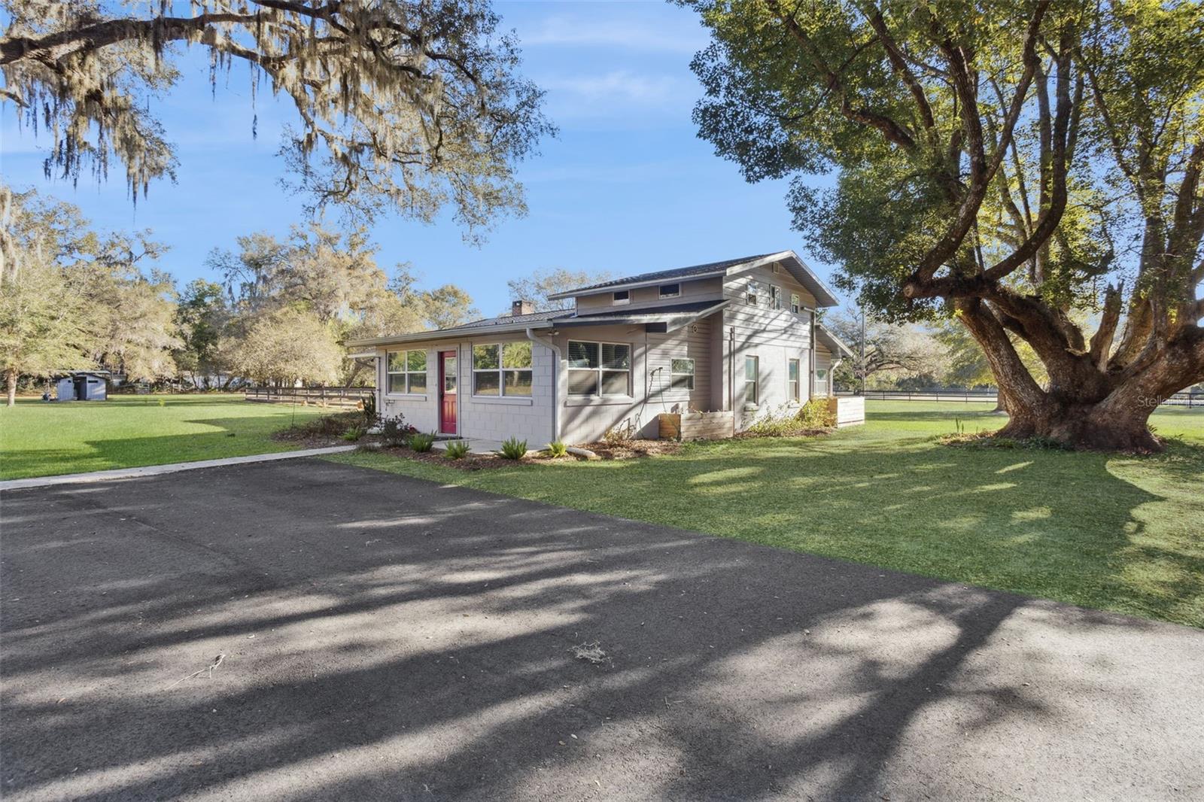
Under contract-accepting backup offers. BUYERS FINANCING FELL THROUGH -- PLUS A GREAT PRICE ADJUSTMENT TOO!! SELLERS ARE MOTIVATED!! Nestled on FIVE FULLY PICTURESQUE FENCED ACRES just north of Umatilla, this COMPLETELY REMODELED 3-bedroom, 2-bath home offers the perfect blend of privacy and modern comfort. If you have always dreamed of having your own garden, a few animals, perhaps chickens, and the peace that country living affords, now your dream could come true. Plus, your dream includes a beautifully updated wood-burning fireplace, a bright and airy kitchen with abundant cabinetry, a breakfast bar, dinette area, and NEW STAINLESS STEEL APPLIANCES —all bathed in natural sunlight. The remodeled laundry room includes a NEW WASHER AND DRYER for added convenience. A screened porch off the north side of the living room overlooks a fenced pet area, creating an ideal space to relax while your animals roam safely. The property also features a small hobby greenhouse, IRRIGATED garden area, two-stall barn, and a versatile dog kennel that has also served as a chicken coop. The expansive garage can ACCOMMODATE UP TO SIX VEHICLES or function as a spacious workshop, and an attached private studio offers the perfect setting for a home office or creative retreat. Enjoy peaceful country living just minutes from shopping and annual festivals in Umatilla, close to the riding trails of Ocala National Forest and the crystal-clear waters of Alexander Springs. The vibrant Golden Triangle communities of Mount Dora, Tavares, and Eustis are just a short drive south, offering even more dining, shopping, and year-round events. This is a rare opportunity to grow your own food—or your family—in a truly serene setting.

Save
Ask
Tour
Hide
Share
Listing Snapshot
Price 
$565,000
Days On Site 
233 Days
Bedrooms 
3
Inside Area (SqFt) 
2,204 sqft
Total Baths 
2
Full Baths 
2
Partial Baths 
N/A
Lot Size 
5 Acres
Year Built 
1949
MLS Number 
G5108665
Status 
Active Under Contract
Property Tax 
$3,431
HOA/Condo/Coop Fees 
N/A
Sq Ft Source 
Public Records
Friends & Family
Recent Activity
2 months agoListing updated with changes from the MLS
2 months agoStatus changed to Active Under Contract
3 months agoPrice changed to $565,000
8 months agoListing first seen on site
General Features
Acres 
5
Direction Faces 
East
Foundation 
Slab
Garage 
Yes
Garage Spaces 
6
Levels 
Two
Number Of Stories 
2
Parking 
DrivewayGarage Faces SideOversizedTandemWorkshop in Garage
Pets 
Yes
Property Sub Type 
Single Family Residence
Security 
Security GateSecurity LightsSmoke Detector(s)
Sewer 
Septic Tank
SqFt Total 
4980
Style 
CustomFlorida
Utilities 
Electricity AvailableElectricity ConnectedPropane
Water Source 
PrivateWell
Zoning 
R-1
Interior Features
Appliances 
DishwasherDisposalDryerElectric Water HeaterMicrowaveRangeRefrigeratorWasher
Cooling 
Other
Fireplace 
Yes
Fireplace Features 
Living RoomWood Burning
Furnished 
Negotiable
Heating 
ElectricOther
Interior 
Cathedral Ceiling(s)Eat-in KitchenHigh CeilingsOpen FloorplanStone CountersWalk-In Closet(s)
Laundry Features 
InsideLaundry Room
Window Features 
Window CoveringsDouble Pane WindowsWindow Treatments
Balcony/Porch/Lanai 
Level - First
Bedroom 2 
Dimensions - 8x18Level - First
Bedroom 3 
Dimensions - 19x16Level - Second
Dinette 
Dimensions - 9x23Level - First
Kitchen 
Dimensions - 9x18Level - First
Laundry 
Dimensions - 6x10Level - First
Living Room 
Dimensions - 26x33Level - First
Master Bedroom 
Dimensions - 15x11Level - FirstFeatures - Double Vanity
Studio 
Level - First
Save
Ask
Tour
Hide
Share
Exterior Features
Construction Details 
BlockConcreteFrame
Exterior 
GardenKennelPrivate YardStorage
Lot Features 
FarmIrregular LotLandscapedLevelPasturePrivatePaved
Other Structures 
Barn(s)Corral(s)GreenhouseKennel/Dog RunOtherShed(s)StorageWorkshop
Patio And Porch 
CoveredPorchScreenedSide Porch
Roof 
Shingle
View 
Trees/Woods
Waterview 
Trees/Woods
Windows/Doors 
Window CoveringsDouble Pane WindowsWindow Treatments
Community Features
Community Features 
Street Lights
MLS Area 
32702 - Altoona
Township 
17
Financing Terms Available 
CashConventionalFHAUSDA LoanVA Loan
Roads 
Paved
Schools
School District
Unknown
Elementary School
Umatilla Elem
Middle School
Umatilla Middle
High School
Umatilla High
Listing courtesy of WEICHERT REALTORS HALLMARK PRO (352) 267-5028


Listing information is provided by Participants of the Stellar MLS. IDX information is provided exclusively for personal, non-commercial use, and may not be used for any purpose other than to identify prospective properties consumers may be interested in purchasing. Information is deemed reliable but not guaranteed. Properties displayed may be listed or sold by various participants in the MLS Copyright 2026, Stellar MLS.
Last checked: 2026-10-24 04:24 PM EDT

Neighborhood & Commute
Source: Walkscore
Disclosure: Community information and market data powered by Constellation Data Labs. Information is deemed reliable but not guaranteed.
Save
Ask
Tour
Hide
Share