Search

Save
Ask
Tour
Hide
Share
$380,000
93 Days On Site

2644 SE 75TH BOULEVARD
BUSHNELL, FL 33513

For Sale|Single Family Residence|Active
4
Beds
4
Total Baths
3
Full Baths
1
Partial Bath
2,333
SqFt
$163
/SqFt
2008
Built
Subdivision:
JUMPER CRK MANOR
County:
Sumter
Call Now: (954) 354-6630
Is this the listing for you? We can help make it yours.
(954) 354-6630
2644 SE 75TH BOULEVARD2644 SE 75TH BOULEVARD2644 SE 75TH BOULEVARD2644 SE 75TH BOULEVARD
Save
Ask
Tour
Hide
Share

Mortgage Calculator

Monthly Payment (Est.)

$1,734
Calculator powered by Showcase IDX, a Constellation1 Company. Copyright ©2026 Information is deemed reliable but not guaranteed.

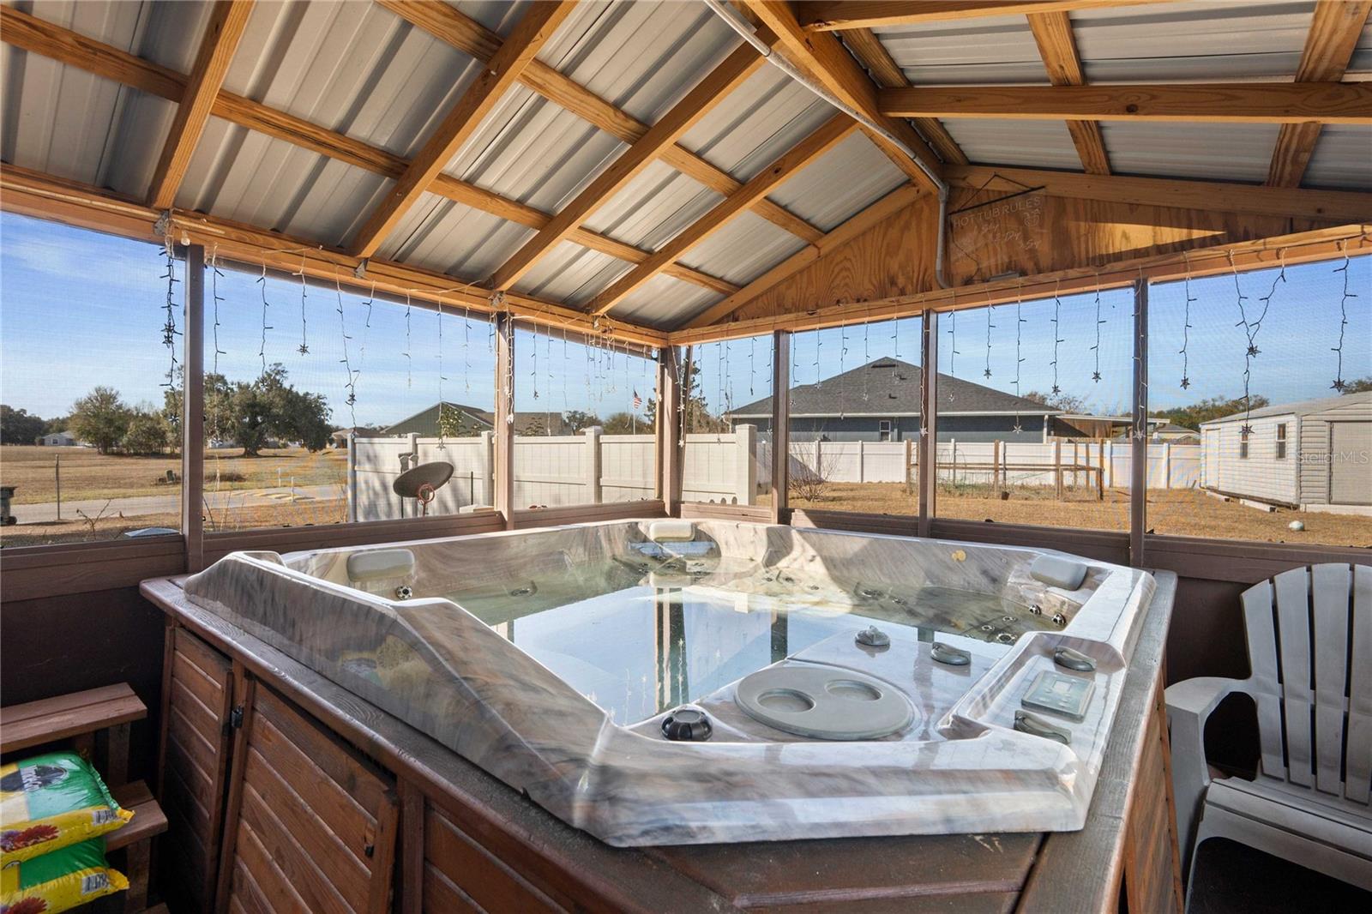
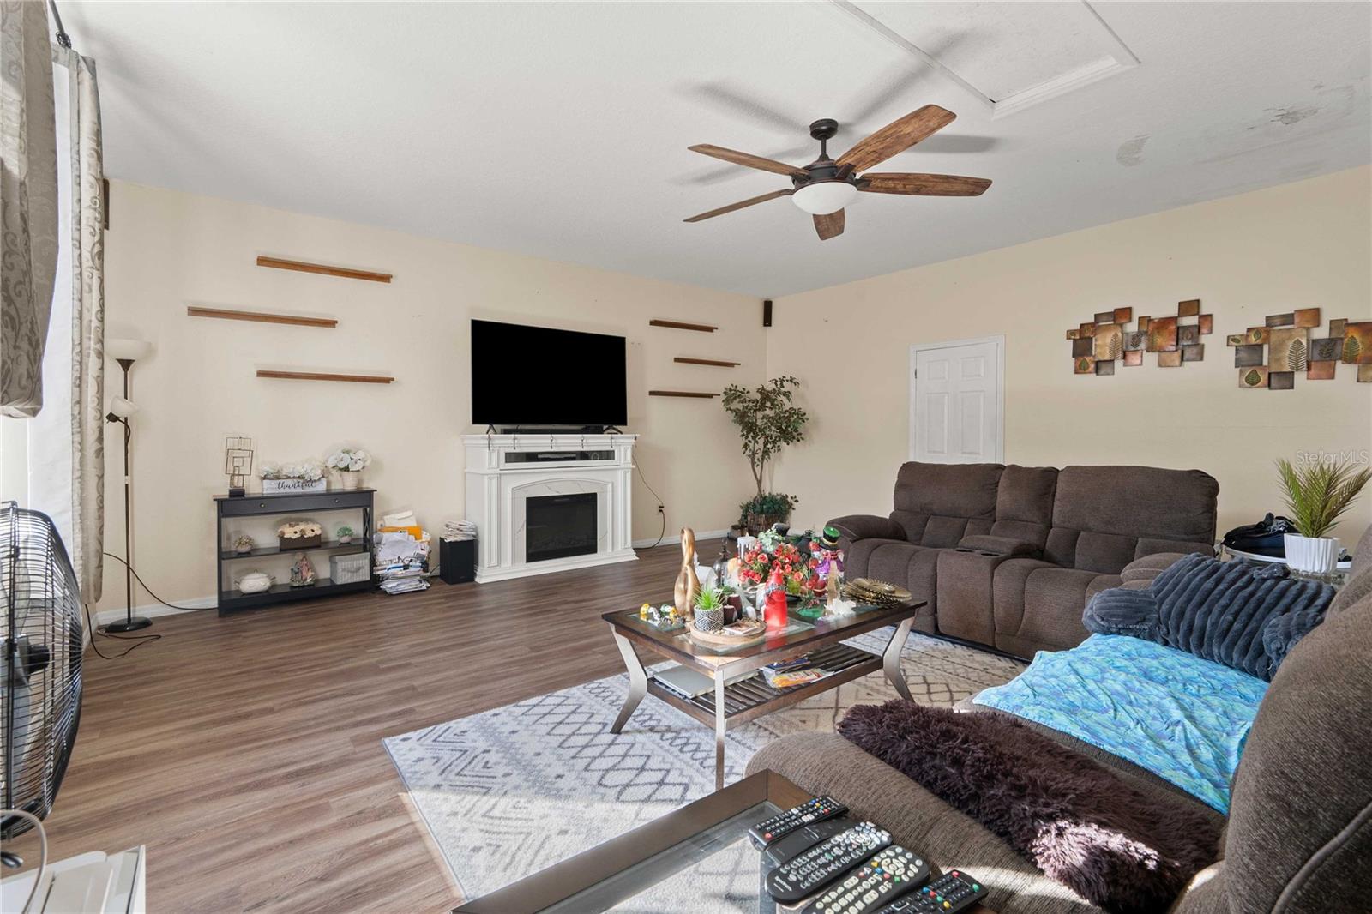

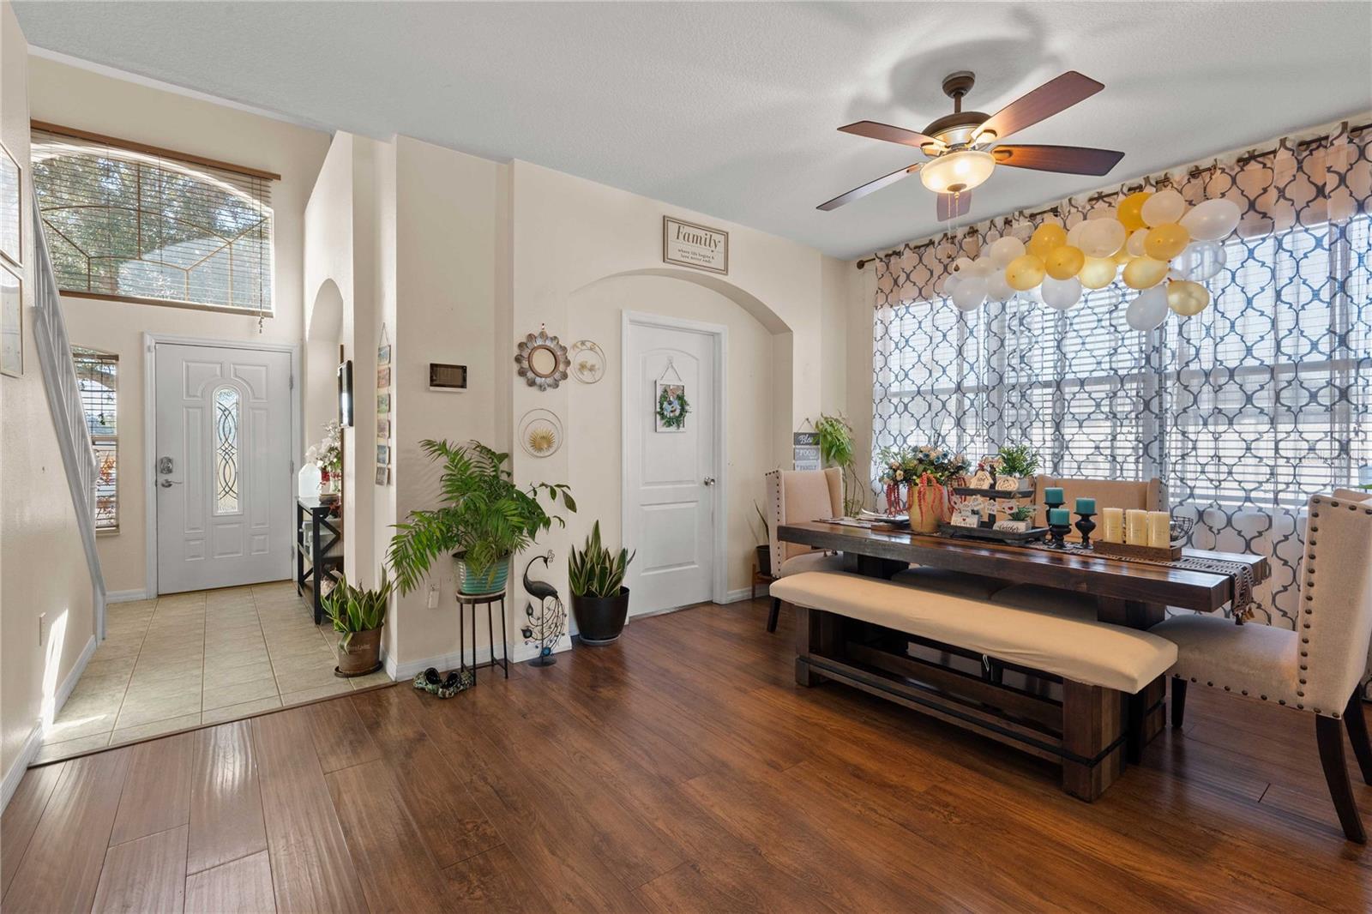
Welcome home to this spacious and versatile two-story gem in the desirable Jumper Creek Manor subdivision of Bushnell! Built in 2008 and offering an impressive 2,333 square feet of living space on a double lot, this 4-bedroom, 3½-bath home is designed with flexibility and comfort in mind. From the moment you step inside, you’ll appreciate the seamless tile and luxury vinyl plank flooring that flows throughout the home—no carpet to worry about! The enclosed garage has been thoughtfully converted into a large additional living room, creating the perfect space for entertaining, relaxing, or hosting gatherings. The open floor plan provides plenty of room to spread out, while the layout offers the rare convenience of two master suites—one on the main floor and another upstairs—ideal for multi-generational living or guest privacy. Upstairs, you’ll find a generous open area that makes a perfect den, media room, playroom, or home office—tailor it to fit your lifestyle! Step outside and enjoy everything this property has: Above-ground pool installed in-ground (just needs a new liner to be swim-ready) Extra screened-in area featuring a hot tub for year-round relaxation Covered concrete carport with additional backyard parking Large shed for storage or workshop space Fenced garden area ready for your homegrown favorites With a new roof installed just two years ago, major updates are already taken care of. The double lot provides extra breathing room and endless possibilities for outdoor enjoyment. If you’re looking for space, versatility, and outdoor amenities in a quiet, established community, this property checks all the boxes.

Save
Ask
Tour
Hide
Share
Listing Snapshot
Price 
$380,000
Days On Site 
93 Days
Bedrooms 
4
Inside Area (SqFt) 
2,333 sqft
Total Baths 
4
Full Baths 
3
Partial Baths 
1
Lot Size 
0.34 Acres
Year Built 
2008
MLS® Number 
G5108544
Status 
Active
Property Tax 
$185.4
HOA/Condo/Coop Fees 
$33.33 monthly
Sq Ft Source 
Public Records
Friends & Family
Recent Activity
2 months agoListing updated with changes from the MLS®
2 months agoPrice changed to $380,000
3 months agoListing first seen on site
General Features
Acres 
0.34
Carport 
1
Direction Faces 
South
Foundation 
Slab
Levels 
Two
Pets 
Breed Restrictions
Property Sub Type 
Single Family Residence
Sewer 
Public Sewer
SqFt Total 
2333
Utilities 
Electricity Connected
Water Source 
Public
Zoning 
RPUD
Interior Features
Appliances 
DishwasherRangeRefrigerator
Cooling 
Central Air
Furnished 
Unfurnished
Heating 
Central
Interior 
Eat-in KitchenHigh Ceilings
Laundry Features 
Inside
Spa 
Yes
Bathroom 2 
Dimensions - 9x5Level - First
Bathroom 3 
Dimensions - 10x9Level - First
Bathroom 4 
Dimensions - 4x7Level - First
Bedroom 2 
Dimensions - 11x13Level - First
Bedroom 3 
Dimensions - 11x12Level - First
Bedroom 4 
Dimensions - 12x16.5Level - First
Dinette 
Dimensions - 12x11Level - First
Dining Room 
Dimensions - 16x13Level - First
Kitchen 
Dimensions - 14.8x14.6Level - First
Living Room 
Dimensions - 20x20Level - First
Loft 
Dimensions - 20x15Level - First
Master Bathroom 
Dimensions - 8x8.8Level - First
Master Bedroom 
Dimensions - 17x12Level - First
Office 
Dimensions - 13x11Level - First
Save
Ask
Tour
Hide
Share
Exterior Features
Construction Details 
Stucco
Exterior 
Private YardStorage
Other Structures 
Shed(s)Storage
Pool Features 
Above GroundPrivate
Private Pool 
Yes
Roof 
Shingle
Spa 
Yes
Spa Features 
Above Ground
Community Features
Association Dues 
400
Financing Terms Available 
CashConventionalFHAVA Loan
HOA Fee Frequency 
Annually
MLS Area 
33513 - Bushnell
Roads 
Paved
Township 
21S
Schools
School District
Unknown
Elementary School
Bushnell Elementary School
Middle School
South Sumter Middle
High School
South Sumter High
Listing courtesy of DUTEAU REALTY INC (813) 503-2375


Listing information is provided by Participants of the Stellar MLS. IDX information is provided exclusively for personal, non-commercial use, and may not be used for any purpose other than to identify prospective properties consumers may be interested in purchasing. Information is deemed reliable but not guaranteed. Properties displayed may be listed or sold by various participants in the MLS Copyright 2026, Stellar MLS.
Last checked: 2026-05-25 05:48 AM EDT

Neighborhood & Commute
Source: Walkscore
Disclosure: Community information and market data powered by Constellation Data Labs. Information is deemed reliable but not guaranteed.
Save
Ask
Tour
Hide
Share