Search

Save
Ask
Tour
Hide
Share
$59,000
201 Days On Site

500 NEWELL HILL ROAD 101A
LEESBURG, FL 34748

For Sale|Condominium|Active
2
Beds
2
Total Baths
2
Full Baths
1,134
SqFt
$52
/SqFt
1975
Built
Subdivision:
LEESBURG CHESTERBROOK CONDO
County:
Lake
Call Now: (954) 354-6630
Is this the listing for you? We can help make it yours.
(954) 354-6630
500 NEWELL HILL ROAD 101A500 NEWELL HILL ROAD 101A500 NEWELL HILL ROAD 101A500 NEWELL HILL ROAD 101A
Save
Ask
Tour
Hide
Share

Mortgage Calculator

Monthly Payment (Est.)

$269
Calculator powered by Showcase IDX, a Constellation1 Company. Copyright ©2026 Information is deemed reliable but not guaranteed.

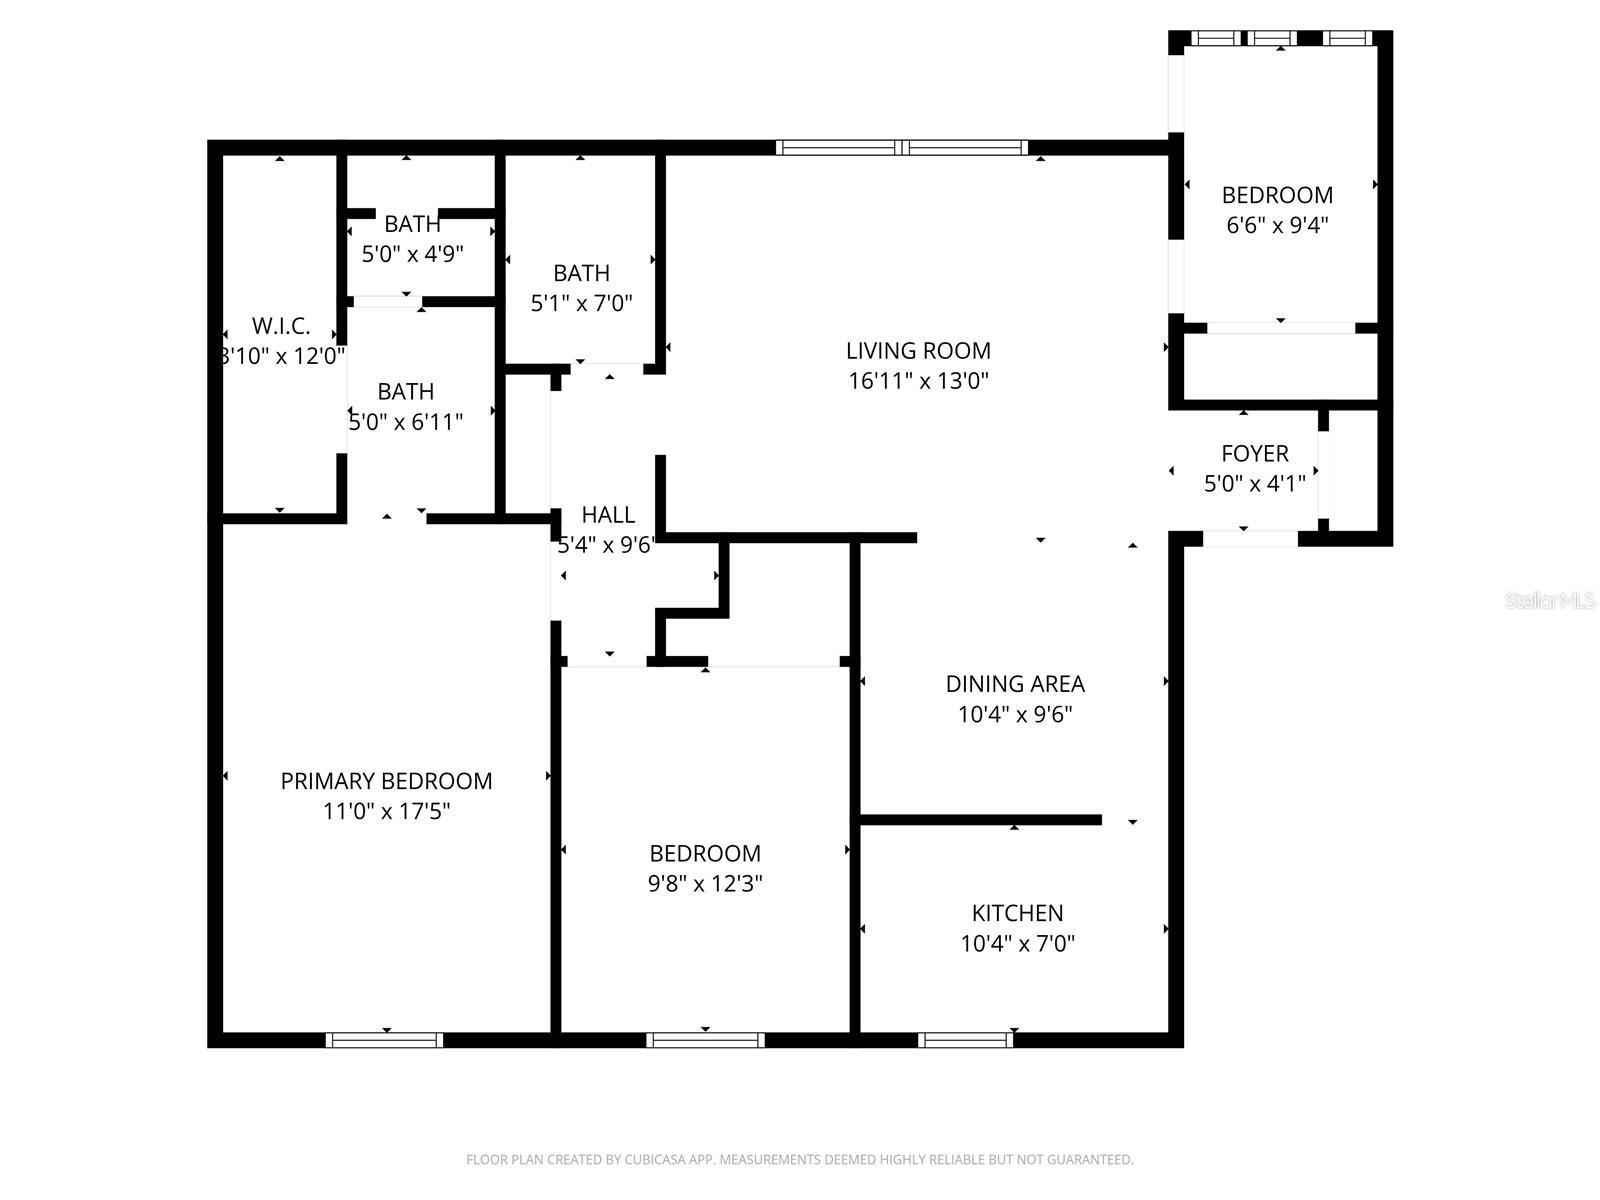
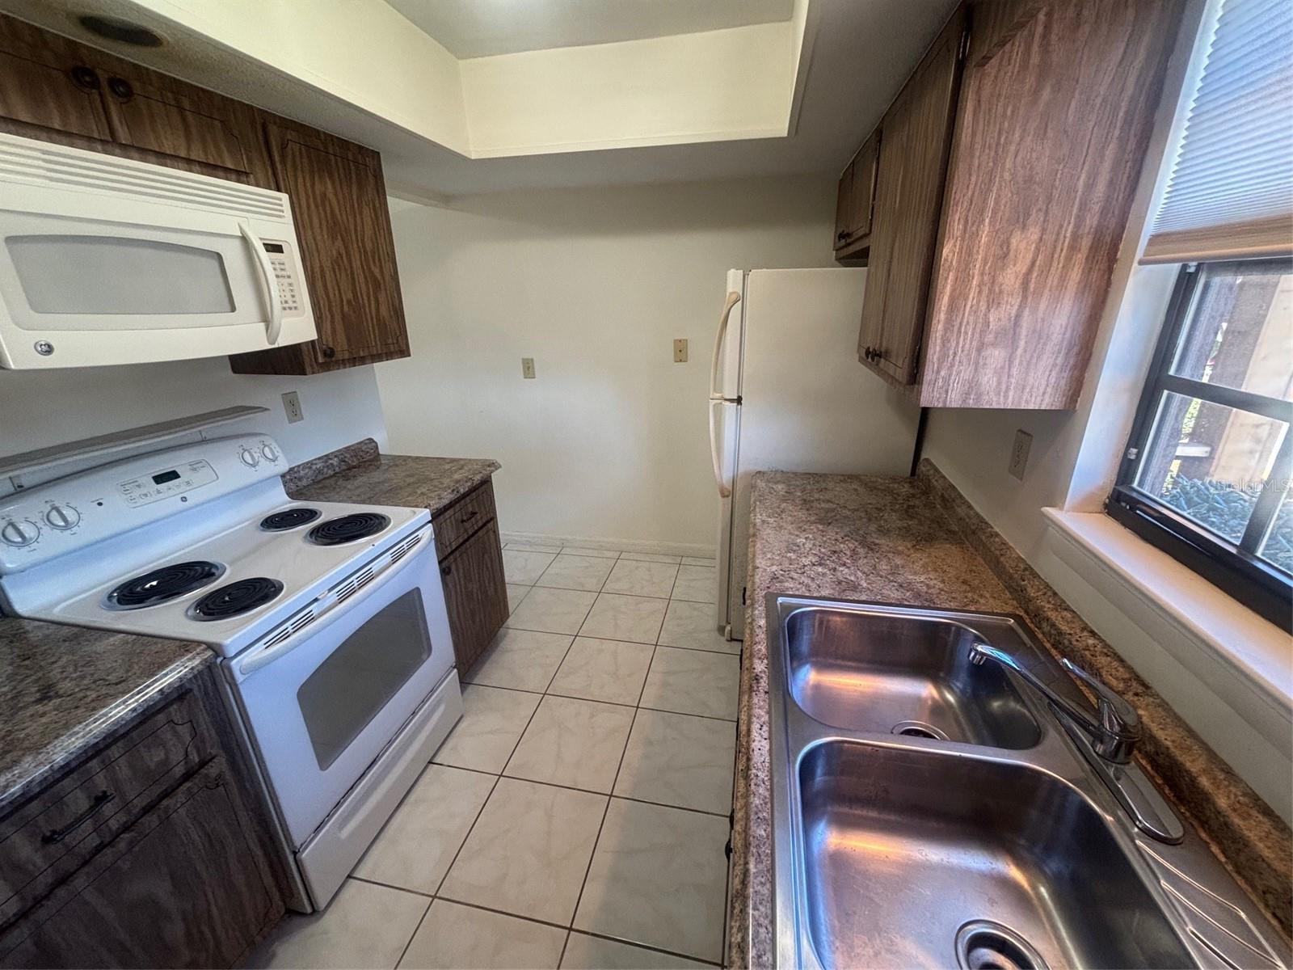
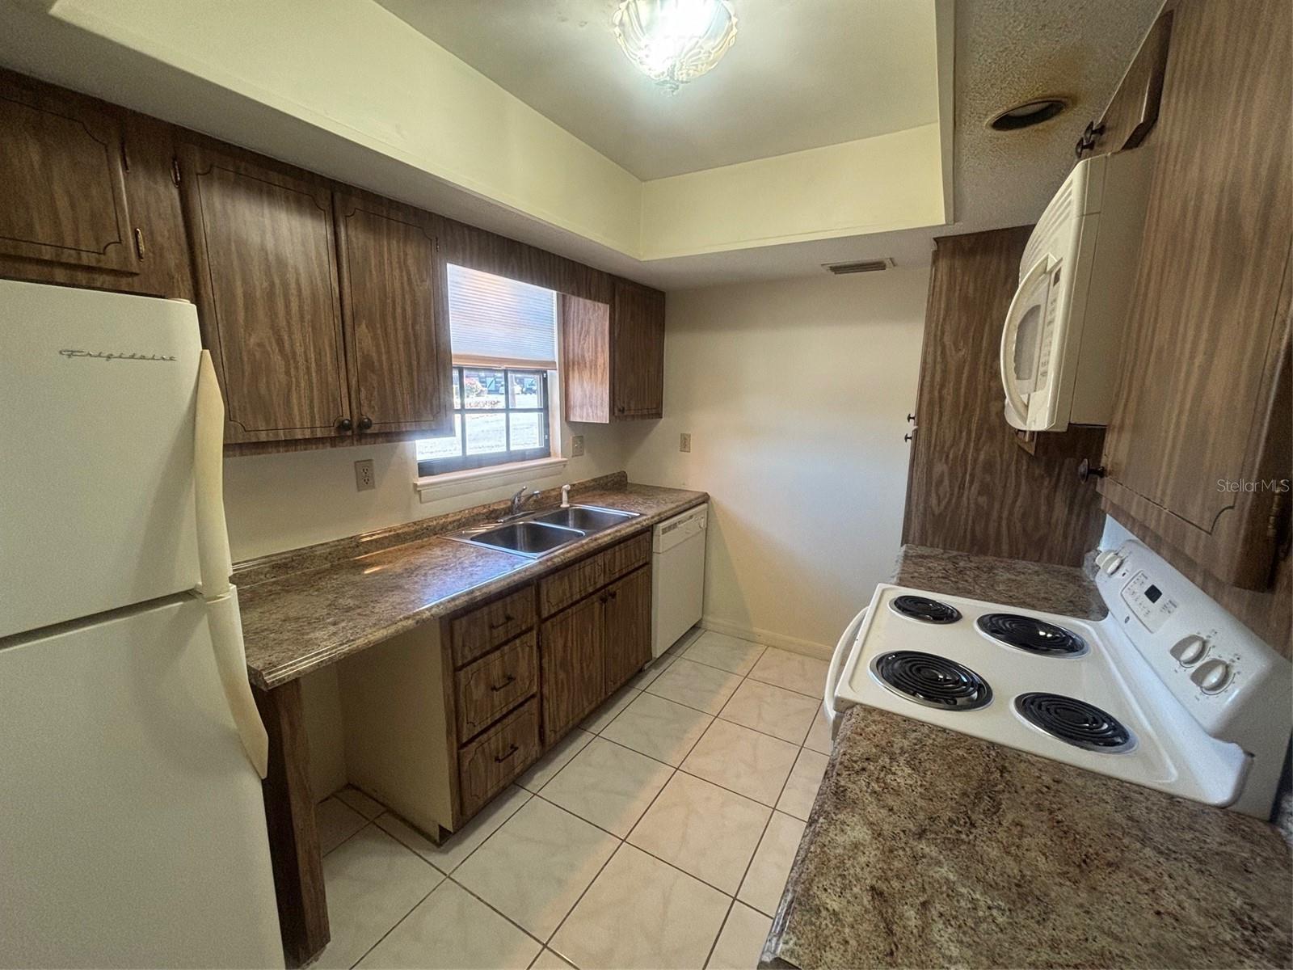
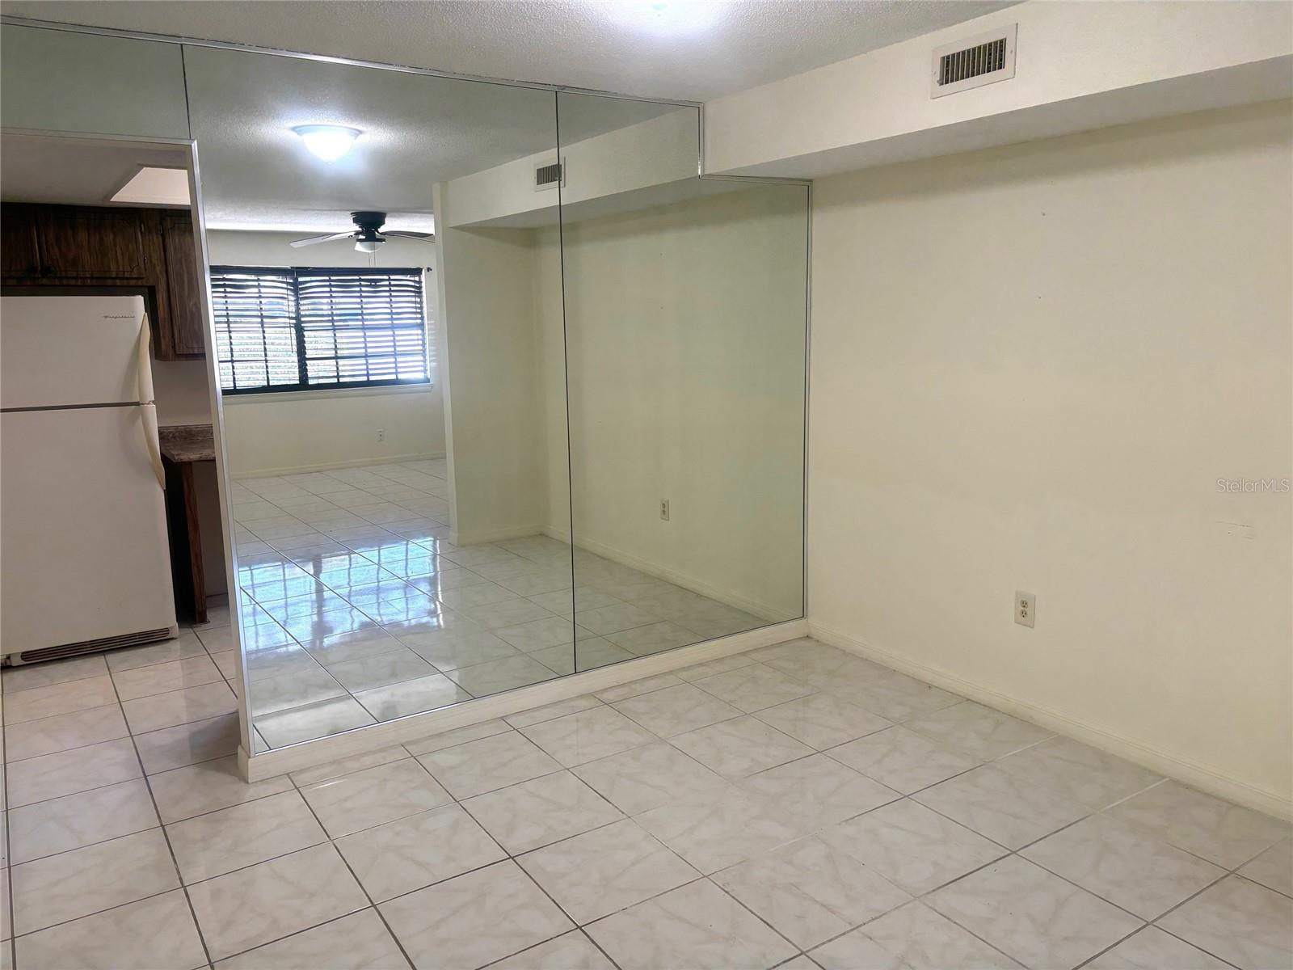
NEW LOW PRICE! Welcome to Chesterbrook, a peaceful 55+ community minutes from downtown Leesburg, The Villages, and Lake Griffin. This updated 2/2 ground-floor end-unit offers a bright open layout with premium ceramic tile throughout and a relaxed, low-maintenance lifestyle. Enjoy a private enclosed patio overlooking green space—perfect for morning coffee or afternoon reading. Parking is right outside your door, and the HOA covers water, sewer, trash, and grounds maintenance, so you can truly retire your lawn mower. Community amenities: pool, clubhouse, bathhouse, shuffleboard. Close to shopping, dining, medical facilities, and the Chain of Lakes for boating and fishing. Roof replacement is already underway. Move-in ready and perfectly located—this condo is an excellent full-time home or investment opportunity.

Save
Ask
Tour
Hide
Share
Listing Snapshot
Price 
$59,000
Days On Site 
201 Days
Bedrooms 
2
Inside Area (SqFt) 
1,134 sqft
Total Baths 
2
Full Baths 
2
Partial Baths 
N/A
Lot Size 
0.03 Acres
Year Built 
1975
MLS® Number 
G5108494
Status 
Active
Property Tax 
$1,041
HOA/Condo/Coop Fees 
$645 Monthly
Sq Ft Source 
Public Records
Friends & Family
Recent Activity
2 weeks agoListing updated with changes from the MLS®
3 weeks agoPrice changed to $59,000
7 months agoListing first seen on site
General Features
Acres 
0.03
Direction Faces 
Southeast
Foundation 
Slab
Levels 
One
Number Of Stories 
1
Parking 
AssignedCommon
Pets 
Cats OK
Property Sub Type 
Condominium
Sewer 
Public Sewer
SqFt Total 
1389
Utilities 
Electricity ConnectedPhone AvailableSewer ConnectedWater Available
Water Source 
Public
Zoning 
R-2
Interior Features
Appliances 
DishwasherDryerElectric Water HeaterMicrowaveRangeRefrigeratorWasher
Cooling 
Central Air
Flooring 
CarpetCeramic Tile
Furnished 
Unfurnished
Heating 
Central
Laundry Features 
Electric Dryer HookupInsideWasher Hookup
Balcony/Porch/Lanai 
Dimensions - 11x7Level - First
Bathroom 1 
Dimensions - 13x10Level - First
Dining Room 
Dimensions - 11x9Level - First
Foyer 
Dimensions - 4x5Level - First
Kitchen 
Dimensions - 11x8Level - First
Living Room 
Dimensions - 18x13Level - FirstFeatures - Ceiling Fan(s)
Master Bathroom 
Dimensions - 13x10Level - First
Master Bedroom 
Dimensions - 17x11.5Level - FirstFeatures - Ceiling Fan(s)
Save
Ask
Tour
Hide
Share
Exterior Features
Construction Details 
Block
Lot Features 
Near Public TransitPaved
Patio And Porch 
EnclosedPatio
Roof 
Shingle
Community Features
Association Amenities 
PoolShuffleboard Court
Association Fee Frequency 
Monthly
Community Features 
ClubhousePoolSidewalks
MLS Area 
34748 - Leesburg
Senior Community 
Yes
Township 
19
Financing Terms Available 
CashConventional
Roads 
Asphalt
Schools
School District
Unknown
Elementary School
Beverly Shores Elem
Middle School
Oak Park Middle
High School
Leesburg High
Listing courtesy of RE/MAX PREMIER REALTY (352) 552-8195


Listing information is provided by Participants of the Stellar MLS. IDX information is provided exclusively for personal, non-commercial use, and may not be used for any purpose other than to identify prospective properties consumers may be interested in purchasing. Information is deemed reliable but not guaranteed. Properties displayed may be listed or sold by various participants in the MLS Copyright 2026, Stellar MLS.
Last checked: 2026-09-14 08:37 PM EDT

Neighborhood & Commute
Source: Walkscore
Disclosure: Community information and market data powered by Constellation Data Labs. Information is deemed reliable but not guaranteed.
Save
Ask
Tour
Hide
Share