
16715 SE 80TH CLOVERWOOD TERRACETHE VILLAGES, FL 32162
Mortgage Calculator
Monthly Payment (Est.)
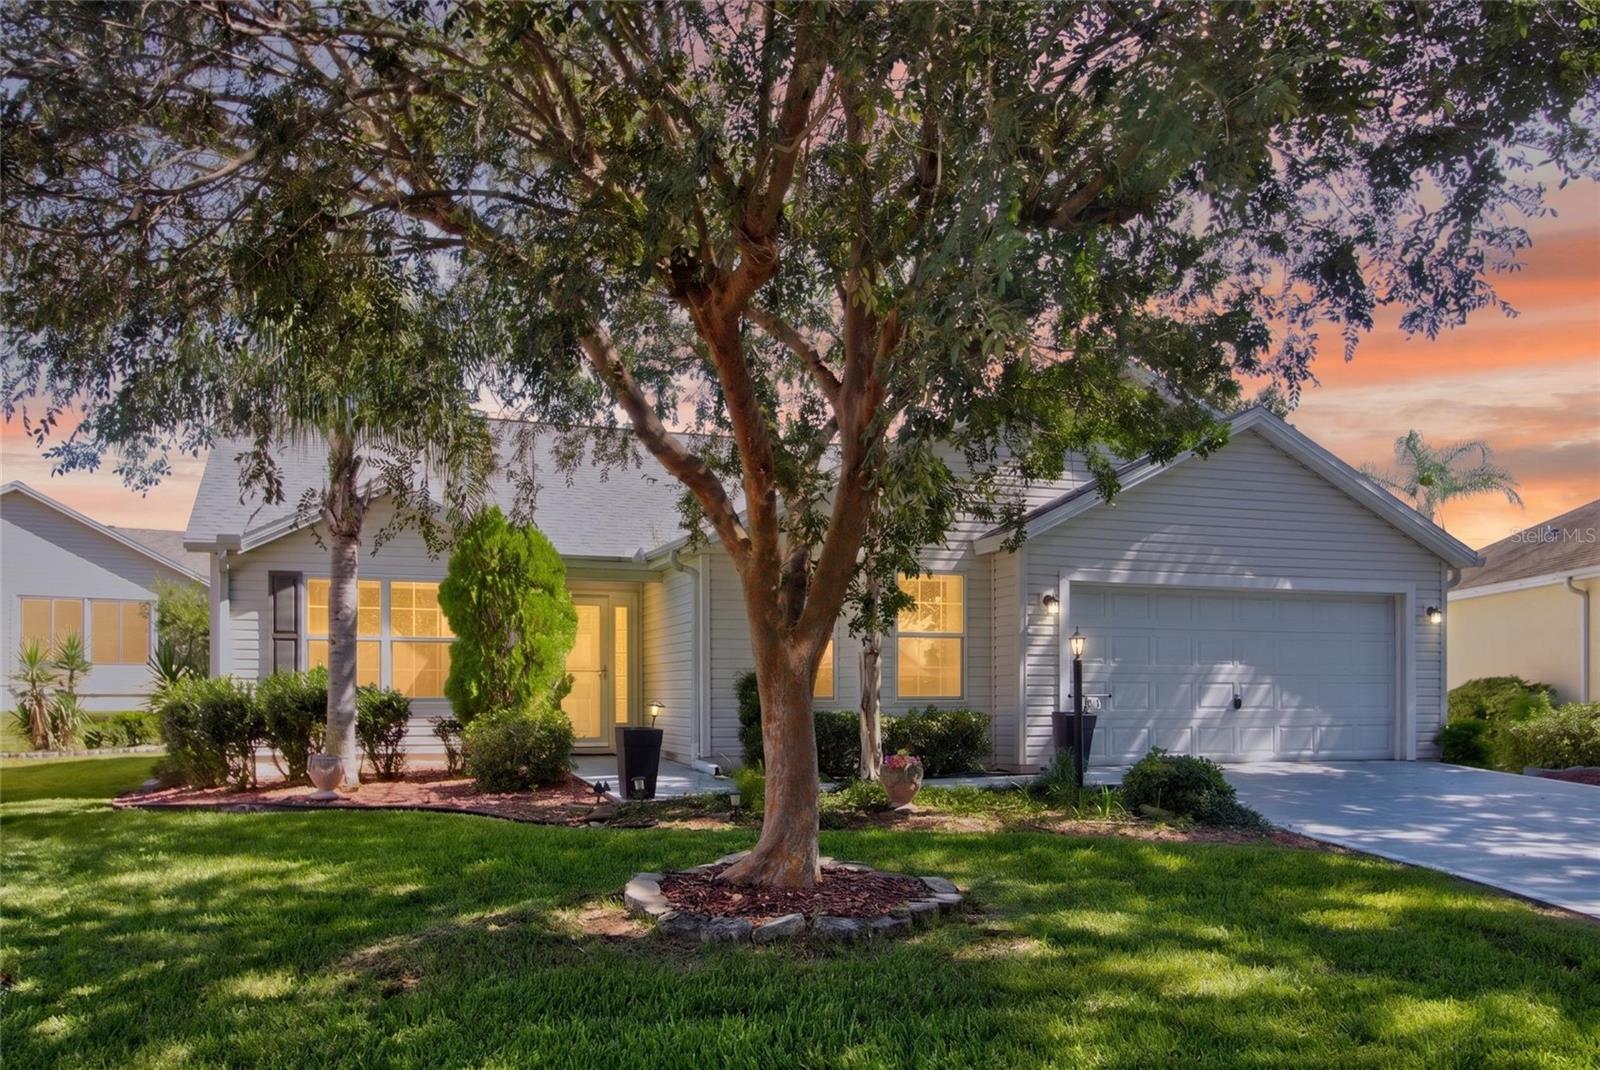
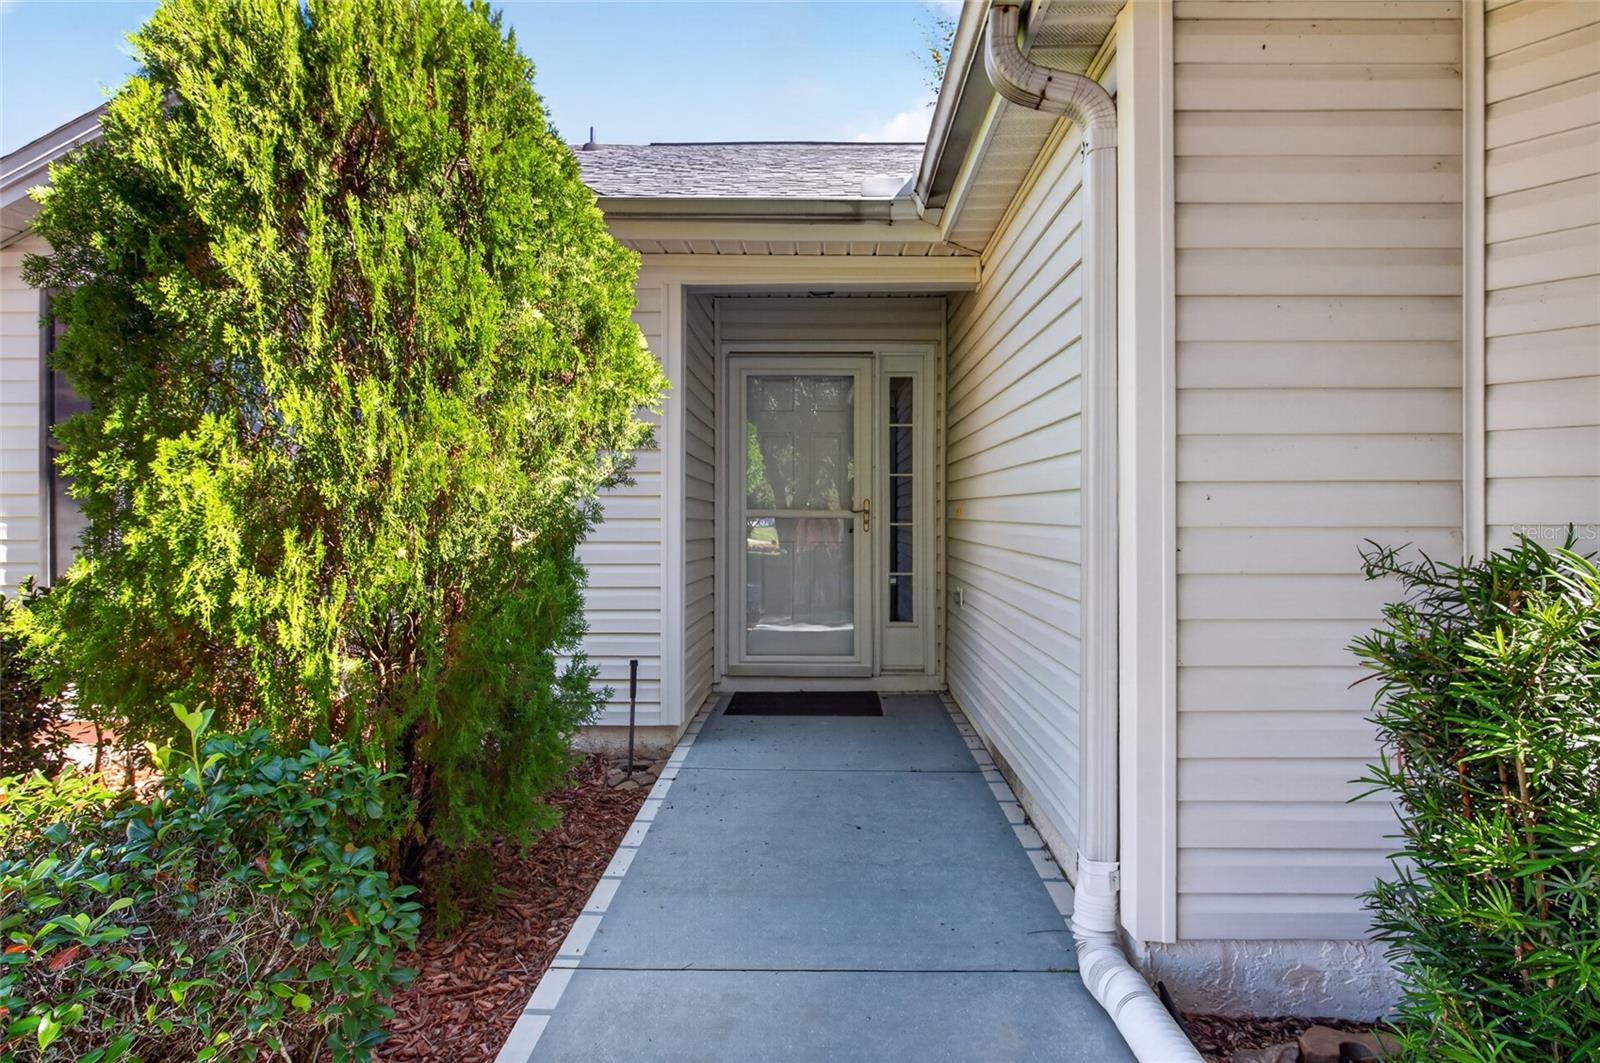
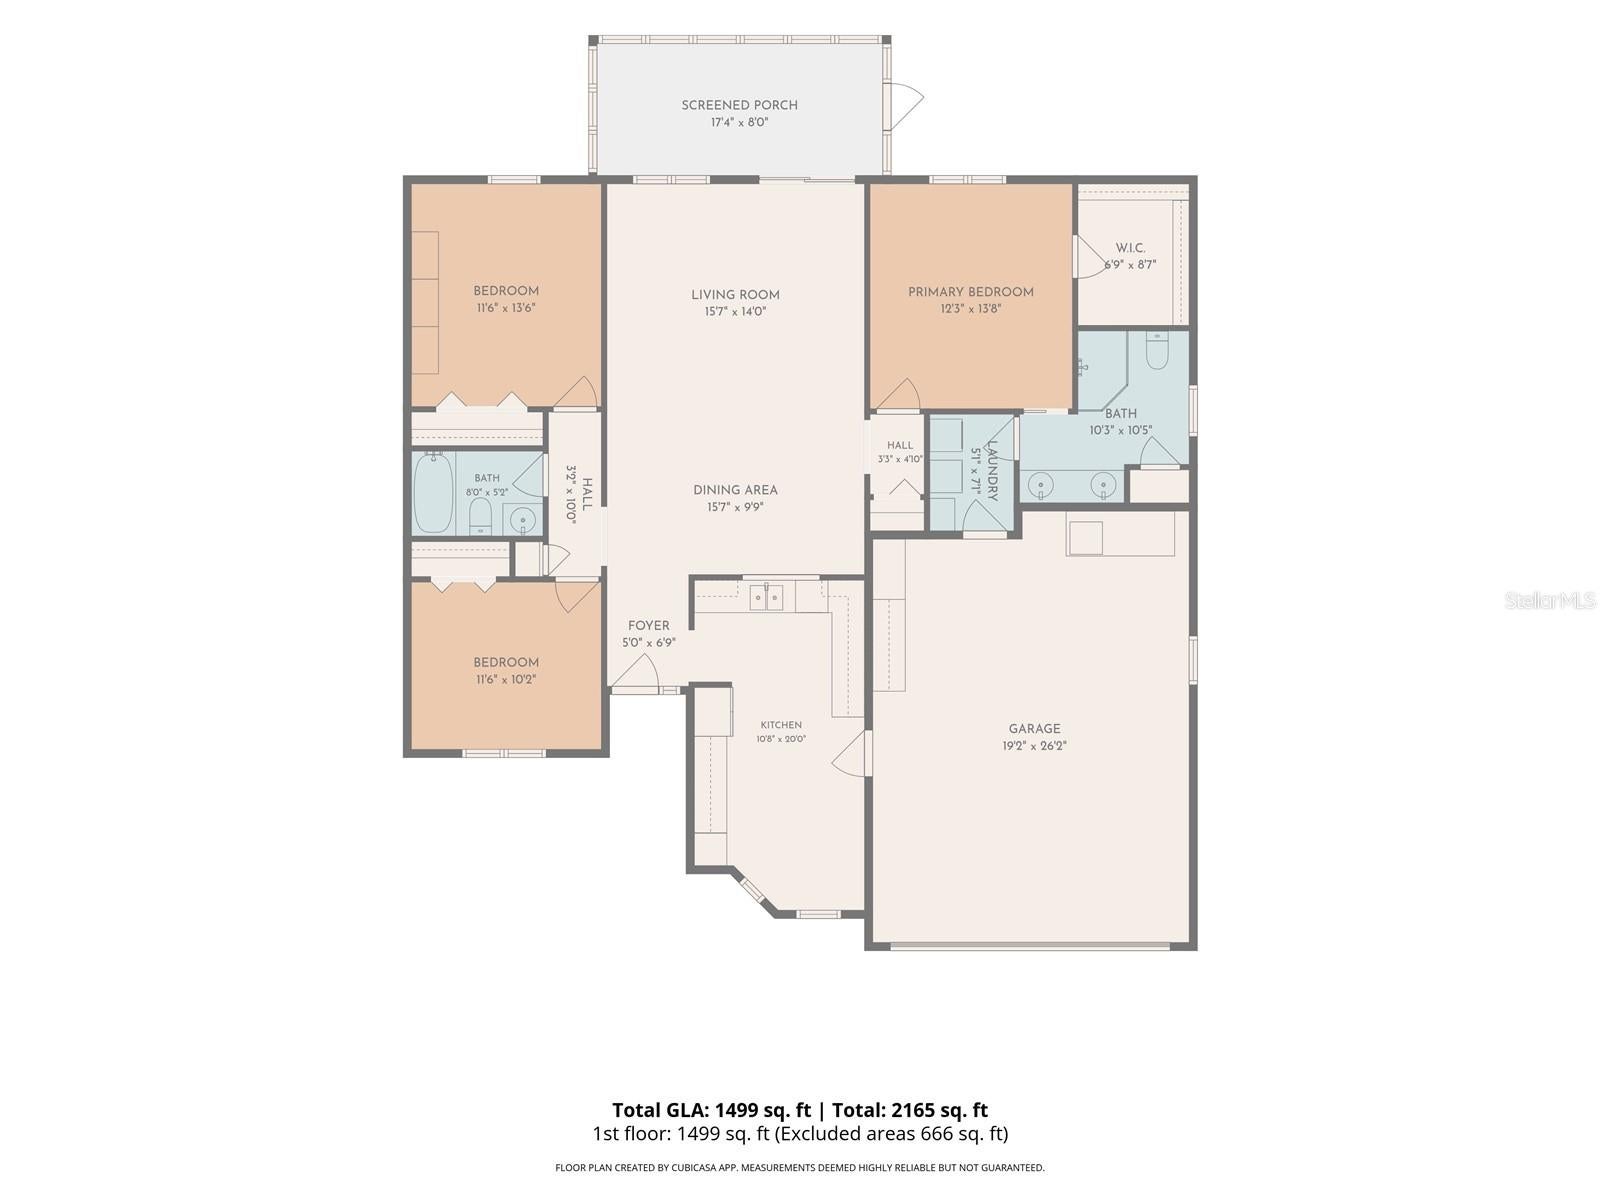
Enter an interest rate to see your estimated monthly payment.Under contract-accepting backup offers. **BOND PAID! LOCATION, LOCATION, LOCATION!** Welcome to the **Village of Calumet Grove**, a highly desirable area of The Villages known for its **mature trees, larger homesites, longer driveways, and welcoming neighborhood atmosphere**. Tucked away on a **quiet cul-de-sac**, this **one-owner Wisteria model** offers **3 bedrooms, 2 baths, an enclosed lanai, and an oversized garage**—all ready for you to add your personal touches and make it your own! Major improvements are already taken care of, including a **NEW ROOF in 2025** and **water heater in 2022**, offering added peace of mind. Inside, you'll find a spacious kitchen featuring **oak cabinetry, generous counter and storage space, and room for a dining table**. Wood-look laminate flooring flows through the main living area and one bedroom, with carpeting in the additional bedrooms. Step out to the **9' x 21' enclosed and tiled lanai**, a wonderful bonus living space for morning coffee, reading, entertaining friends, or simply enjoying the Florida lifestyle. The thoughtfully landscaped backyard adds an extra sense of privacy. Need garage space? You'll appreciate the **OVERSIZED 26' x 19' GARAGE** with a rubberized mat floor and plenty of room for storage, hobbies, and your golf cart. And then there's the **LOCATION!** Enjoy convenient golf-cart access to the **Mulberry area**, including shopping, restaurants, grocery stores, the VA Clinic and other medical services. Golfers will love being close to **multiple Executive courses and the Nancy Lopez Legacy Championship Golf Course**, while nearby **Chatham, Mulberry Grove, and First Responders Recreation Centers** provide even more opportunities to stay active and connected. With convenient access to **Buena Vista Boulevard, CR 42, US 441 and US 301**, getting around The Villages and beyond is easy. **BOND PAID, NEWER ROOF, OVERSIZED GARAGE, ENCLOSED LANAI, CUL-DE-SAC LOCATION, AND A BEAUTIFUL ESTABLISHED NEIGHBORHOOD—this is an opportunity you won't want to miss!**. Come check out this area and Home. You'll also see how much charm the area offers compared to shopping in the south.
| 3 weeks ago | Listing updated with changes from the MLS | |
| 3 weeks ago | Status changed to Active Under Contract | |
| 8 months ago | Price changed to $308,000 | |
| 8 months ago | Listing first seen on site |

Listing information is provided by Participants of the Stellar MLS. IDX information is provided exclusively for personal, non-commercial use, and may not be used for any purpose other than to identify prospective properties consumers may be interested in purchasing. Information is deemed reliable but not guaranteed. Properties displayed may be listed or sold by various participants in the MLS Copyright 2026, Stellar MLS.
Last checked: 2026-10-30 12:21 AM EDT