
5321 GREENS DRIVELADY LAKE, FL 32159
Mortgage Calculator
Monthly Payment (Est.)
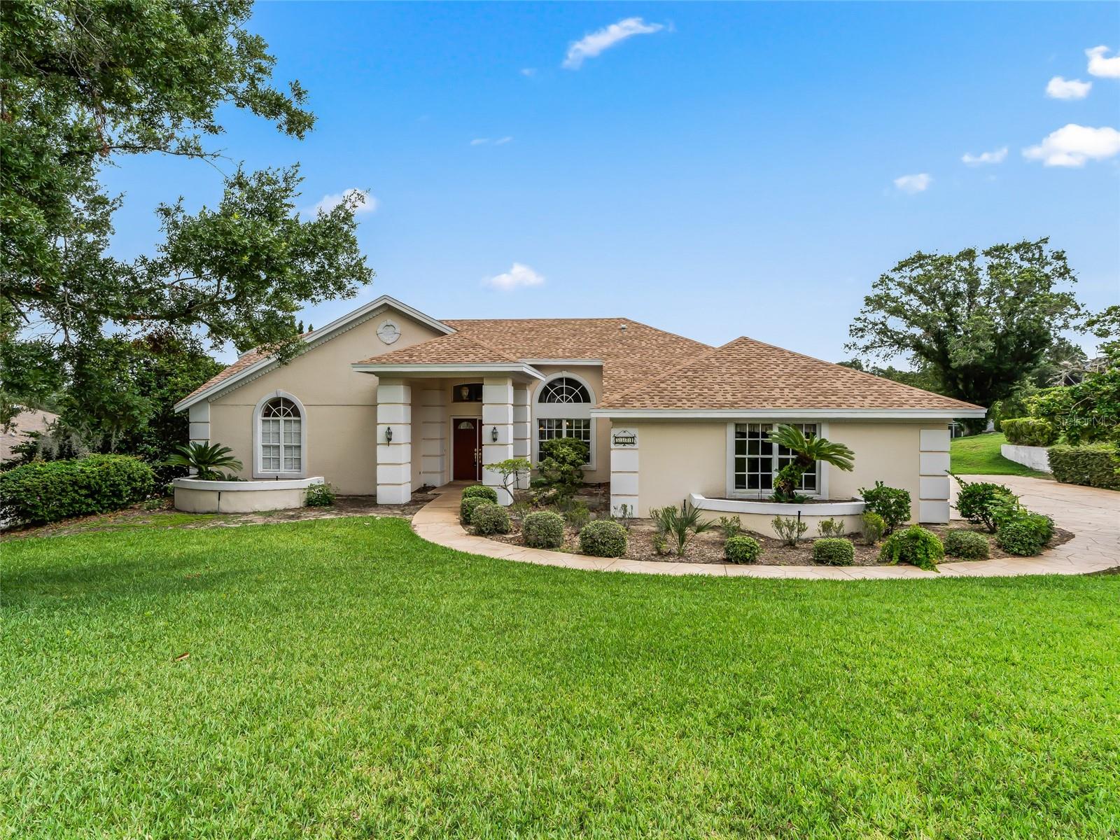
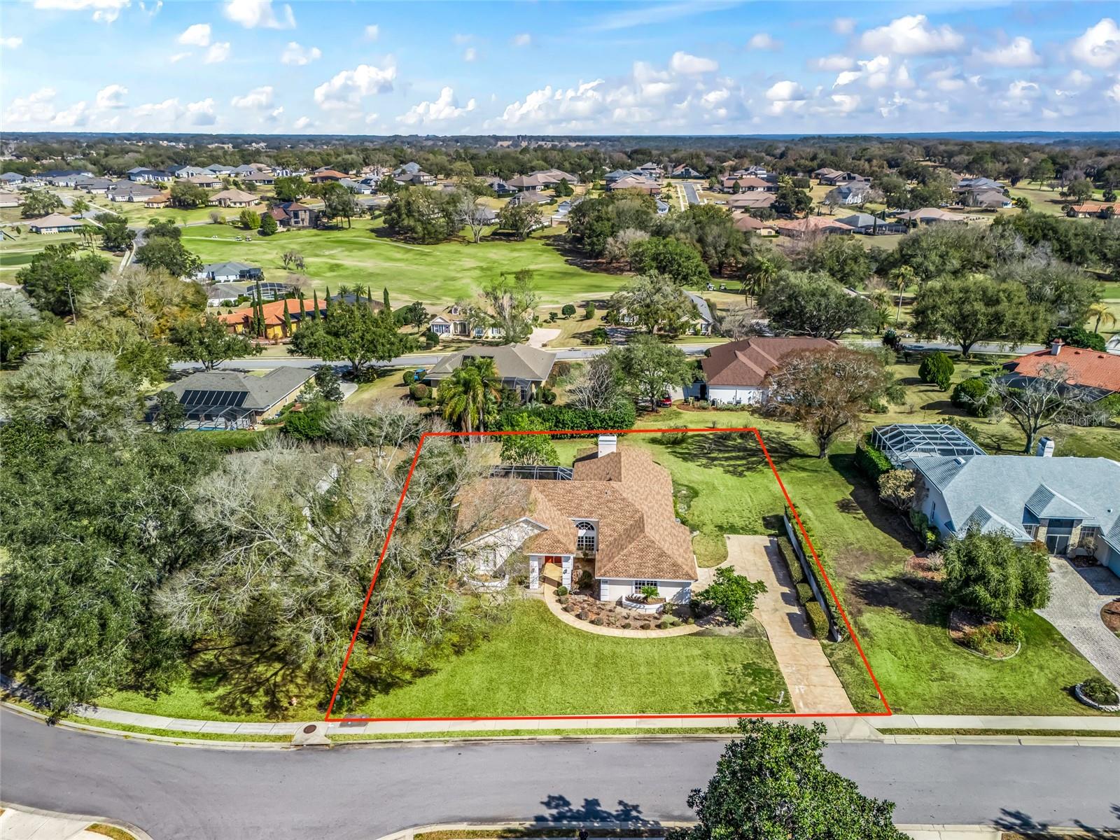
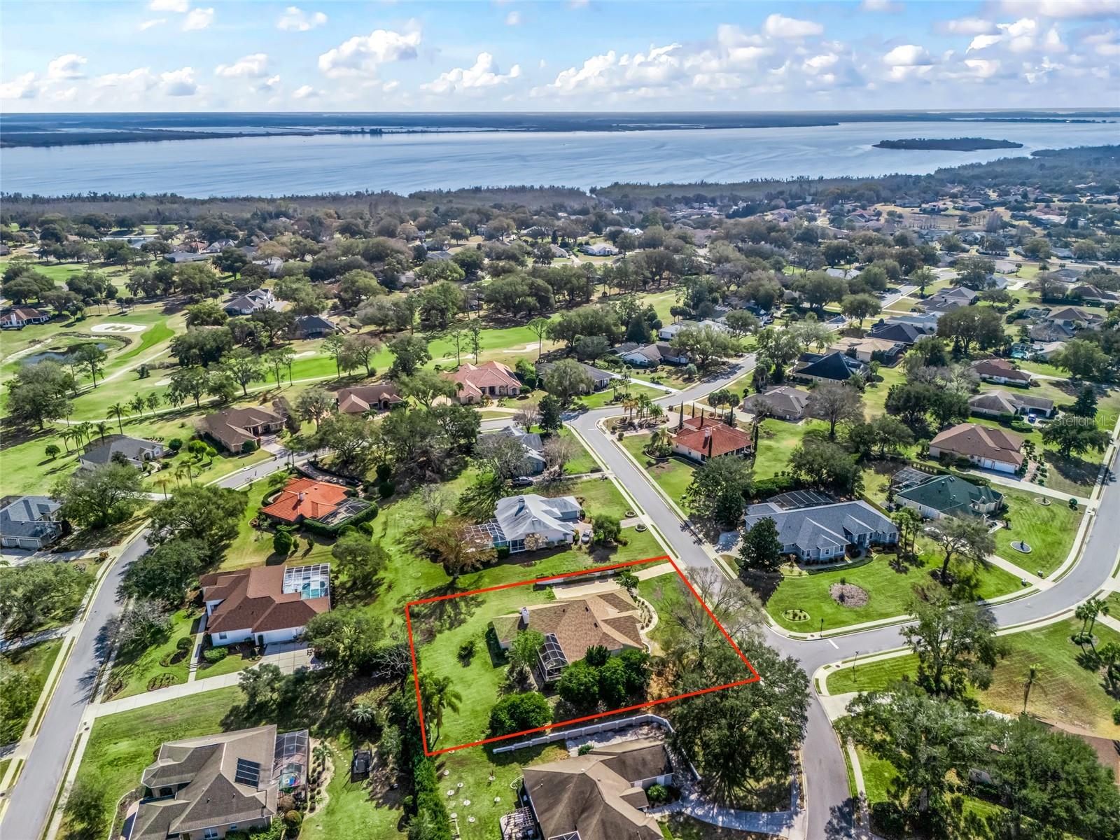
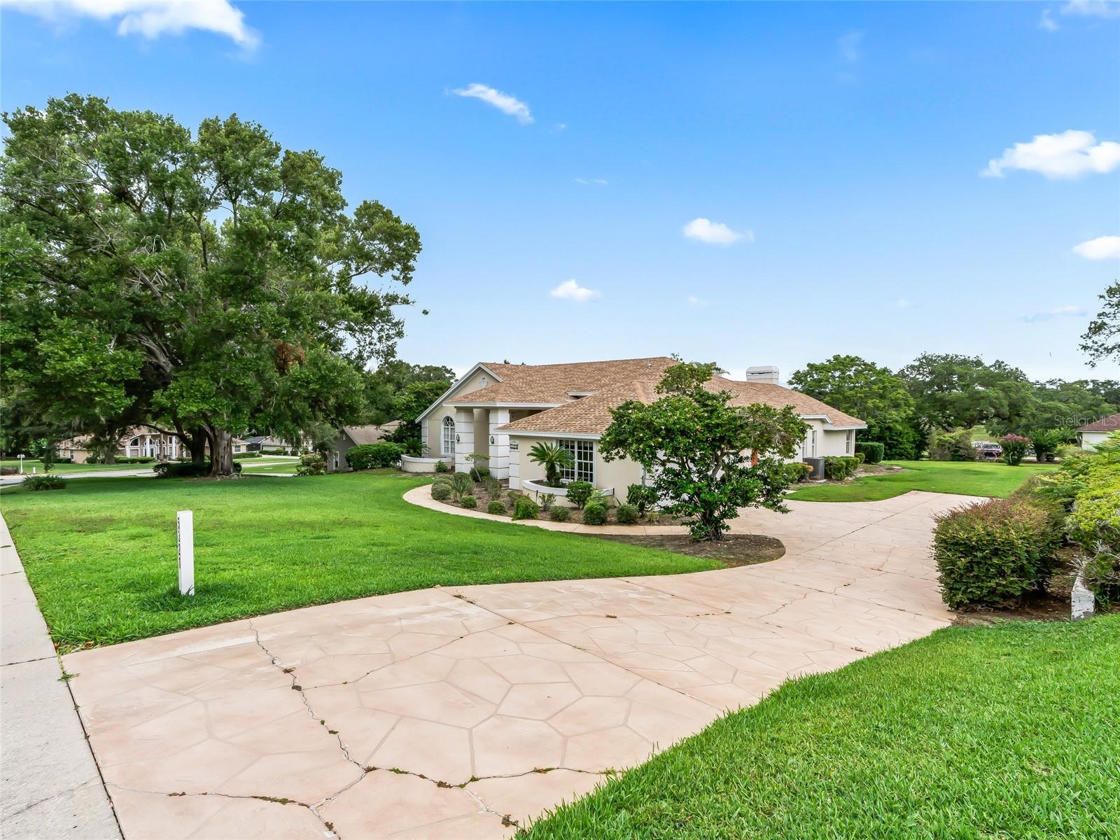
Enter an interest rate to see your estimated monthly payment.ROOM TO RELAX, SPACE TO ENTERTAIN, AND A SETTING TO ENJOY! Situated on a beautifully landscaped 0.53-acre homesite in gated Harbor Hills, this 3-bedroom, 2-bath home offers generous living spaces, a private backyard setting, and an oversized screened lanai that invites you to enjoy Florida living. A NEW ROOF installed in February 2026 and NEW HVAC in April 2026 add valuable peace of mind. Natural light fills the spacious living and dining areas, while the inviting family room features a fireplace and custom built-ins. The well-appointed kitchen offers abundant cabinetry, generous workspace, and a comfortable breakfast nook—perfect for everyday meals or visiting with friends. An expansive game room with built-in bookcases and multiple windows provides exceptional flexibility. Create a home office, media room, hobby studio, library, or another comfortable gathering space to suit your lifestyle. The split-bedroom layout gives the primary suite added privacy, with two additional bedrooms and a full guest bath providing welcoming accommodations for family and visitors. Step outside to one of the home’s most appealing features: an oversized screened lanai overlooking lush landscaping and the private backyard. From quiet morning coffee to relaxed evenings with guests, this generous outdoor living area offers room to unwind and entertain. An oversized laundry room adds storage and convenient access to the large attached two-car garage. Located approximately five miles from The Villages, Harbor Hills puts shopping, dining, medical facilities, and entertainment within easy reach. Optional memberships are available that give access to golf, tennis, fitness, swimming, and racquetball. With its half-acre-plus setting, versatile living spaces, and recent major improvements, this home offers a wonderful opportunity to make Harbor Hills your own. Schedule your private showing and explore the possibilities!
| a week ago | Listing updated with changes from the MLS | |
| 3 months ago | Price changed to $499,000 | |
| 4 months ago | Status changed to Active | |
| 9 months ago | Listing first seen on site |

Listing information is provided by Participants of the Stellar MLS. IDX information is provided exclusively for personal, non-commercial use, and may not be used for any purpose other than to identify prospective properties consumers may be interested in purchasing. Information is deemed reliable but not guaranteed. Properties displayed may be listed or sold by various participants in the MLS Copyright 2026, Stellar MLS.
Last checked: 2026-10-30 12:36 AM EDT