Search

Save
Ask
Tour
Hide
Share
$274,000
103 Days On Site

3632 SOLANA CIRCLE B
CLERMONT, FL 34711

For Sale|Townhouse|Active
2
Beds
2
Total Baths
2
Full Baths
1,374
SqFt
$199
/SqFt
2013
Built
Subdivision:
HERITAGE HILLS PH 02
County:
Lake
Call Now: (954) 354-6630
Is this the listing for you? We can help make it yours.
(954) 354-6630
3632 SOLANA CIRCLE B3632 SOLANA CIRCLE B3632 SOLANA CIRCLE B3632 SOLANA CIRCLE B
Save
Ask
Tour
Hide
Share

Mortgage Calculator

Monthly Payment (Est.)

$1,250
Calculator powered by Showcase IDX, a Constellation1 Company. Copyright ©2026 Information is deemed reliable but not guaranteed.

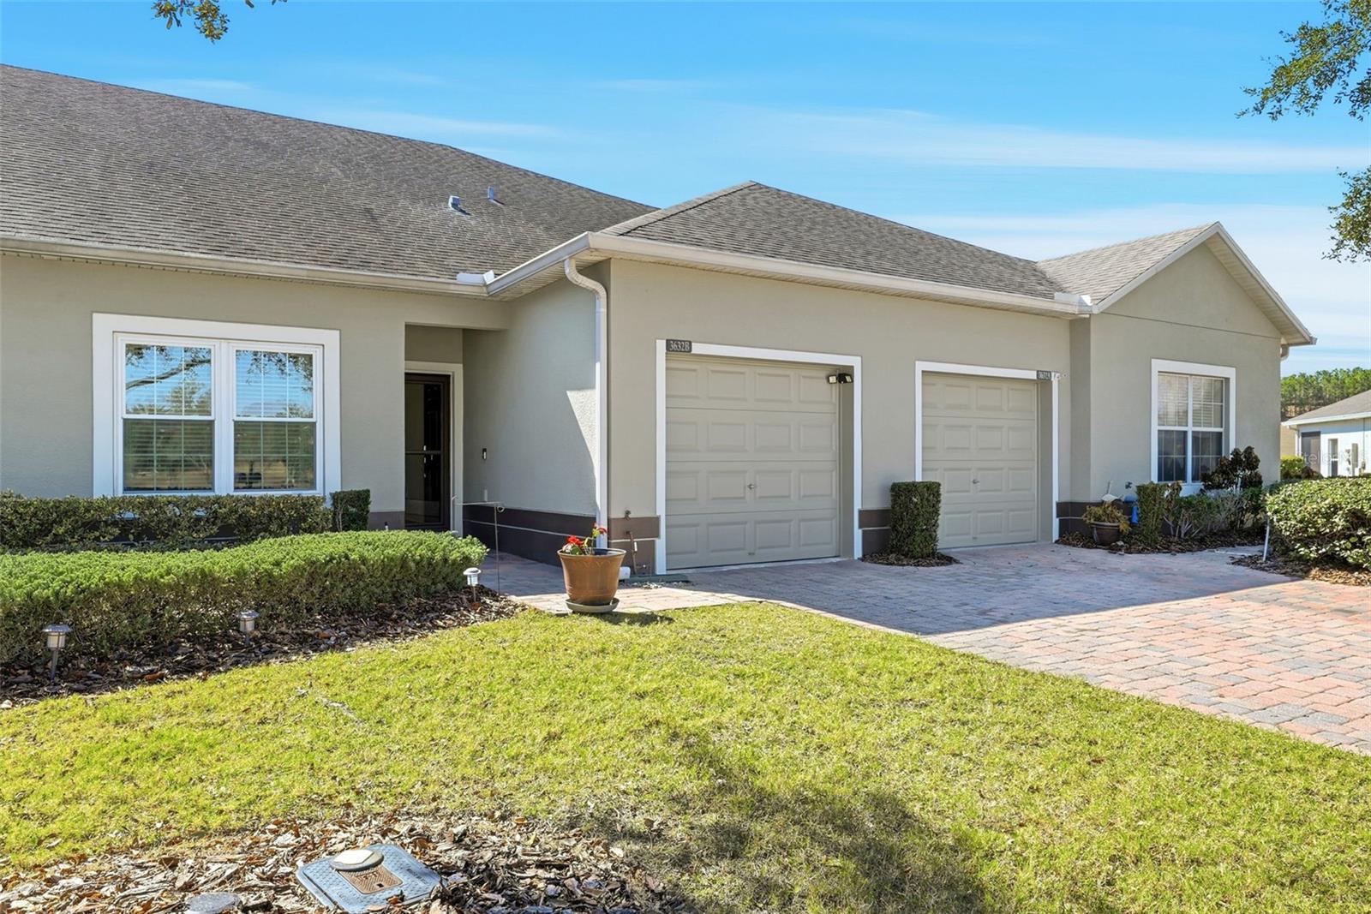
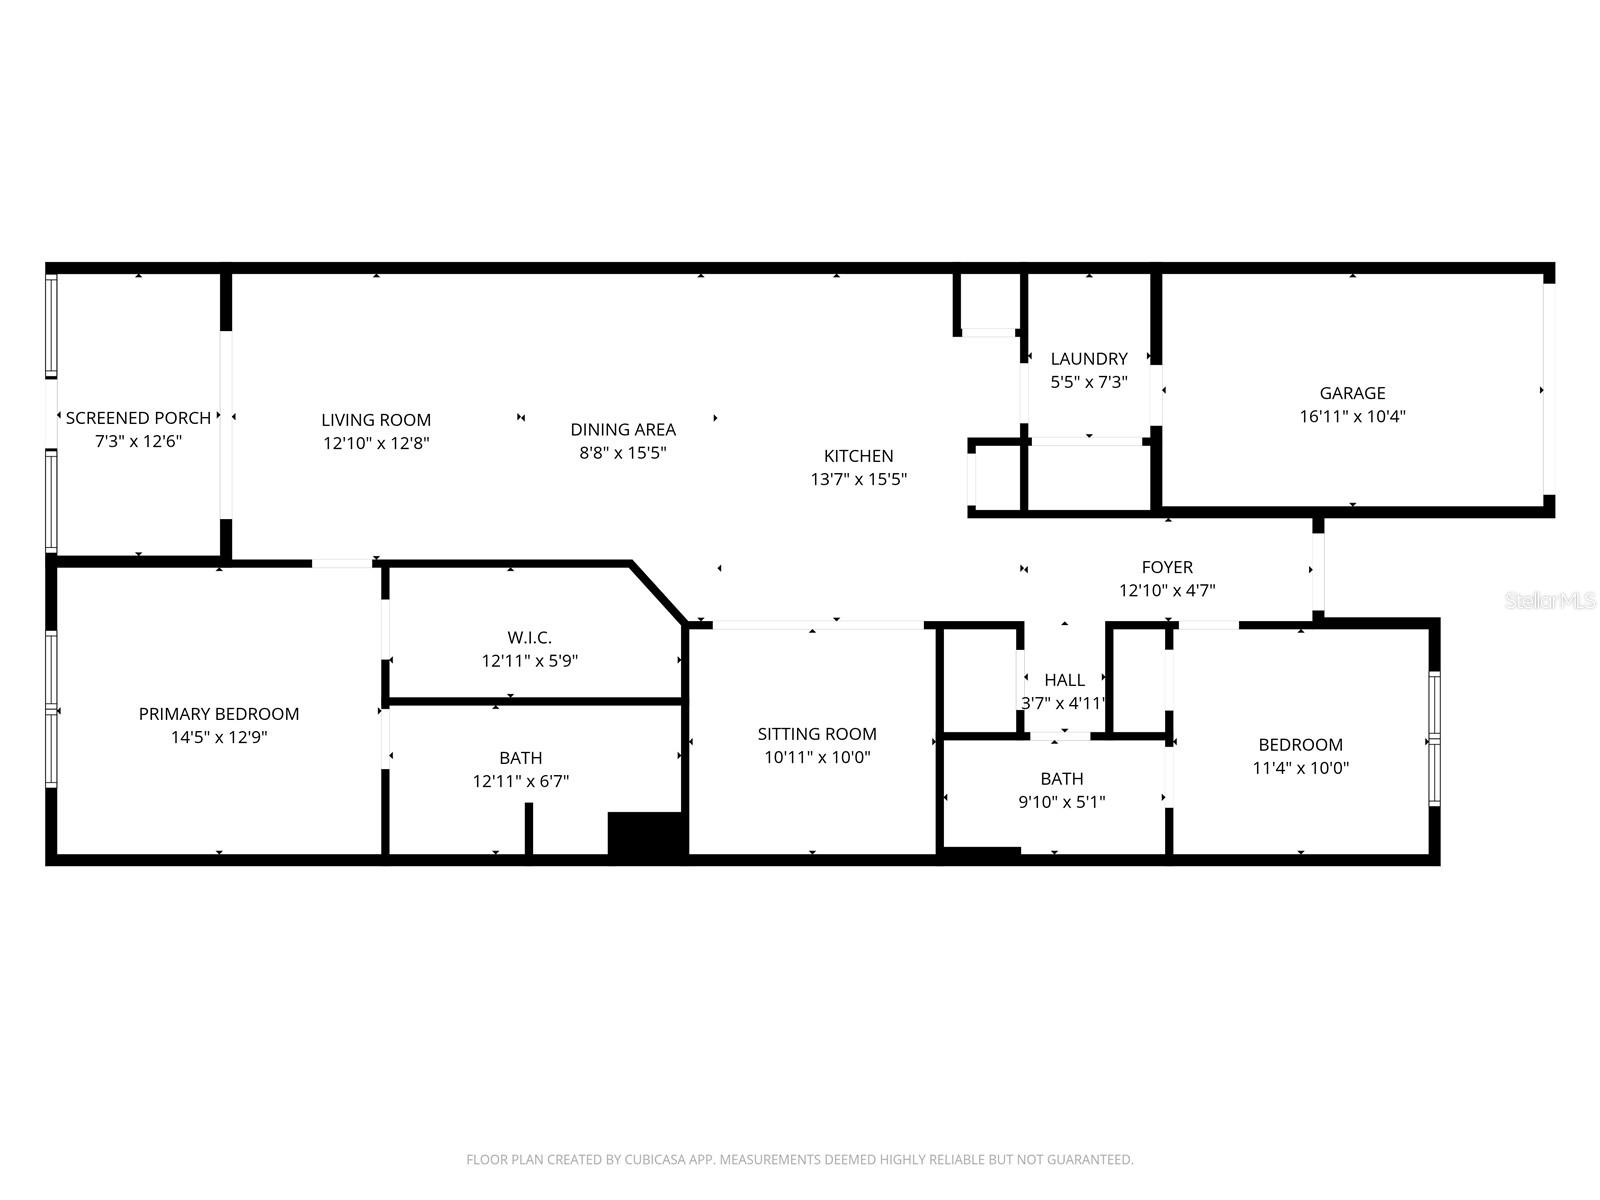
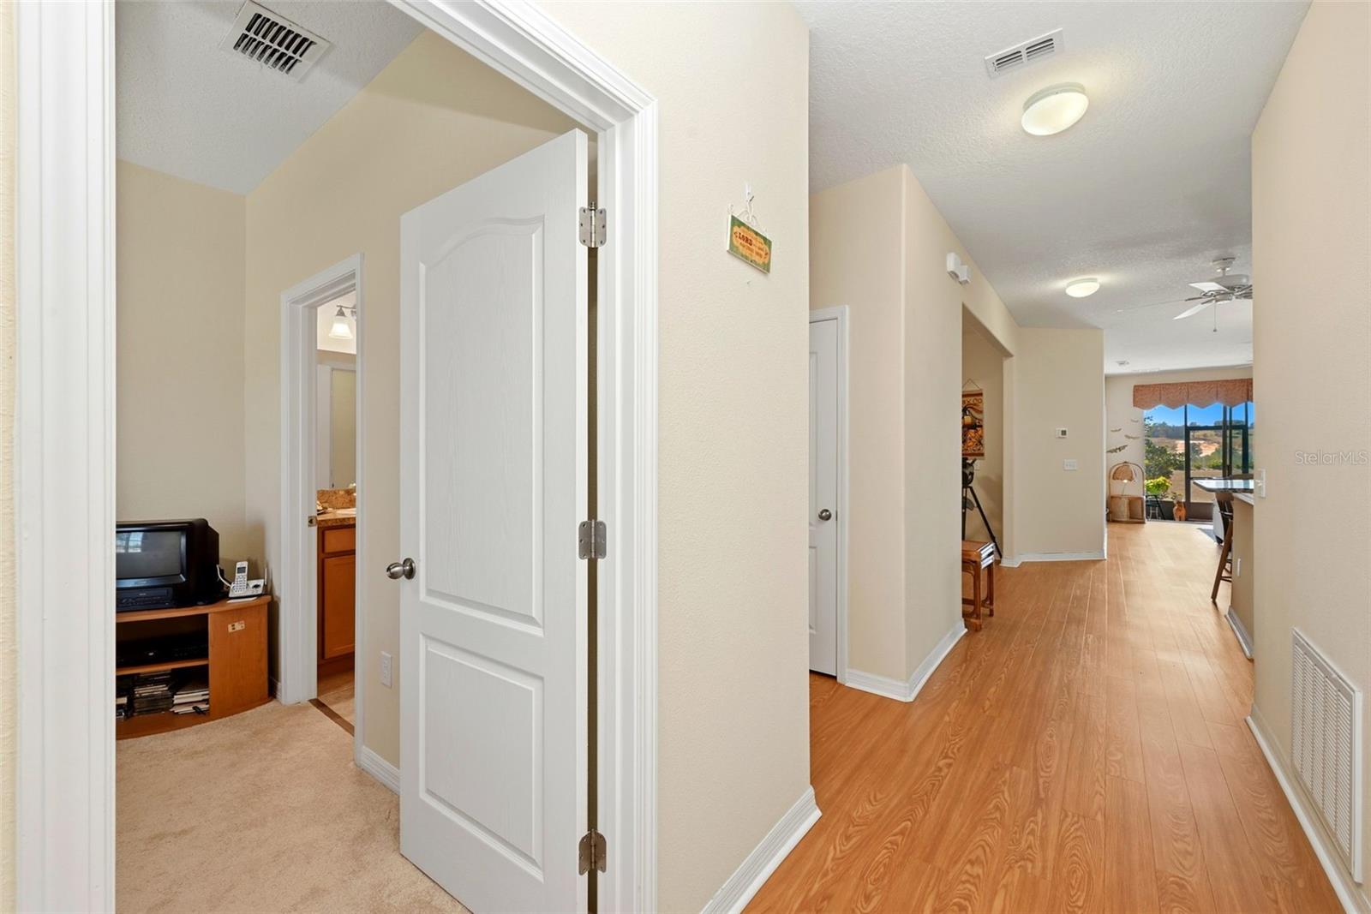
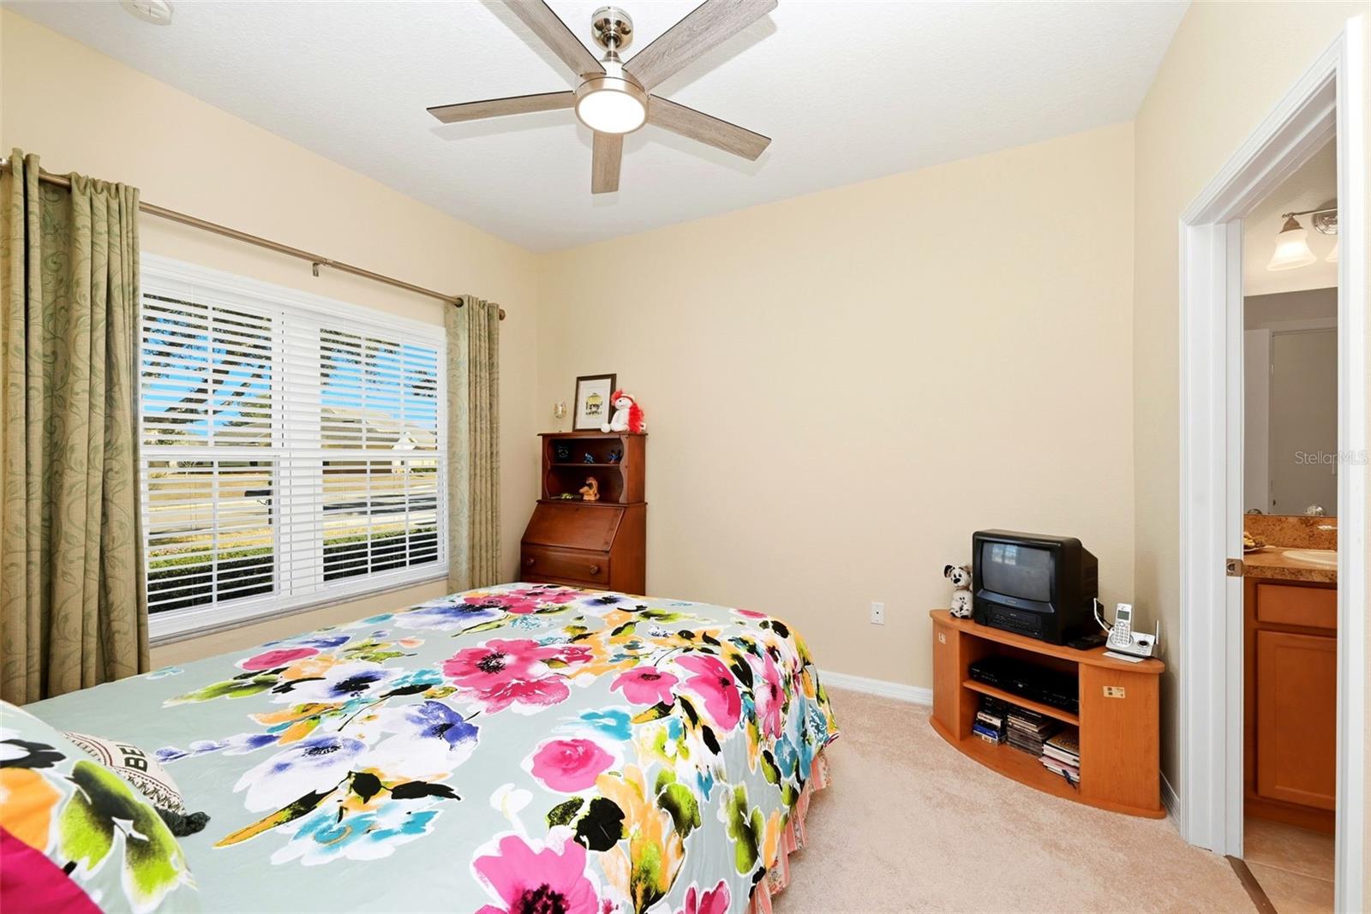
Located in the sought-after Heritage Hills 55 + community in Clermont, this well maintained one-owner St. Lucia model offers privacy, scenic preserve views, and an unbeatable location just moments from the clubhouse. With no rear neighbors and no future construction behind the home, you’ll enjoy peaceful outdoor living from the screened lanai and open backyard setting. This popular floor plan features 2 bedrooms, 2 bathrooms, plus a flexible bonus room ideal for a home office, den, or a separate dining room. Recent updates include energy- efficient high-impact windows and luxury vinyl plank flooring throughout the main living areas. The open concept layout is perfect for both everyday living and entertaining. The kitchen includes granite countertops, stainless steel appliances, a breakfast bar, and two pantries for ample storage. All appliances, including the washer and dryer, convey with the home. Additional highlights include updated ceiling fans, gutters, and a glass-and-screen front storm door. The Homeowners Association provides exceptional value with lawn maintenance, termite coverage, cable, Wi-Fi, exterior painting every five years, and a scheduled roof replacement for this specific villa scheduled for 2028. Residents of Heritage Hills enjoy resort-style amenities including a heated pool and spa, pickleball and tennis courts, fitness center, ballroom, walking trails, and an active social calendar. A one-year home warranty is included for added peace of mind. Schedule your private showing today and see why this beautiful villa would enhance your enjoyment living in one of Clermont’s premier 55+ communities.

Save
Ask
Tour
Hide
Share
Listing Snapshot
Price 
$274,000
Days On Site 
103 Days
Bedrooms 
2
Inside Area (SqFt) 
1,374 sqft
Total Baths 
2
Full Baths 
2
Partial Baths 
N/A
Lot Size 
0.1 Acres
Year Built 
2013
MLS® Number 
G5107971
Status 
Active
Property Tax 
$2,141
HOA/Condo/Coop Fees 
$542.55 monthly
Sq Ft Source 
Public Records
Friends & Family
Recent Activity
2 weeks agoListing updated with changes from the MLS®
2 weeks agoPrice changed to $274,000
3 months agoListing first seen on site
General Features
Acres 
0.1
Attached Garage 
Yes
Direction Faces 
North
Foundation 
Slab
Garage 
Yes
Garage Spaces 
1
Home Warranty 
Yes
Levels 
One
Parking 
DrivewayGarage Door OpenerAttached
Pets 
Yes
Property Sub Type 
Townhouse
Security 
Gated CommunitySecurity SystemSmoke Detector(s)
Sewer 
Public Sewer
SqFt Total 
1773
Style 
Contemporary
Utilities 
Cable AvailableElectricity AvailableElectricity ConnectedSewer AvailableSewer ConnectedUnderground UtilitiesWater AvailableWater Connected
Water Source 
Public
Zoning 
PUD
Interior Features
Appliances 
DishwasherDisposalDryerElectric Water HeaterMicrowaveRangeRefrigeratorWasher
Cooling 
Central Air
Flooring 
CarpetCeramic Tile
Furnished 
Negotiable
Heating 
CentralElectric
Interior 
Open FloorplanStone CountersWalk-In Closet(s)
Laundry Features 
Electric Dryer HookupInsideLaundry Room
Window Features 
Window CoveringsBlindsDrapesStorm Window(s)Window Treatments
Balcony/Porch/Lanai 
Dimensions - 7x12Level - First
Bathroom 2 
Dimensions - 9x5Level - First
Bedroom 2 
Dimensions - 11x10Level - First
Den 
Dimensions - 10x10Level - First
Dining Room 
Dimensions - 8x15Level - First
Kitchen 
Dimensions - 13x15Level - First
Laundry 
Dimensions - 5x7Level - First
Living Room 
Dimensions - 12x12Level - First
Master Bathroom 
Dimensions - 12x6Level - FirstFeatures - Bidet, Double Vanity
Master Bedroom 
Dimensions - 11x10Level - FirstFeatures - Ceiling Fan(s)
Save
Ask
Tour
Hide
Share
Exterior Features
Construction Details 
BlockStucco
Exterior 
Rain Gutters
Lot Features 
LandscapedPavedPrivate
Patio And Porch 
PatioScreened
Roof 
Shingle
View 
Trees/Woods
Waterview 
Trees/Woods
Windows/Doors 
Window CoveringsBlindsDrapesStorm Window(s)Window Treatments
Community Features
Association Amenities 
Basketball CourtClubhouseFitness CenterGatedPoolSaunaShuffleboard CourtSpa/Hot TubTennis Court(s)
Association Dues 
542.55
Community Features 
GatedClubhouseFitness CenterPoolSidewalksTennis Court(s)Street Lights
Financing Terms Available 
CashConventionalFHAVA Loan
HOA Fee Frequency 
Monthly
MLS Area 
34711 - Clermont
Roads 
AsphaltPaved
Senior Community 
Yes
Township 
23
Listing courtesy of KELLER WILLIAMS ELITE PARTNERS III REALTY (352) 988-7488


Listing information is provided by Participants of the Stellar MLS. IDX information is provided exclusively for personal, non-commercial use, and may not be used for any purpose other than to identify prospective properties consumers may be interested in purchasing. Information is deemed reliable but not guaranteed. Properties displayed may be listed or sold by various participants in the MLS Copyright 2026, Stellar MLS.
Last checked: 2026-05-25 01:59 AM EDT

Neighborhood & Commute
Source: Walkscore
Disclosure: Community information and market data powered by Constellation Data Labs. Information is deemed reliable but not guaranteed.
Save
Ask
Tour
Hide
Share