
19337 SPRING OAK DRIVEEUSTIS, FL 32736
Mortgage Calculator
Monthly Payment (Est.)
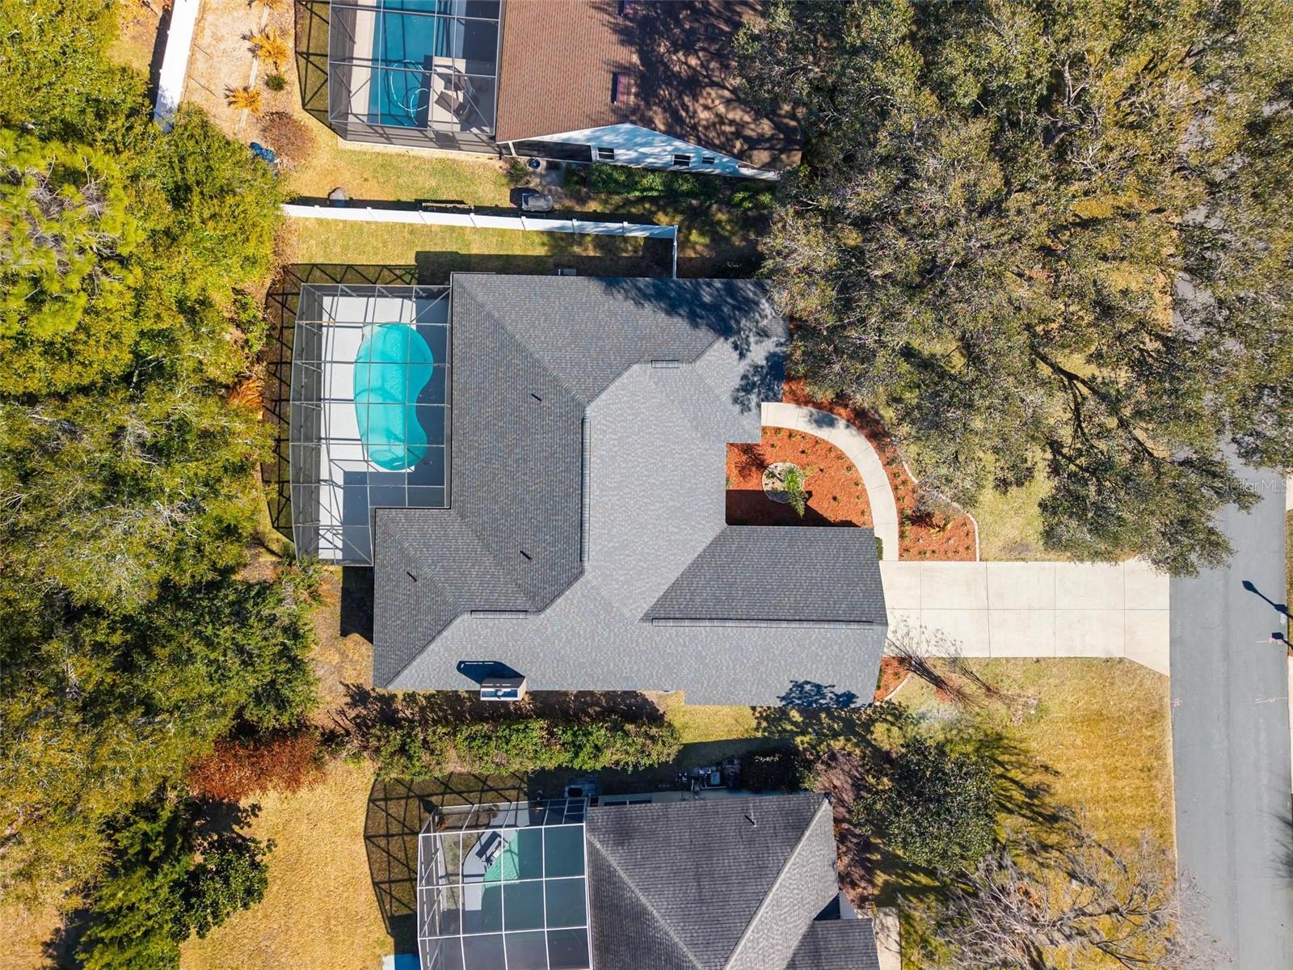
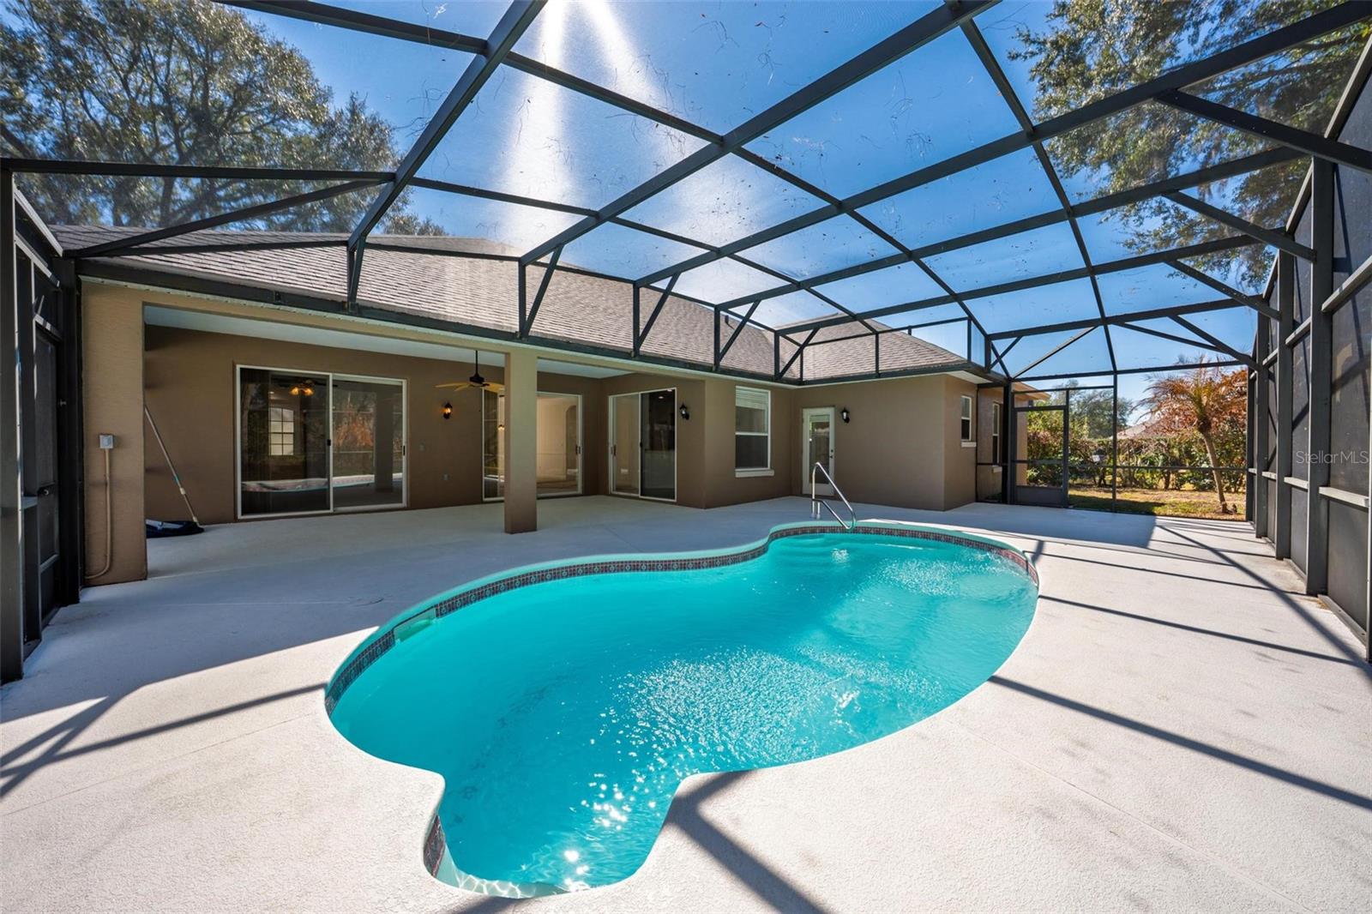

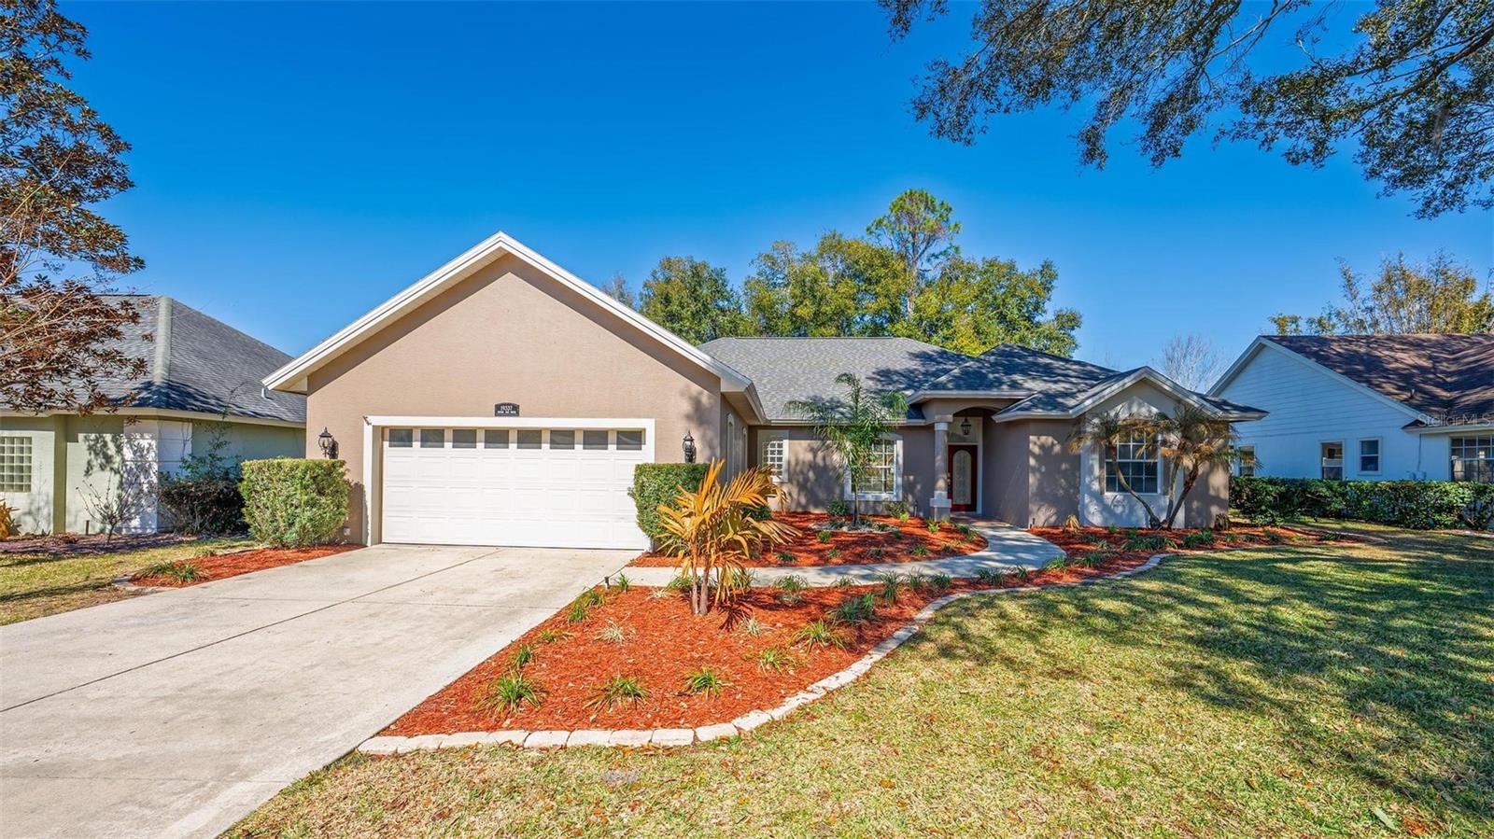
$2,418Welcome to Park Place on Lake Joanna, where this beautifully refreshed pool home offers the perfect blend of comfort, functionality, and Florida lifestyle living—all just minutes from the shopping, dining, and waterfront charm of downtown Mount Dora. Motivated sellers present an incredible opportunity to own the only home currently available in Park Place on Lake Joanna, making this a rare chance to become part of one of the area’s most desirable communities. Thoughtfully updated from top to bottom, this move-in-ready home provides peace of mind with a brand-new roof (2026), new A/C and air handler, fresh interior and exterior paint, new carpet, updated ceiling fans and select lighting, new pool pump, and updated irrigation system. With major components already replaced, buyers can enjoy the confidence of knowing many of the big-ticket items have already been taken care of. These significant updates may also be especially appealing to buyers utilizing VA, FHA, or Conventional financing options. Designed with both everyday comfort and entertaining in mind, the split-bedroom floor plan offers exceptional flexibility. Formal living and dining spaces welcome you with sliding glass doors overlooking the screened pool, creating a seamless indoor-outdoor flow. Privately situated on its own wing, the spacious primary suite serves as a relaxing retreat with direct pool access, dual walk-in closets, and a spa-inspired bath complete with separate vanities, a garden tub, and walk-in shower. At the heart of the home, the kitchen features warm wood cabinetry, an eat-in dining area, and opens effortlessly into the family room with a gas fireplace and additional pool access—creating the ideal setting for gathering with family and friends. A generously sized laundry room with extensive cabinetry and utility sink adds everyday convenience. The additional bedrooms are thoughtfully arranged for privacy, while a separate rear guest suite with its own bath and direct pool access offers endless possibilities for guests, multigenerational living, or a private home office setup. Step outside and discover your own private Florida retreat. The screened in-ground pool, freshly painted pool deck, and multiple access points make outdoor living and entertaining effortless year-round. Residents of Park Place on Lake Joanna enjoy community amenities including a playground, private boat ramp, and dock—perfect for embracing the boating and lake lifestyle Central Florida is known for. Homes with this combination of updates, floor plan flexibility, pool living, and location rarely become available—especially as the only active home currently offered in Park Place on Lake Joanna. Schedule your private showing today before this opportunity is gone. All information deemed reliable but not guaranteed. Buyers should independently verify all information and room measurements, which are approximate.
| a week ago | Listing updated with changes from the MLS® | |
| a week ago | Price changed to $529,900 | |
| 3 months ago | Listing first seen on site |

Listing information is provided by Participants of the Stellar MLS. IDX information is provided exclusively for personal, non-commercial use, and may not be used for any purpose other than to identify prospective properties consumers may be interested in purchasing. Information is deemed reliable but not guaranteed. Properties displayed may be listed or sold by various participants in the MLS Copyright 2026, Stellar MLS.
Last checked: 2026-05-24 11:49 PM EDT
Did you know? You can invite friends and family to your search. They can join your search, rate and discuss listings with you.