
6892 SWAIN ROADSORRENTO, FL 32776
Mortgage Calculator
Monthly Payment (Est.)
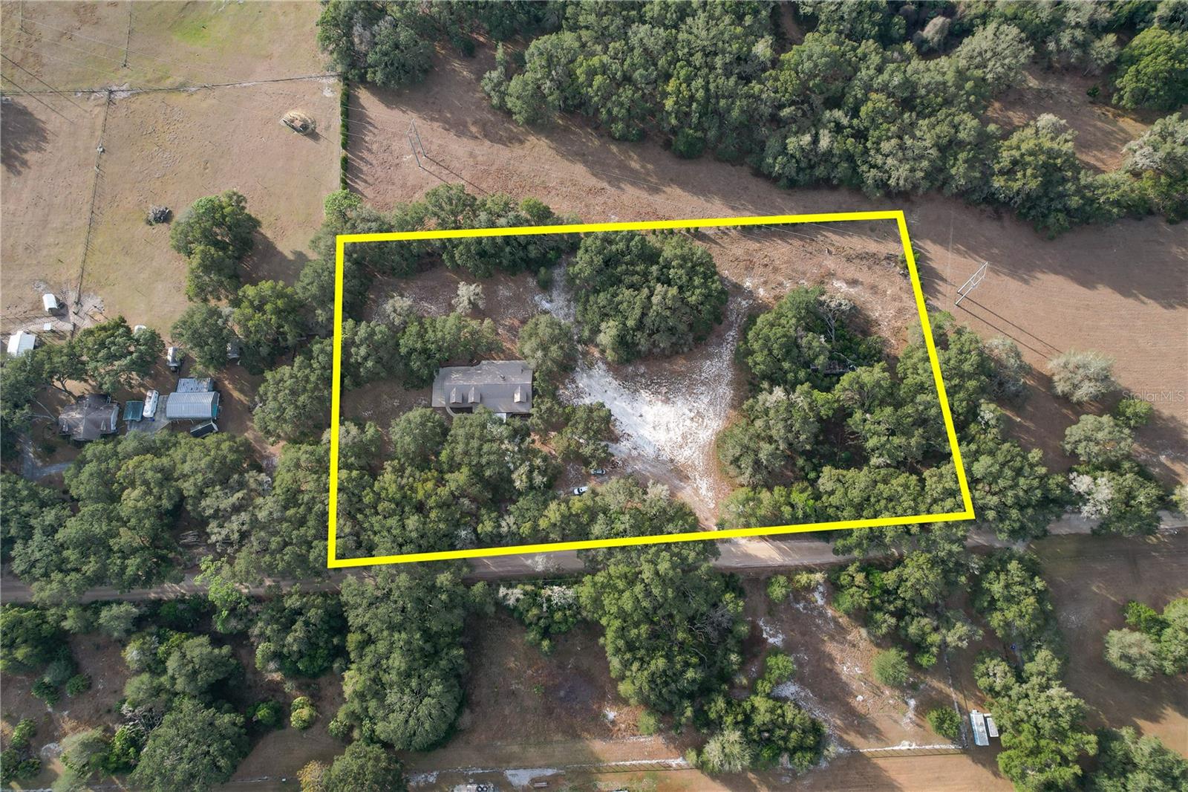
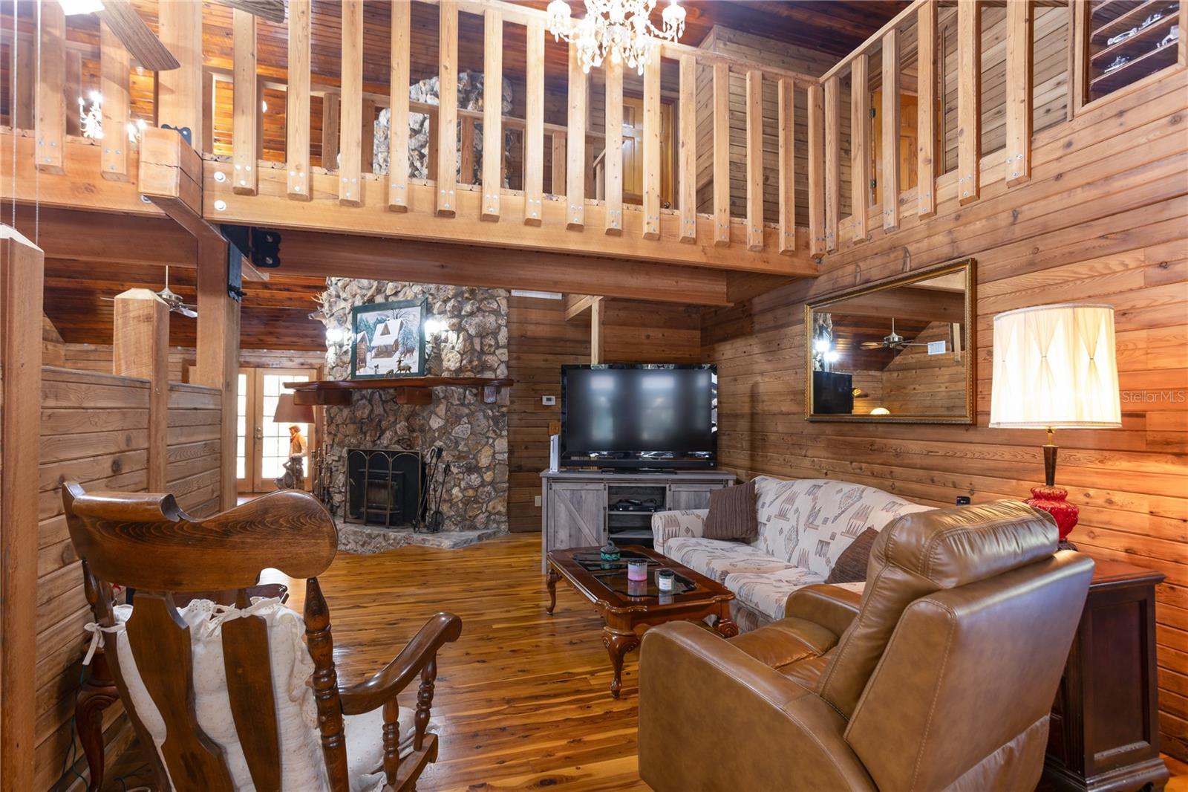
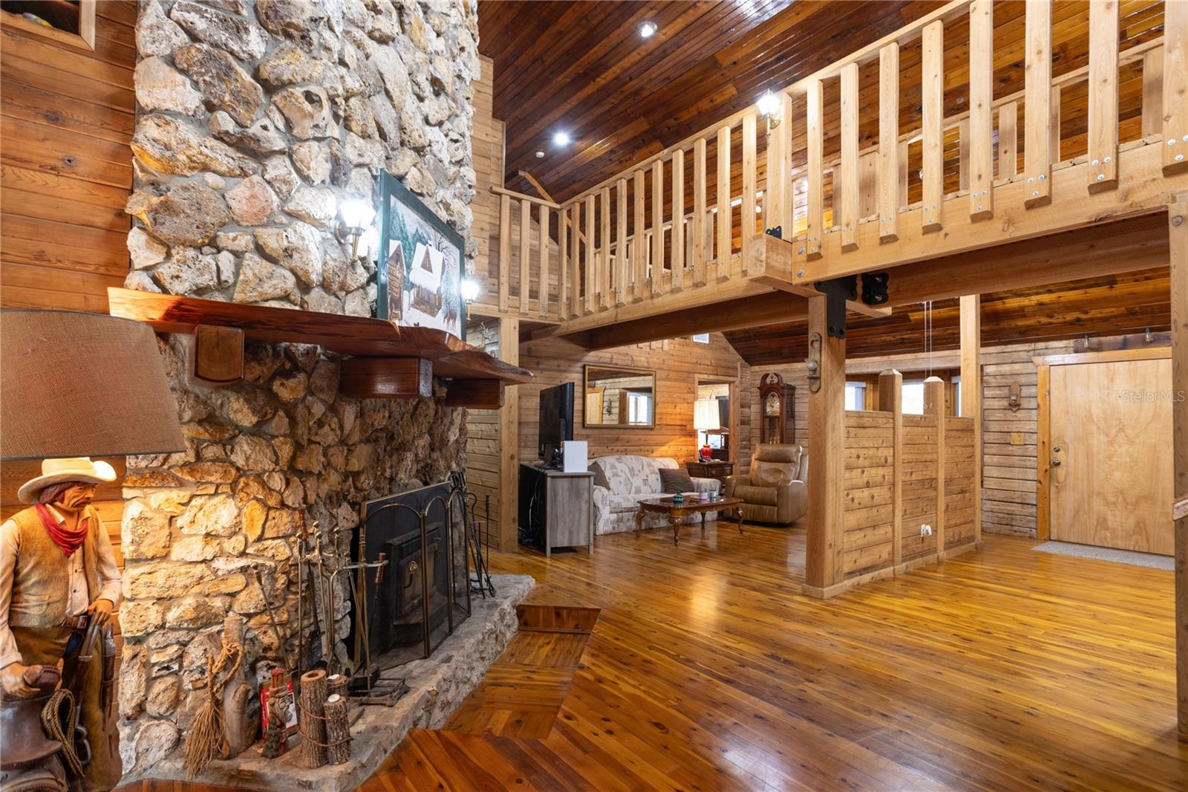
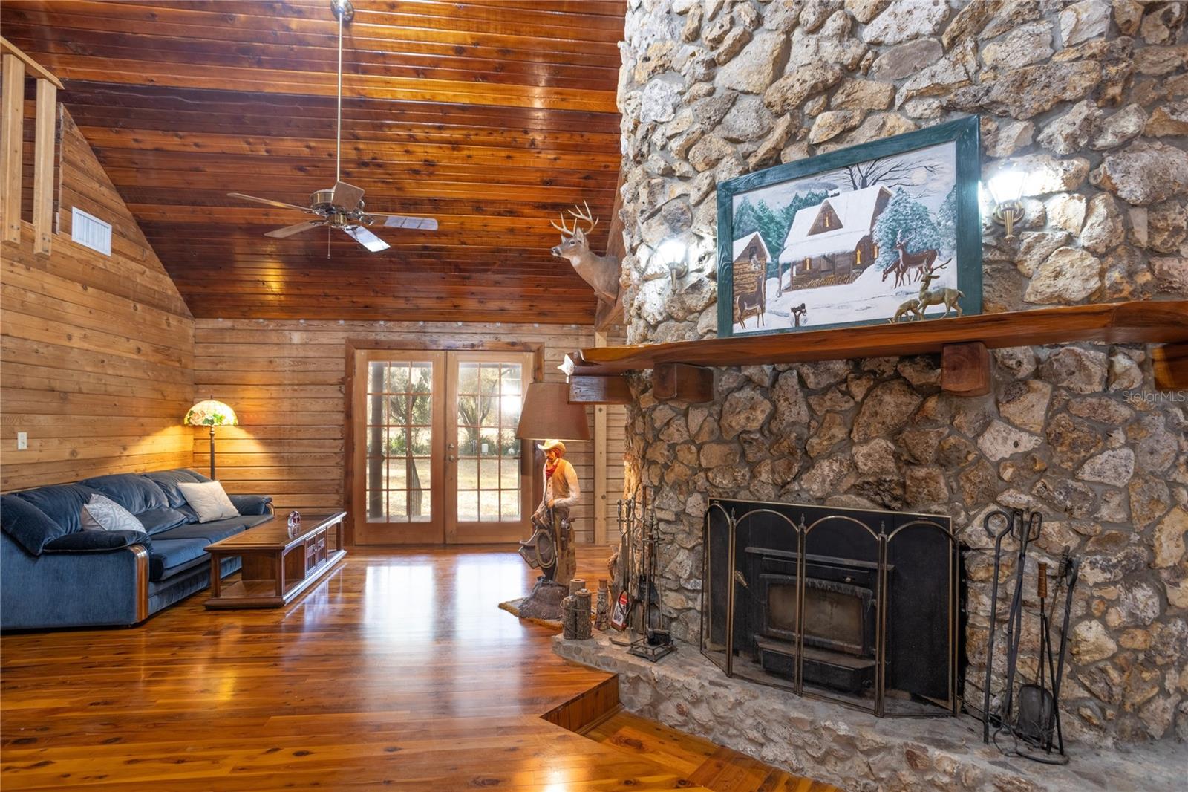
Enter an interest rate to see your estimated monthly payment.One or more photo(s) has been virtually staged. NOW $100,000 BELOW APPRAISED VALUE! Discover the rare opportunity to own a beautifully crafted cypress log home on 6.11 private, fully fenced acres in Sorrento, Offered for the first time, this distinctive 4,067 SF retreat blends rustic elegance with modern comfort and features five generously sized bedrooms, each with its own private bathroom. Australian Pine flooring flows throughout, while the downstairs primary suite features rich Walnut flooring, dual walk-in closets and a luxurious ensuite with a garden tub and walk-in shower. The country-inspired eat-in kitchen features extra-thick granite countertops and 42" solid wood cabinetry, while the living room centers around an impressive stone wood-burning fireplace. A second sitting room shares the fireplace and opens to an expansive 8’x40’ covered rear deck. Upstairs, a spacious bedroom connects by a custom walkway to a flexible landing currently used as a billiards/game area and a second primary suite with its own walk-in closet and full bath. An interior laundry room, half-bath and oversized 3-car garage add convenience. The home was elevated 3 feet for durability and features a New Roof (July 2025), freshly sealed exterior and pest treatment (2025), New Hot Water Heater (2025), dual A/C systems (2022 and 2019), and New Drain Field (2020). The seller also installed a new well (08/2026). Zoned A-1 with no HOA, the acreage offers room to enjoy the property as it is while giving you the freedom to create your own private oasis, with possibilities for a pool, barn, garden, horses, farm animals, outdoor gathering area, accessory dwelling or even a boutique Bed & Breakfast with approval. With the price now $100,000 below appraised value, there is meaningful room to personalize the property while starting with a substantial equity position. This is more than a home on acreage; it is a setting where your future plans can take shape without sacrificing the character, comfort and privacy already here from day one and beyond. Just minutes from the 429 and Mount Dora, with convenient access to Orlando and Florida’s renowned beaches, this one-of-a-kind cypress retreat offers space, privacy, character and opportunity. Schedule your private showing today.
| 2 months ago | Listing updated with changes from the MLS | |
| 2 months ago | Price changed to $1,135,000 | |
| 9 months ago | Listing first seen on site |

Listing information is provided by Participants of the Stellar MLS. IDX information is provided exclusively for personal, non-commercial use, and may not be used for any purpose other than to identify prospective properties consumers may be interested in purchasing. Information is deemed reliable but not guaranteed. Properties displayed may be listed or sold by various participants in the MLS Copyright 2026, Stellar MLS.
Last checked: 2026-10-23 04:42 PM EDT