
Save
Ask
Tour
Hide
$258,900
265 Days On Site
10955 N DRAGONIS DRIVECITRUS SPRINGS, FL 34433
For Sale|Single Family Residence|Active
3
Beds
2
Total Baths
2
Full Baths
1,529
SqFt
$169
/SqFt
2025
Built
Subdivision:
CITRUS SPGS UNIT 21
County:
Citrus
Call Now: (954) 354-6630
Is this the listing for you? We can help make it yours.
(954) 354-6630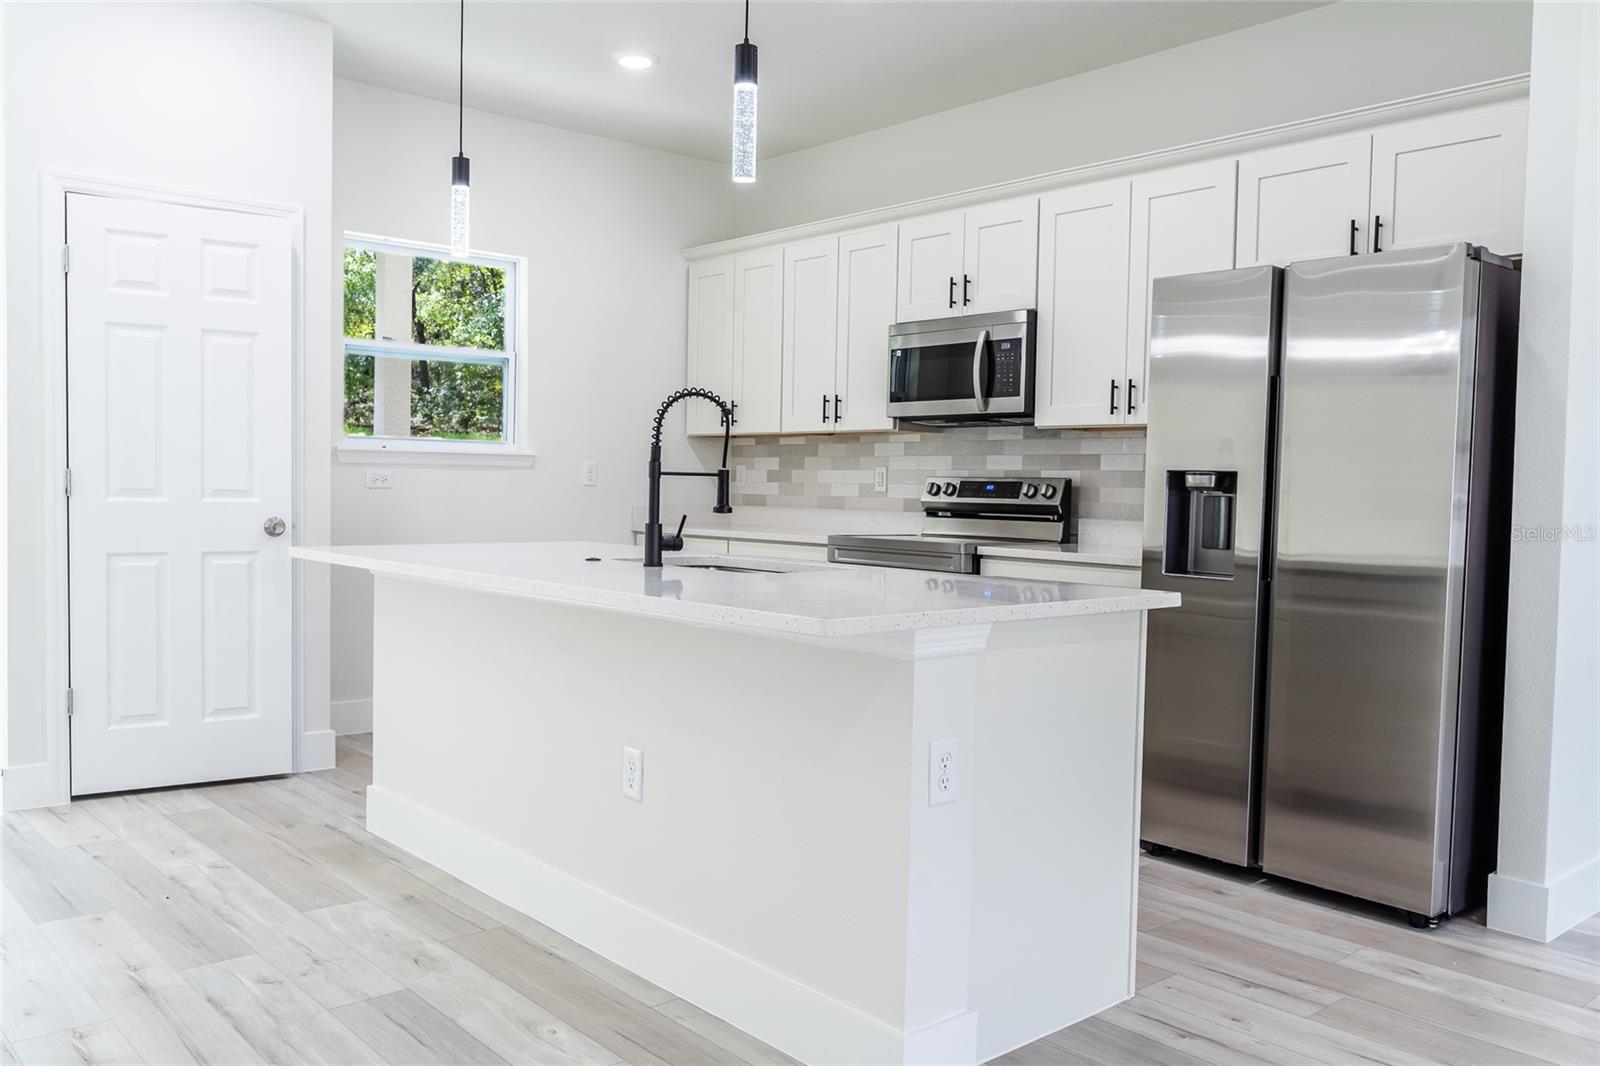
Save
Ask
Tour
Hide
Mortgage Calculator
Monthly Payment (Est.)
Enter an interest rate to see your estimated monthly payment.Calculator powered by Showcase IDX, a Constellation1 Company. Copyright ©2026 Information is deemed reliable but not guaranteed.
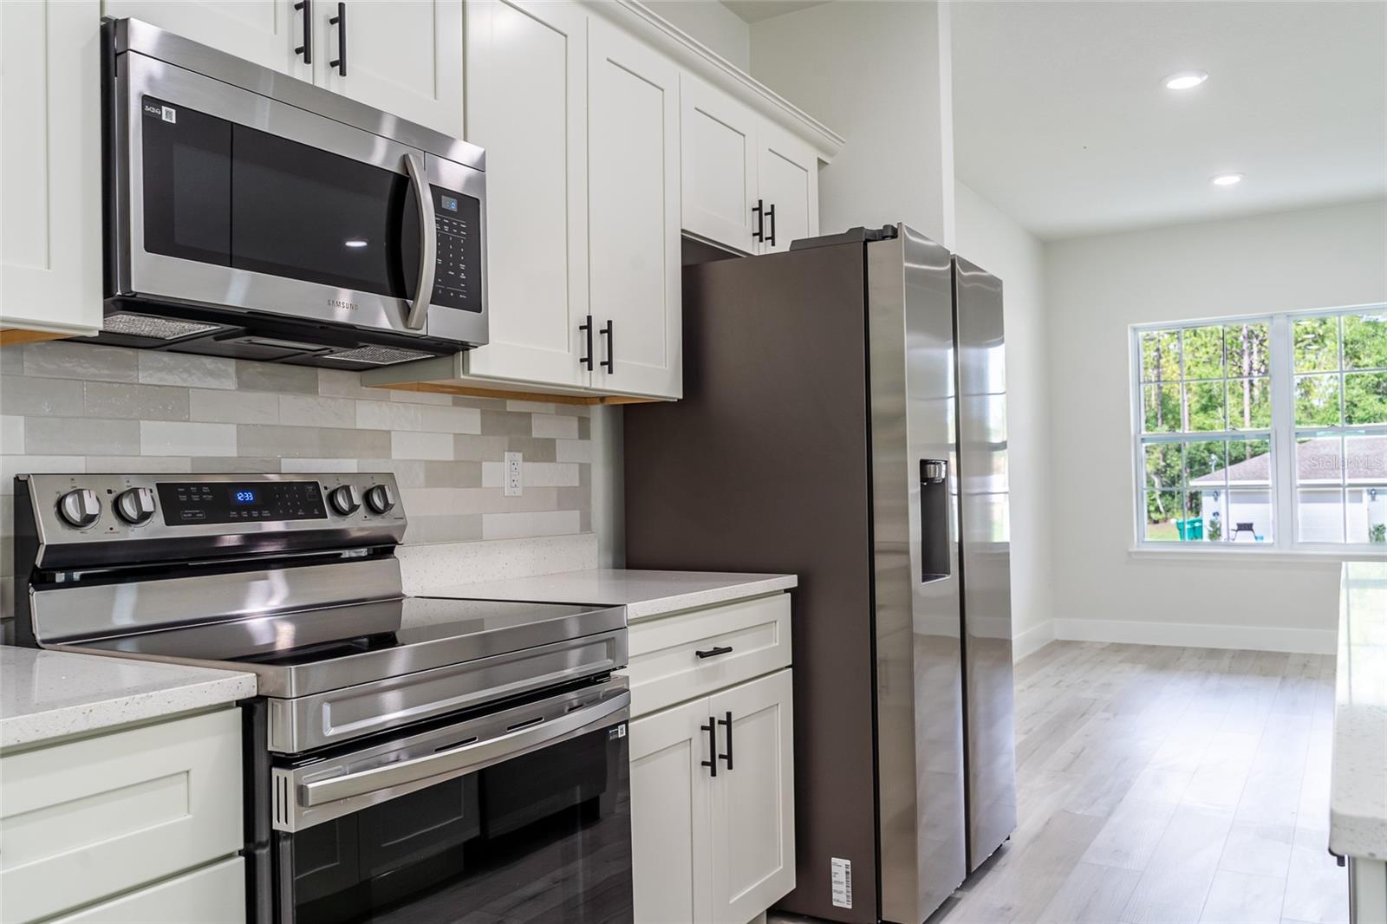
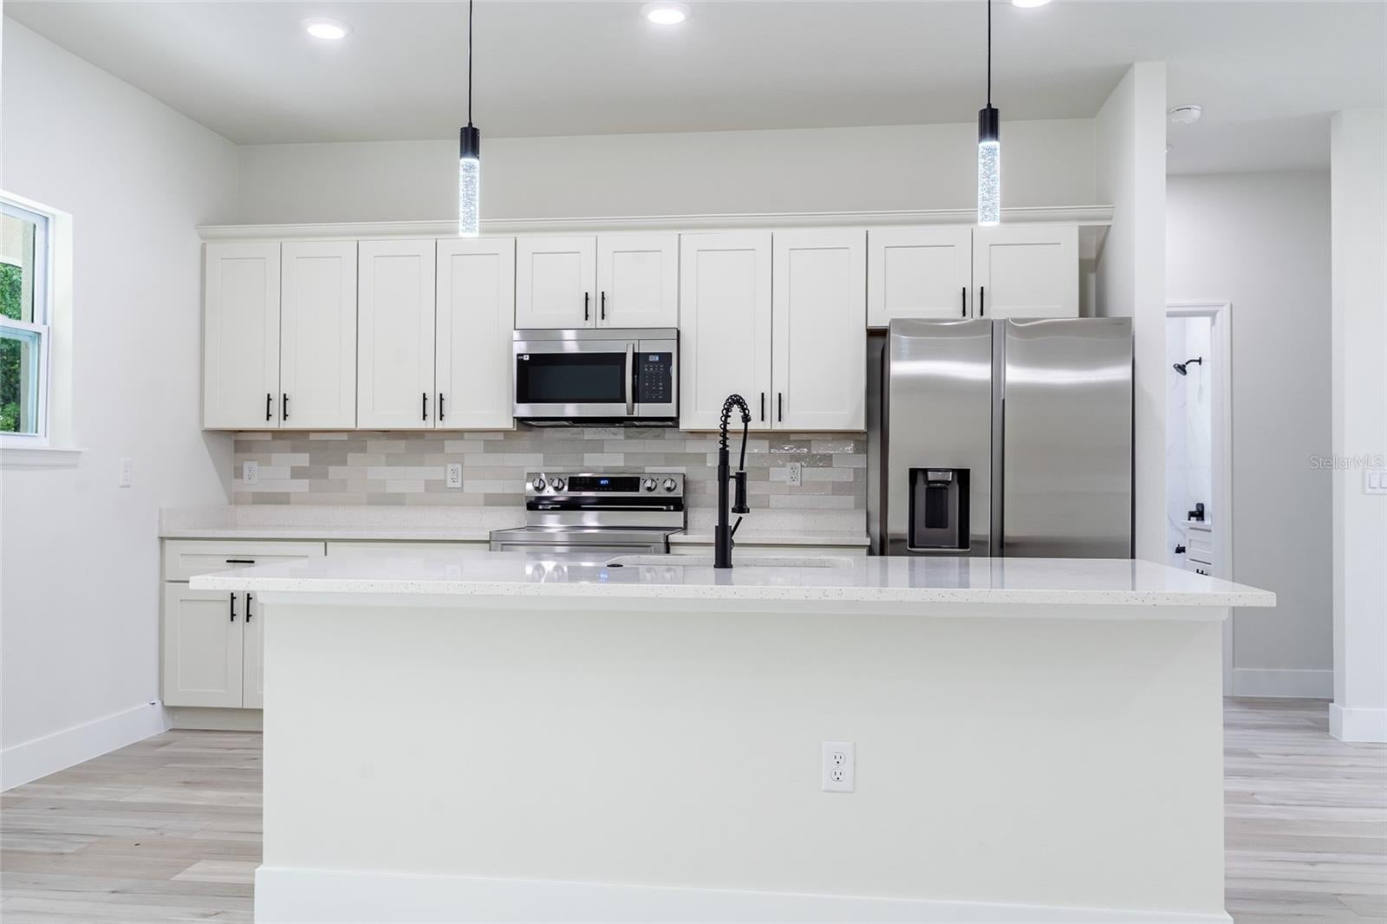
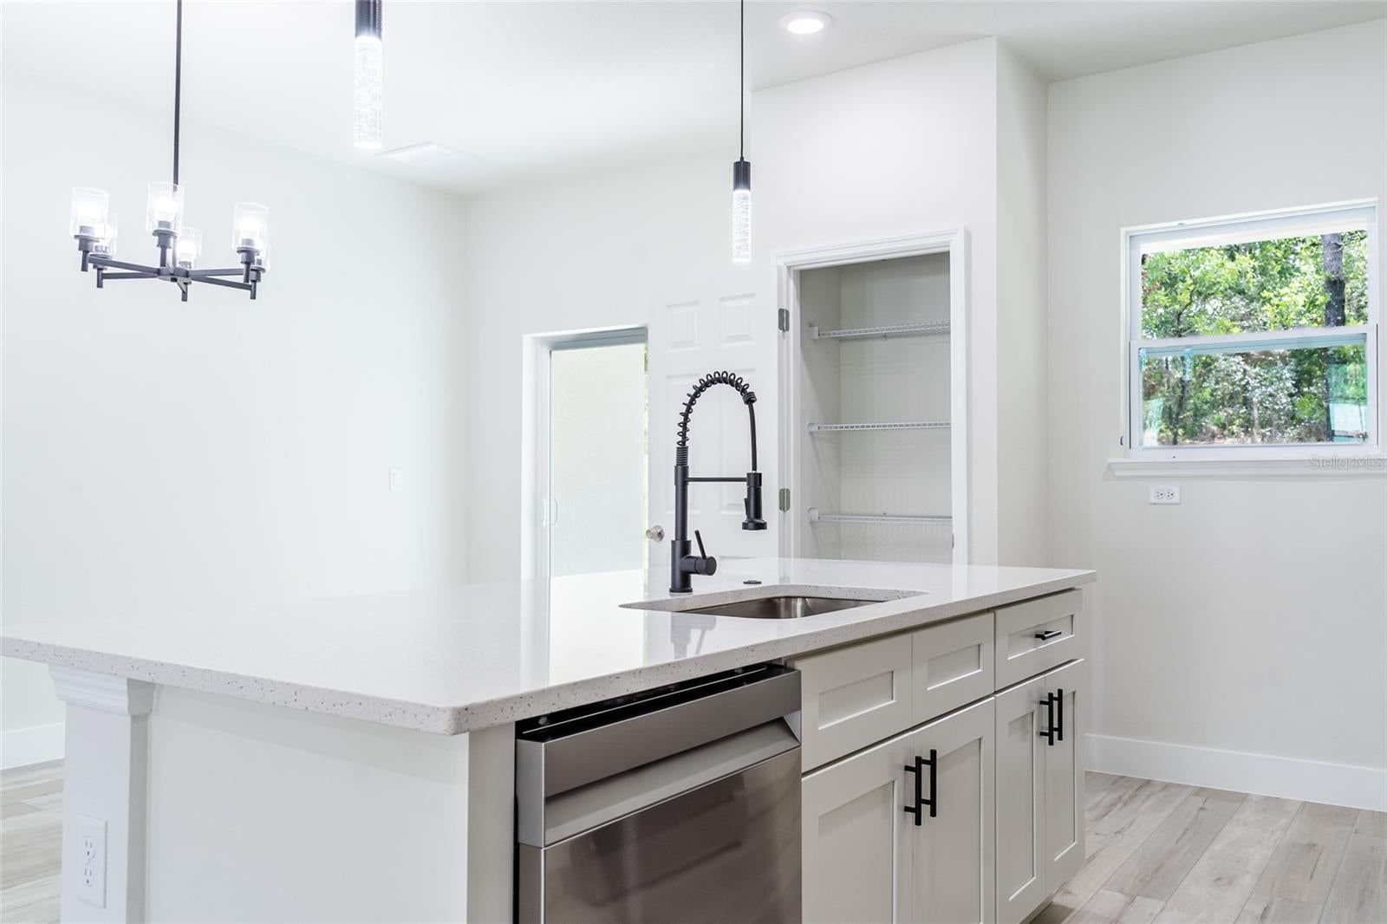
MOVE-IN READY NEW CONSTRUCTION home! This beautiful home is finished and ready for you! With an OPEN CONCEPT, SPLIT-BEDROOM floor plan, and modern features like HIGH CEILINGS, QUARTZ COUNTERTOPS, SAMSUNG STAINLESS STEEL APPLIANCES, and a HUGE PRIMARY SHOWER WITH MULTIPLE SHOWERHEADS, you'll love living here. Enjoy the spacious open design of the entertaining space, the quietness afforded by split bedrooms, and a large COVERED REAR LANAI to enhance the outdoor living aspect one expects in Florida.
Save
Ask
Tour
Hide
Listing Snapshot
Price
$258,900
Days On Site
265 Days
Bedrooms
3
Inside Area (SqFt)
1,529 sqft
Total Baths
2
Full Baths
2
Partial Baths
N/A
Lot Size
0.23 Acres
Year Built
2025
MLS Number
G5107506
Status
Active
Property Tax
$179.68
HOA/Condo/Coop Fees
N/A
Sq Ft Source
Builder
Friends & Family
Recent Activity
| 2 weeks ago | Listing updated with changes from the MLS | |
| 4 weeks ago | Price changed to $258,900 | |
| 9 months ago | Listing first seen on site |
General Features
Acres
0.23
Attached Garage
Yes
Direction Faces
West
Foundation
Slab
Garage
Yes
Garage Spaces
2
Home Warranty
Yes
Levels
One
Parking
Attached
Property Condition
New Construction
Property Sub Type
Single Family Residence
Sewer
Septic Tank
SqFt Total
2317
Utilities
Electricity AvailableElectricity ConnectedPhone AvailableWater AvailableWater Connected
Water Source
Public
Zoning
RUR
Interior Features
Appliances
DishwasherElectric Water HeaterMicrowaveRangeRange HoodRefrigerator
Cooling
Central Air
Furnished
Unfurnished
Heating
CentralElectricHeat Pump
Interior
High CeilingsOpen FloorplanStone CountersWalk-In Closet(s)
Laundry Features
Electric Dryer HookupInsideWasher Hookup
Bedroom 2
Level - FirstFeatures - Ceiling Fan(s)
Bedroom 3
Level - FirstFeatures - Ceiling Fan(s)
Dining Room
Level - First
Kitchen
Level - FirstFeatures - Breakfast Bar, Pantry, Stone Counters
Laundry
Level - First
Living Room
Level - FirstFeatures - Ceiling Fan(s)
Master Bathroom
Level - FirstFeatures - Double Vanity, Stone Counters
Master Bedroom
Level - FirstFeatures - Ceiling Fan(s)
Save
Ask
Tour
Hide
Exterior Features
Construction Details
BlockConcreteStucco
Exterior
LightingPrivate Yard
Patio And Porch
CoveredFront PorchRear Porch
Roof
Shingle
Community Features
MLS Area
34433 - Dunnellon/Citrus Springs
Township
17S
Financing Terms Available
CashConventionalFHAVA Loan
Roads
Asphalt
Schools
School District
Unknown
Elementary School
Citrus Springs Elementar
Middle School
Crystal River Middle School
High School
Crystal River High School
Listing courtesy of BLACK TIE REALTY, INC. (352) 355-9880

Listing information is provided by Participants of the Stellar MLS. IDX information is provided exclusively for personal, non-commercial use, and may not be used for any purpose other than to identify prospective properties consumers may be interested in purchasing. Information is deemed reliable but not guaranteed. Properties displayed may be listed or sold by various participants in the MLS Copyright 2026, Stellar MLS.
Last checked: 2026-10-23 09:49 AM EDT
Neighborhood & Commute
Source: Walkscore
Disclosure: Community information and market data powered by Constellation Data Labs. Information is deemed reliable but not guaranteed.
Save
Ask
Tour
Hide