Search

Save
Ask
Tour
Hide
Share
$689,000
101 Days On Site

39513 HILLRISE LANE
LADY LAKE, FL 32159

For Sale|Single Family Residence|Active
3
Beds
3
Total Baths
3
Full Baths
2,512
SqFt
$274
/SqFt
2016
Built
Subdivision:
HARBOR HILLS PH 6A
County:
Lake
Call Now: (954) 354-6630
Is this the listing for you? We can help make it yours.
(954) 354-6630
39513 HILLRISE LANE39513 HILLRISE LANE39513 HILLRISE LANE39513 HILLRISE LANE
Save
Ask
Tour
Hide
Share

Mortgage Calculator

Monthly Payment (Est.)

$3,144
Calculator powered by Showcase IDX, a Constellation1 Company. Copyright ©2026 Information is deemed reliable but not guaranteed.

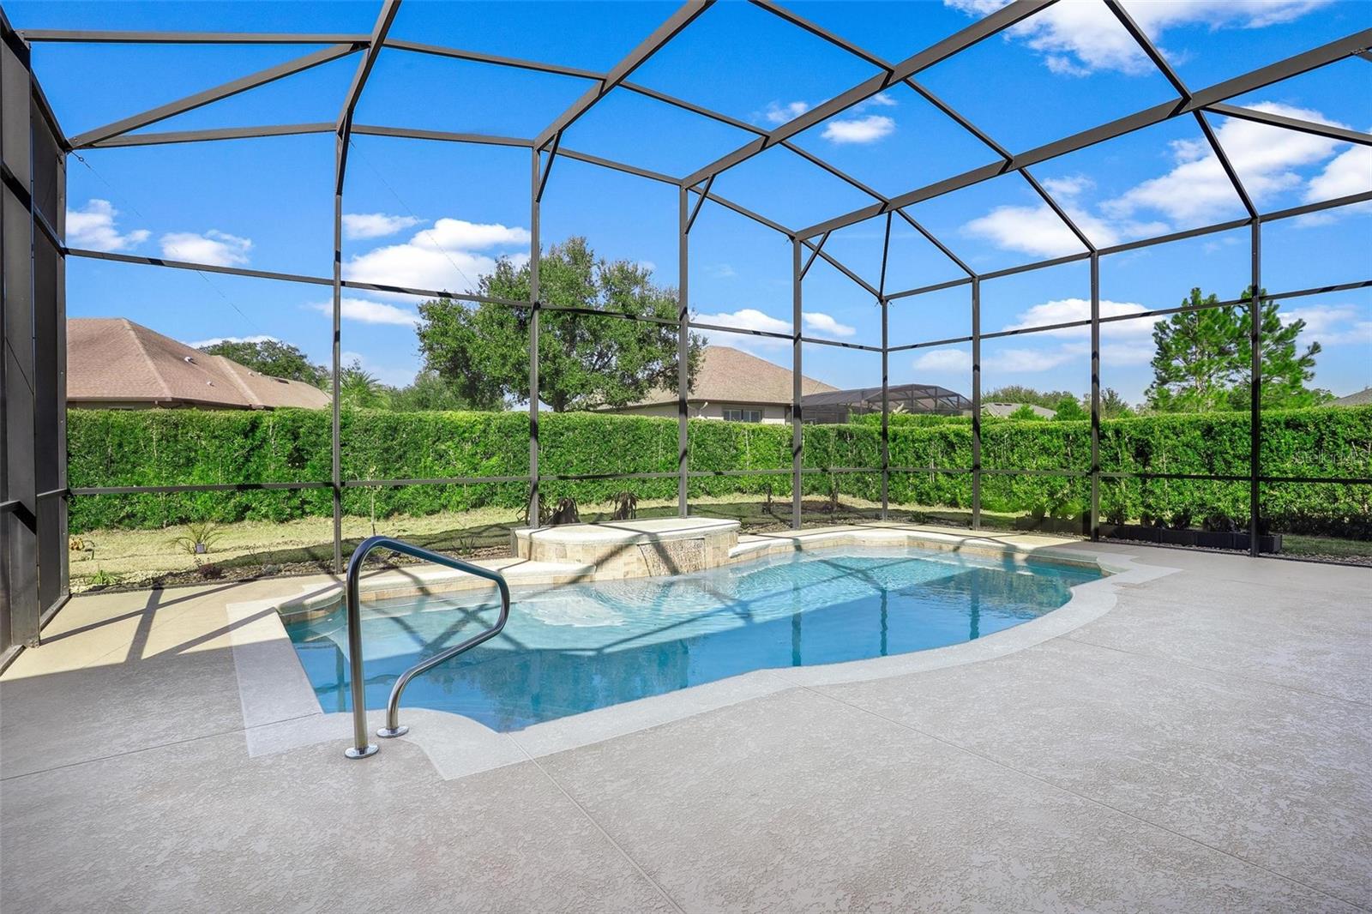
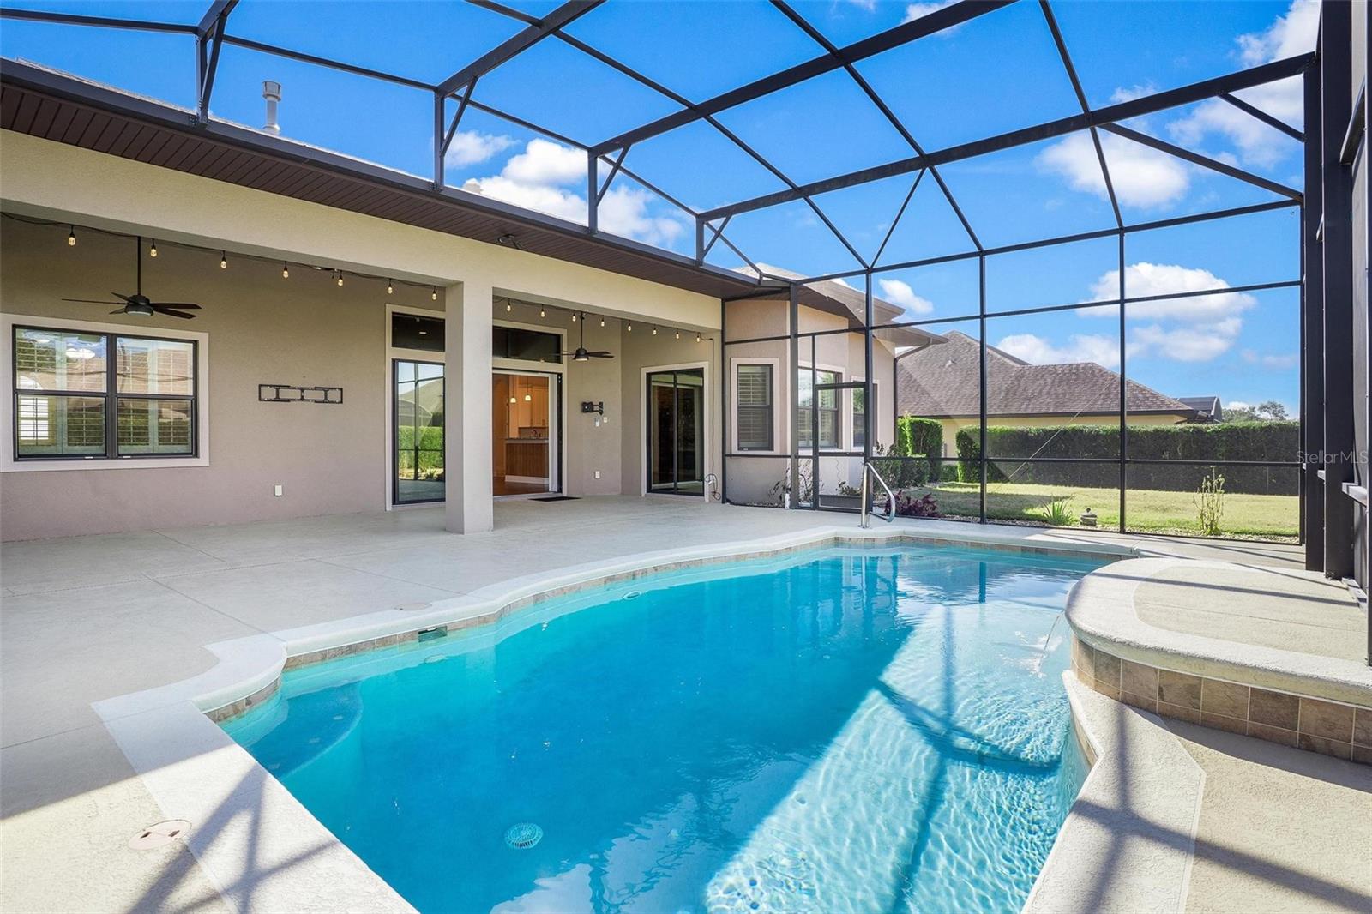

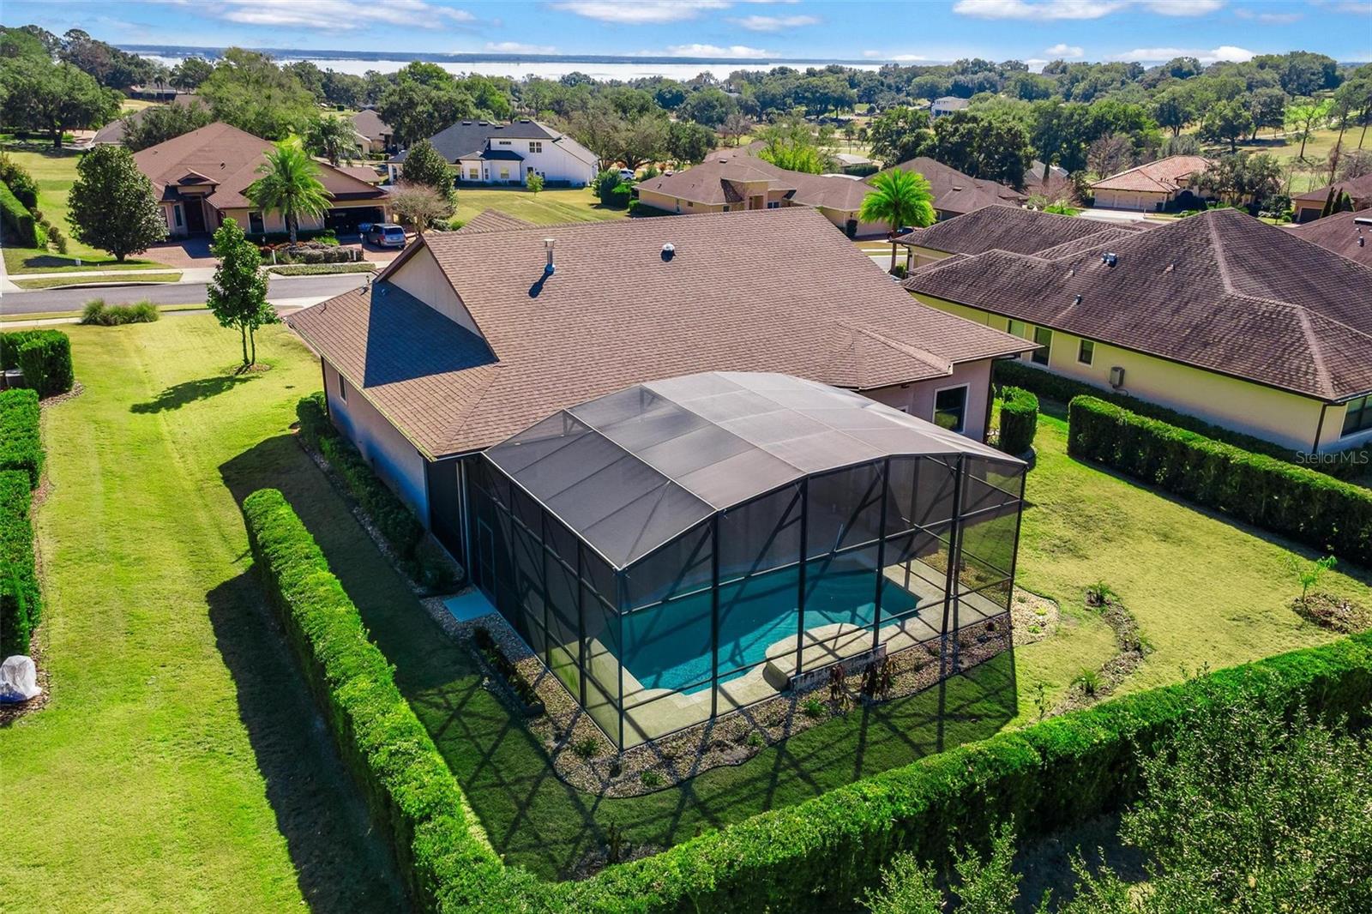
INCREDIBLE OPPORTUNITY –POOL HOME WITH AN ASSUMABLE VA LOAN AT 4.25% - Ask us more about this feature! Welcome to this exceptional pool home located in an exclusive gated golf community with 24/7 guard service, offering both luxury and lifestyle. This elegant, upgraded residence features a highly desirable open-concept, split-bedroom floor plan with engineered wood flooring, crown molding, and soaring ceilings throughout. Besides the guest suite area and a dedicated office with 3rd bathroom adjacent to laundry and garage entrance, is the spacious great room showcases a stunning floor-to-ceiling stacked stone gas fireplace and expansive tinted sliding glass doors with transom windows, filling the home with natural light and seamlessly connecting indoor and outdoor living. The gourmet kitchen is a chef’s dream, featuring, Granite countertops and full backsplash, Large snack bar for additional seating, Premium stainless-steel appliances, Bosch induction cooktop, Built-in oven & microwave, LG dishwasher, Double-door refrigerator with craft ice maker, Generous walk-in pantry. Step outside thru the expansive sliding doors to your private saltwater pool oasis, perfect for entertaining or relaxing in true Florida style. Complimented by a Private back yard and oversized 2-car garage PLUS golf cart garage—ideal for enjoying the community and nearby amenities.

Save
Ask
Tour
Hide
Share
Listing Snapshot
Price 
$689,000
Days On Site 
101 Days
Bedrooms 
3
Inside Area (SqFt) 
2,512 sqft
Total Baths 
3
Full Baths 
3
Partial Baths 
N/A
Lot Size 
0.35 Acres
Year Built 
2016
MLS® Number 
G5107395
Status 
Active
Property Tax 
$7,458.71
HOA/Condo/Coop Fees 
$182.68 monthly
Sq Ft Source 
Public Records
Friends & Family
Recent Activity
15 hours agoListing updated with changes from the MLS®
2 months agoPrice changed to $689,000
3 months agoListing first seen on site
General Features
Acres 
0.35
Attached Garage 
Yes
Direction Faces 
Southeast
Foundation 
Slab
Garage 
Yes
Garage Spaces 
2
Levels 
One
Number Of Stories 
1
Parking 
Golf Cart GarageOversizedAttached
Pets 
Cats OKDogs OKYes
Property Sub Type 
Single Family Residence
Sewer 
Septic Tank
SqFt Total 
3765
Utilities 
Electricity ConnectedPropaneUnderground UtilitiesWater Connected
Water Source 
Public
Zoning 
PUD
Interior Features
Appliances 
Convection OvenCooktopDishwasherDisposalElectric Water HeaterMicrowaveRange HoodRefrigerator
Cooling 
Central Air
Fireplace 
Yes
Fireplace Features 
GasLiving Room
Flooring 
HardwoodTile
Furnished 
Unfurnished
Heating 
CentralElectricHeat Pump
Interior 
Crown MoldingEat-in KitchenHigh CeilingsOpen FloorplanWalk-In Closet(s)
Laundry Features 
Electric Dryer HookupInsideWasher Hookup
Bathroom 2 
Dimensions - 10.9x8.7Level - First
Bathroom 3 
Dimensions - 8.11x5.2Level - First
Bedroom 2 
Level - First
Bedroom 3 
Dimensions - 12.1x10.9Level - First
Dining Room 
Dimensions - 13x11.4Level - First
Foyer 
Dimensions - 7x7Level - First
Great Room 
Dimensions - 19x15Level - First
Kitchen 
Dimensions - 13x13Level - First
Laundry 
Dimensions - 13.5x6.1Level - First
Master Bathroom 
Dimensions - 13x13Level - First
Master Bedroom 
Dimensions - 15.2x13.8Level - First
Office 
Dimensions - 13x11.5Level - First
Save
Ask
Tour
Hide
Share
Exterior Features
Construction Details 
BlockStucco
Lot Features 
LandscapedLevelNear Golf CoursePavedPrivate
Patio And Porch 
CoveredFront PorchRear PorchScreened
Pool Features 
GuniteHeatedIn GroundScreen EnclosurePrivate
Private Pool 
Yes
Roof 
Shingle
Waterfront Features 
GRIFFIN-CHAIN OF LAKES
Community Features
Association Amenities 
ClubhouseFitness CenterGatedGolf CoursePoolSaunaTennis Court(s)
Association Dues 
182.68
Community Features 
GatedClubhouseFitness CenterGolfPlaygroundPoolRacquetballRestaurantSidewalksTennis Court(s)
Financing Terms Available 
AssumableCashConventionalVA Loan
HOA Fee Frequency 
Monthly
MLS Area 
32159 - Lady Lake (The Villages)
Roads 
Paved
Township 
18S
Schools
School District
Unknown
Elementary School
Villages Elem of Lady Lake
Middle School
Carver Middle
High School
Leesburg High
Listing courtesy of MORRIS REALTY AND INVESTMENTS (352) 360-3736


Listing information is provided by Participants of the Stellar MLS. IDX information is provided exclusively for personal, non-commercial use, and may not be used for any purpose other than to identify prospective properties consumers may be interested in purchasing. Information is deemed reliable but not guaranteed. Properties displayed may be listed or sold by various participants in the MLS Copyright 2026, Stellar MLS.
Last checked: 2026-05-25 12:37 AM EDT

Neighborhood & Commute
Source: Walkscore
Disclosure: Community information and market data powered by Constellation Data Labs. Information is deemed reliable but not guaranteed.
Save
Ask
Tour
Hide
Share