Search

Save
Ask
Tour
Hide
Share
$169,500
123 Days On Site

19 BOBCAT TRAIL
WILDWOOD, FL 34785

For Sale|Manufactured Home|Active
2
Beds
2
Total Baths
2
Full Baths
1,248
SqFt
$136
/SqFt
1979
Built
Subdivision:
CONTINENTAL COUNTRY CLUB
County:
Sumter
Call Now: (954) 354-6630
Is this the listing for you? We can help make it yours.
(954) 354-6630
19 BOBCAT TRAIL19 BOBCAT TRAIL19 BOBCAT TRAIL19 BOBCAT TRAIL
Save
Ask
Tour
Hide
Share

Mortgage Calculator

Monthly Payment (Est.)

$773
Calculator powered by Showcase IDX, a Constellation1 Company. Copyright ©2026 Information is deemed reliable but not guaranteed.


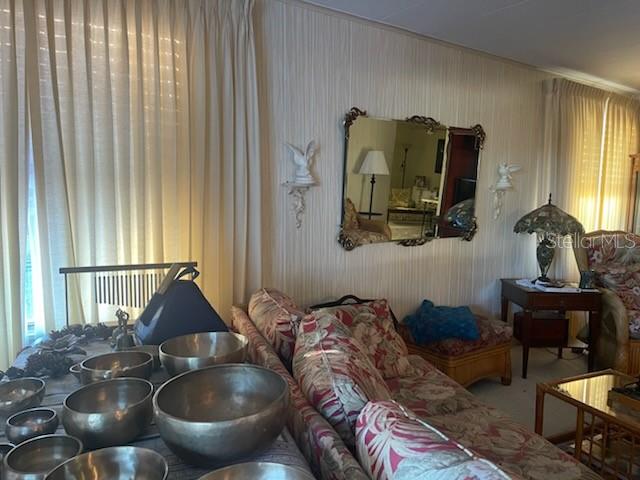
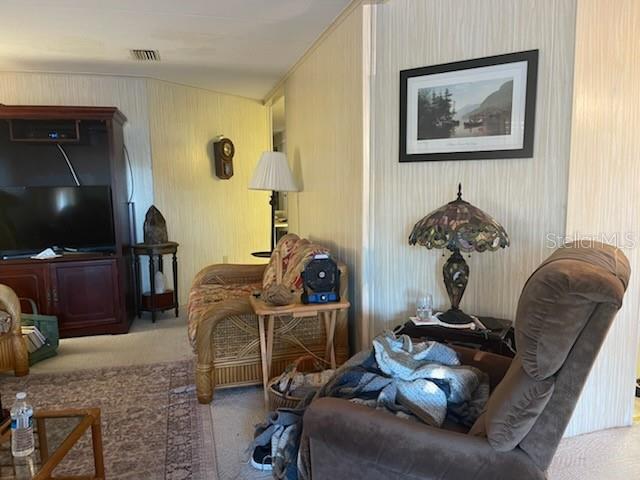
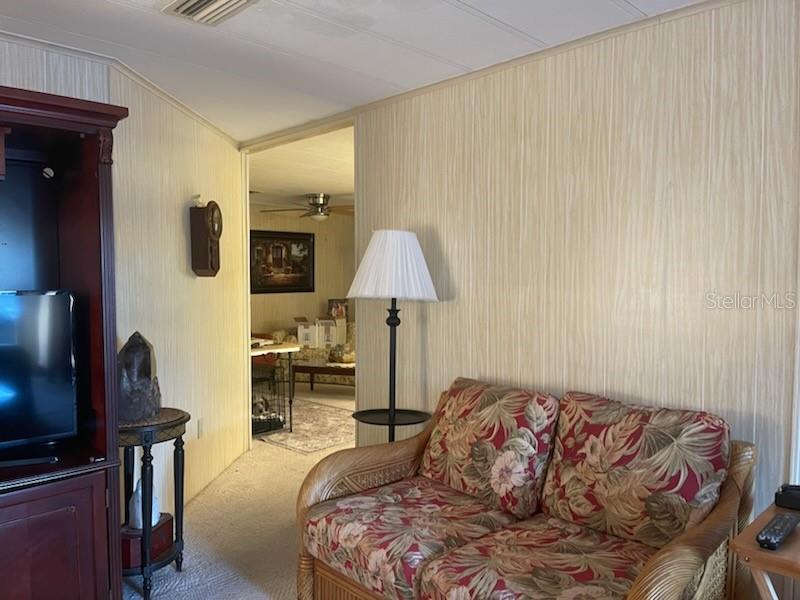
Great location, middle of Community on a corner lot which gives you lots of space. Exciting layout with 2 bedrooms, 2 bathrooms plus extra area adjacent to kitchen, make it whatever you want which opens to large kitchen area and sliders to enclosed porch which leads to screened porch, laundry area plus storage and golf cart garage. It's a bit crowed due to tenants having their furniture plus owner has it partially furnished so be patient when looking around, take your time. Primary bedroom has a very large ensuite which would allow you space should you decide to remodel and bring the washer/dryer inside for convenience. The enclosed Florida room off the kitchen area would also work for additional sleeping space when receiving family or friends wanting to stay overnight. Great possibilities, just give the home your personal touch.

Save
Ask
Tour
Hide
Share
Listing Snapshot
Price 
$169,500
Days On Site 
123 Days
Bedrooms 
2
Inside Area (SqFt) 
1,248 sqft
Total Baths 
2
Full Baths 
2
Partial Baths 
N/A
Lot Size 
0.5 Acres
Year Built 
1979
MLS® Number 
G5106969
Status 
Active
Property Tax 
$704
HOA/Condo/Coop Fees 
$361.42 monthly
Sq Ft Source 
Public Records
Friends & Family
Recent Activity
3 months agoListing updated with changes from the MLS®
4 months agoListing first seen on site
General Features
Acres 
0.5
Carport 
2
Direction Faces 
Northeast
Levels 
One
Pets 
Breed RestrictionsCats OKDogs OK
Property Sub Type 
Manufactured Home
Sewer 
Public Sewer
SqFt Total 
1931
Utilities 
Cable AvailableCable ConnectedElectricity ConnectedSewer ConnectedWater Connected
Water Source 
Public
Zoning 
RES.
Interior Features
Appliances 
CooktopDishwasherDisposalDryerRefrigeratorWasher
Basement 
Crawl Space
Cooling 
Central Air
Flooring 
CarpetLinoleumVinyl
Furnished 
Partially
Heating 
Electric
Interior 
High CeilingsOpen FloorplanWalk-In Closet(s)
Laundry Features 
Outside
Balcony/Porch/Lanai 
Dimensions - 12x18Level - First
Bathroom 1 
Dimensions - 8x9Level - First
Bedroom 1 
Dimensions - 11x11Level - FirstFeatures - Ceiling Fan(s)
Dining Room 
Dimensions - 10x14Level - FirstFeatures - Ceiling Fan(s)
Florida Room 
Dimensions - 12x16Level - First
Kitchen 
Dimensions - 10x11Level - FirstFeatures - Pantry
Laundry 
Dimensions - 11x25Level - First
Living Room 
Dimensions - 11x20Level - First
Master Bathroom 
Dimensions - 10x11Level - First
Master Bedroom 
Dimensions - 11x14Level - First
Save
Ask
Tour
Hide
Share
Exterior Features
Construction Details 
Metal SidingVinyl Siding
Exterior 
LightingStorage
Lot Features 
Corner LotLandscapedLevelNear Golf CoursePaved
Roof 
MembraneMetal
Waterfront Features 
Lake Privileges
Community Features
Association Amenities 
Cable TVClubhouseFitness CenterGatedGolf CourseOtherPoolShuffleboard CourtSpa/Hot TubStorageTennis Court(s)Trail(s)
Association Dues 
361.42
Community Features 
GatedClubhouseFitness CenterGolfParkPoolRestaurantSidewalksTennis Court(s)Street Lights
Financing Terms Available 
Conventional
HOA Fee Frequency 
Monthly
MLS Area 
34785 - Wildwood
Roads 
AsphaltPaved
Senior Community 
Yes
Township 
19
Listing courtesy of FOUR STAR HOME BROKERS, INC. (814) 720-5356


Listing information is provided by Participants of the Stellar MLS. IDX information is provided exclusively for personal, non-commercial use, and may not be used for any purpose other than to identify prospective properties consumers may be interested in purchasing. Information is deemed reliable but not guaranteed. Properties displayed may be listed or sold by various participants in the MLS Copyright 2026, Stellar MLS.
Last checked: 2026-05-25 12:21 AM EDT

Neighborhood & Commute
Source: Walkscore
Disclosure: Community information and market data powered by Constellation Data Labs. Information is deemed reliable but not guaranteed.
Save
Ask
Tour
Hide
Share