
5329 TWIN PALMS ROADFRUITLAND PARK, FL 34731
Mortgage Calculator
Monthly Payment (Est.)
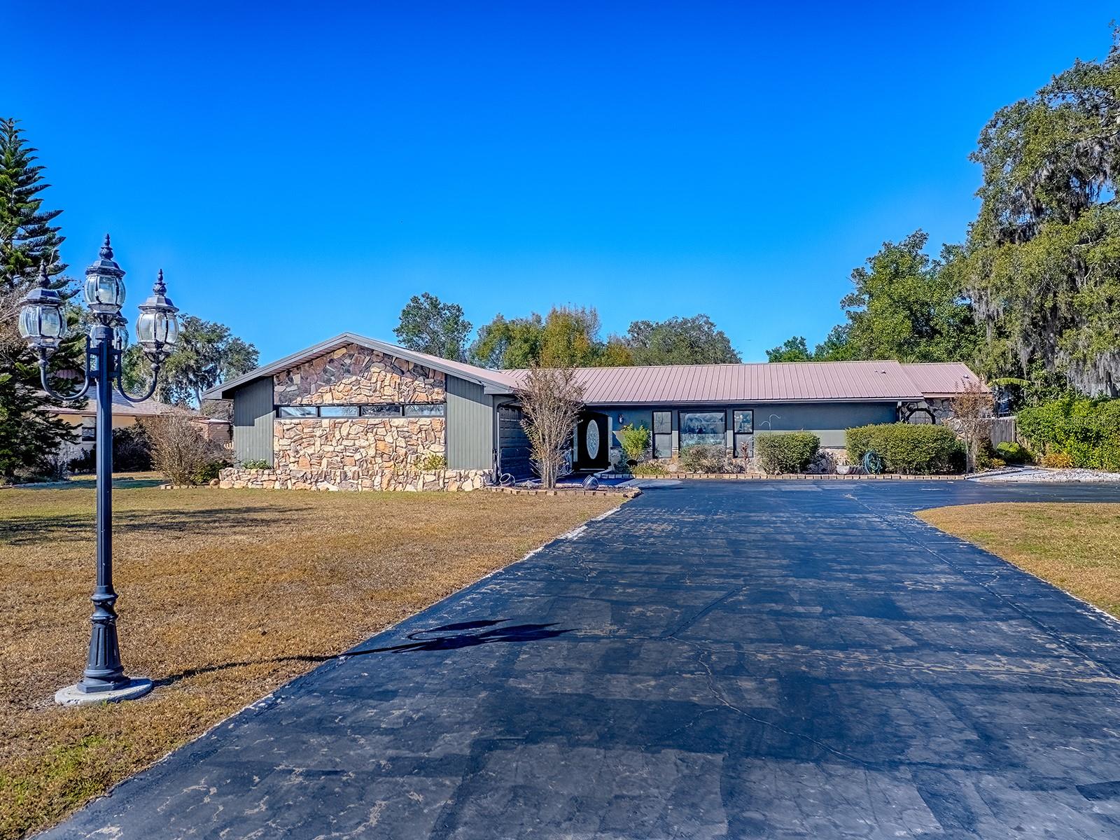
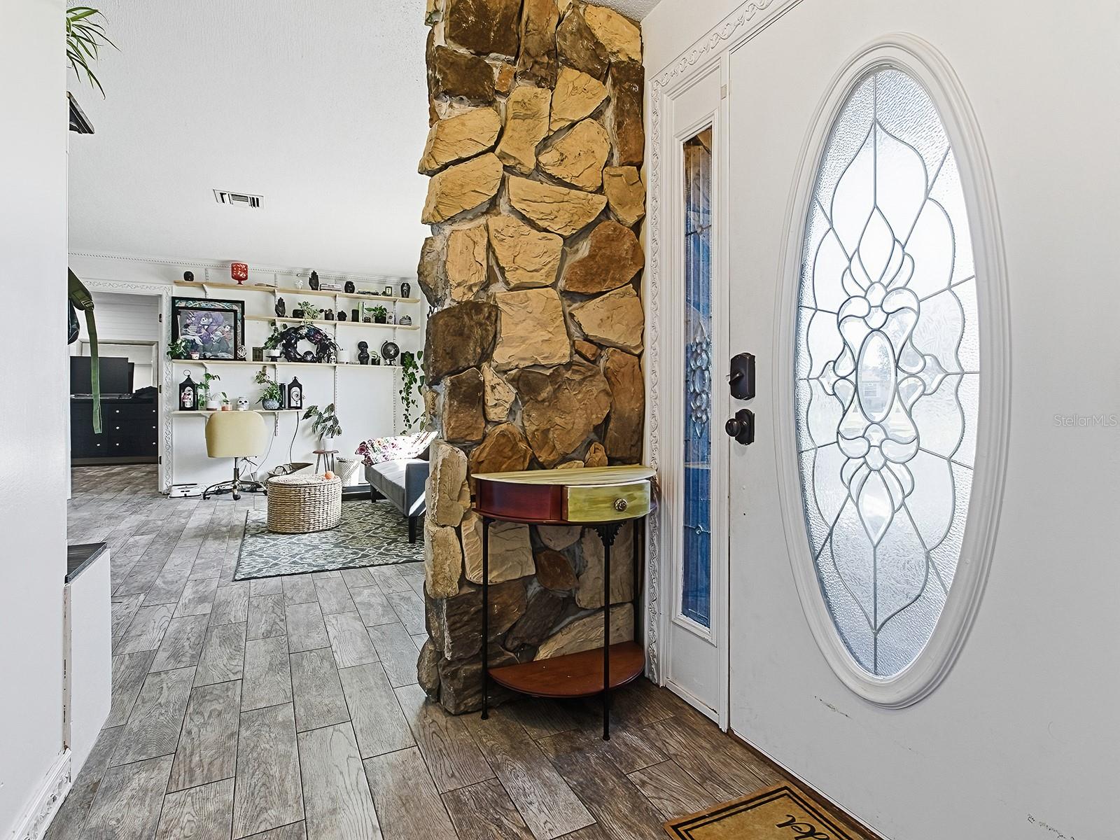
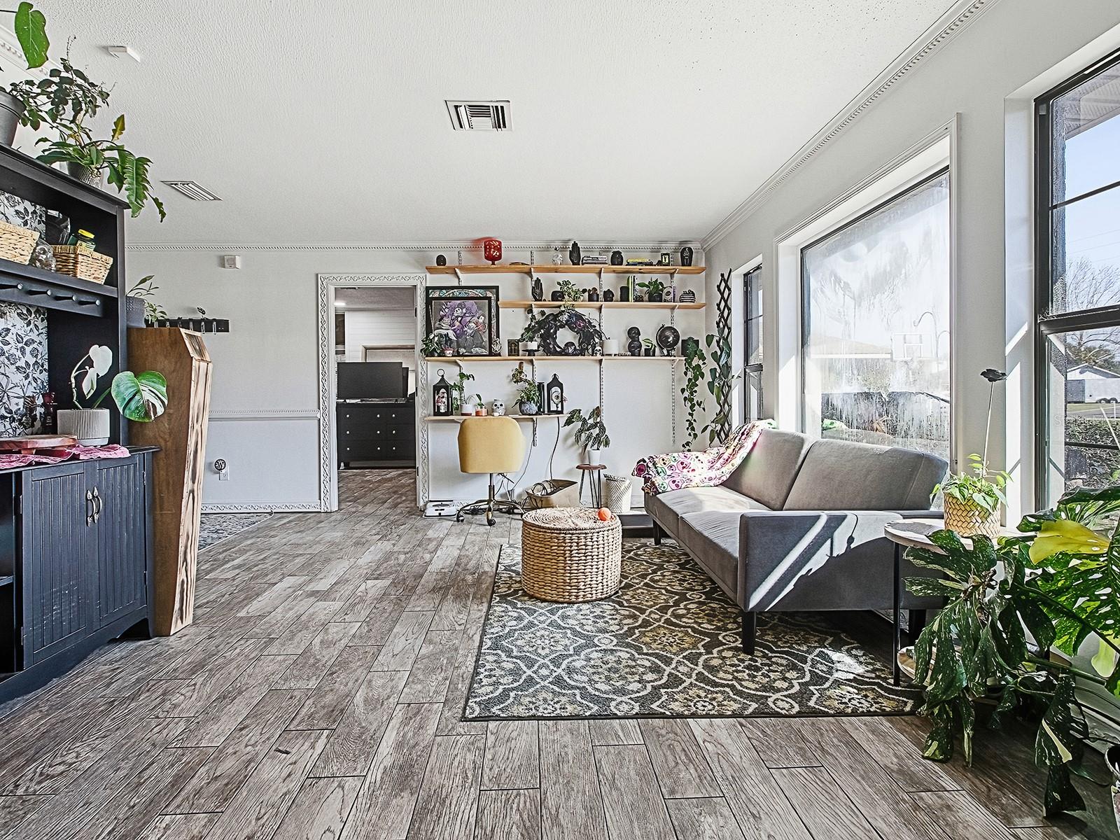
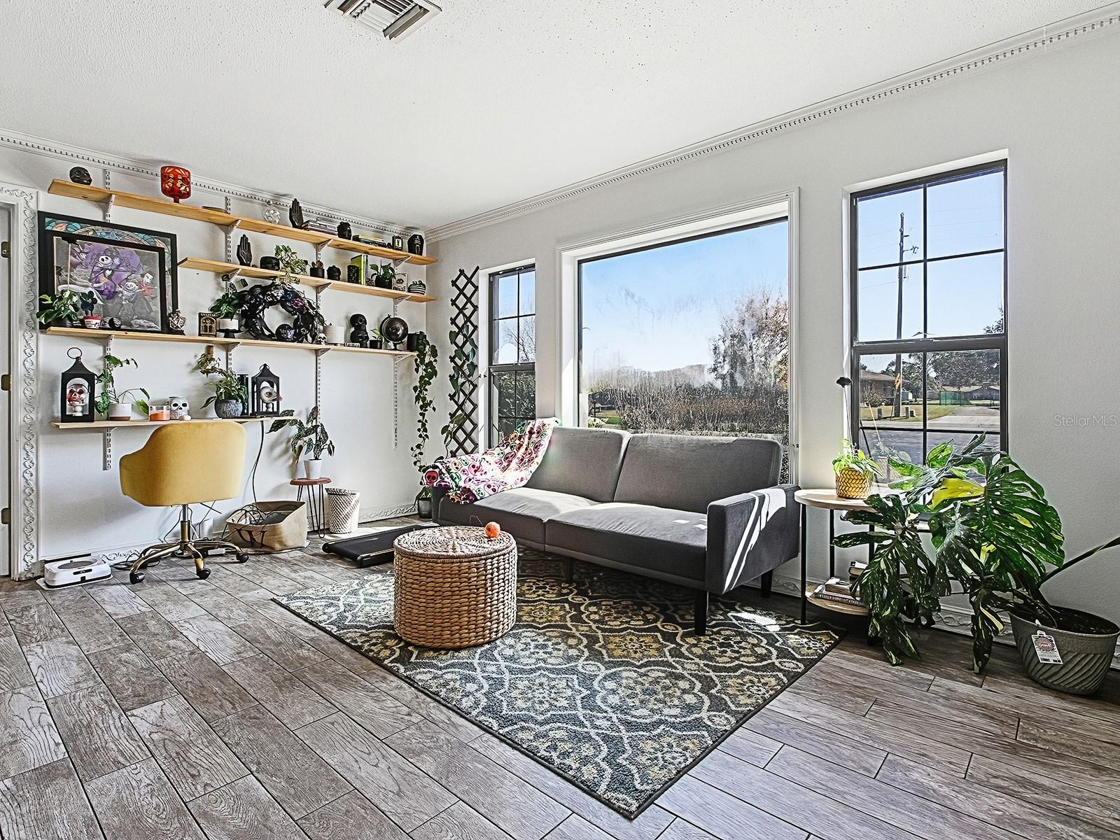
$2,053Nestled in the coveted waterfront community of King’s Cove in Fruitland Park, Florida, lies a stunning 4-bedroom, 2-bath pool home that embodies the essence of Florida living. This harmonious blend of comfort, spaciousness, and convenient access to Lake Griffin (Harris Chain of Lakes) via the community boat ramp makes it an ideal haven for fishing enthusiasts. King’s Cove, strategically positioned between The Villages and Leesburg on the Lake Harris Chain of Lakes, stands as a desirable waterfront community without the constraints of an HOA. Just a short drive from Lake Griffin State Park, you’ll find a haven teeming with abundant wildlife and tranquility. Embrace the perfect balance of peaceful, natural surroundings and the conveniences of nearby shopping, dining, and top-rated schools. Stepping inside, you’re greeted by a flood of natural light in the expansive formal living area, perfect for hosting family gatherings and entertaining guests. The Chef’s Delight Kitchen boasts rich wood cabinetry, granite countertops, and modern appliances. A separate dining room offers extra space for holiday celebrations and special occasions. The inviting family room is a true highlight, featuring an electric fireplace adorned with charming brick accents and breathtaking views of the meticulously manicured landscaping and the screened-in pool area—an ideal spot to unwind after a long day. The primary suite provides a serene retreat with generous space and elegant details. The en-suite bathroom is a luxurious sanctuary, complete with a soaking tub, a separate walk-in shower, dual vanities with wood cabinetry, and plentiful counter space. Don’t miss the spacious walk-in closet for additional storage. On the opposite side of the home are the guest bedrooms, providing comfortable accommodations for family members or guests. Step outside to your private oasis, featuring a sparkling pool embellished with brick accents, a decorative waterfall, and a relaxing spa. Indulge in Florida’s year-round outdoor living from your screened-in lanai and patio, complete with granite countertops and sink, perfect for your summer kitchen. Whether you’re enjoying a leisurely morning coffee or hosting a lively evening gathering, this stunning pool home offers the ideal blend of comfort and convenience. The fully fenced backyard provides plenty of space for play, and on beautiful evenings, you can unwind and gather around the cozy fire pit to stargaze. The home’s versatile interior spaces are complemented by a separate outdoor shed with air conditioning and electricity, offering endless possibilities, such as a man cave, she-shed, home gym, or office. The garage has been transformed into an additional living area, which the sellers currently use as a gaming room. Recent updates include all-new ceramic tile throughout the home, refreshed bathrooms with new vanities and hardware, all-new ceiling fans, a new 2022 air conditioning system with warranty, a new 2022 water heater, and freshly painted interior and exterior in 2023. Well-maintained and move-in ready, this exceptional property eagerly awaits its next family. Call today to schedule a showing! All information is deemed accurate, but must be verified by the buyer’s agent and buyer.
| a month ago | Listing updated with changes from the MLS® | |
| a month ago | Price changed to $449,900 | |
| 4 months ago | Listing first seen on site |

Listing information is provided by Participants of the Stellar MLS. IDX information is provided exclusively for personal, non-commercial use, and may not be used for any purpose other than to identify prospective properties consumers may be interested in purchasing. Information is deemed reliable but not guaranteed. Properties displayed may be listed or sold by various participants in the MLS Copyright 2026, Stellar MLS.
Last checked: 2026-05-25 02:47 PM EDT
Did you know? You can invite friends and family to your search. They can join your search, rate and discuss listings with you.