Search

Save
Ask
Tour
Hide
Share
$325,000
242 Days On Site

146 CREPE MYRTLE DRIVE
GROVELAND, FL 34736

For Sale|Single Family Residence|Active
3
Beds
2
Total Baths
2
Full Baths
1,728
SqFt
$188
/SqFt
2006
Built
Subdivision:
CASCADES OF GROVELAND (TRILOGY)
County:
Lake
Call Now: (954) 354-6630
Is this the listing for you? We can help make it yours.
(954) 354-6630
146 CREPE MYRTLE DRIVE146 CREPE MYRTLE DRIVE146 CREPE MYRTLE DRIVE146 CREPE MYRTLE DRIVE
Save
Ask
Tour
Hide
Share

Mortgage Calculator

Monthly Payment (Est.)

$1,483
Calculator powered by Showcase IDX, a Constellation1 Company. Copyright ©2026 Information is deemed reliable but not guaranteed.

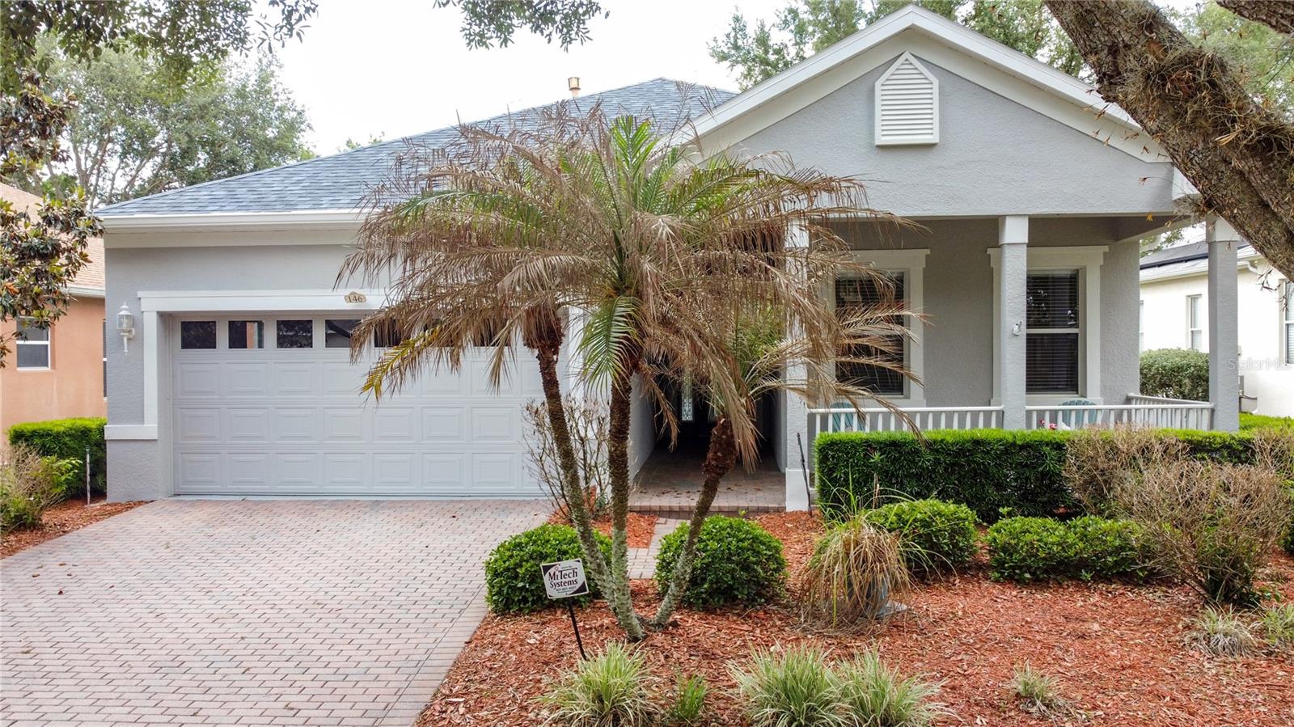
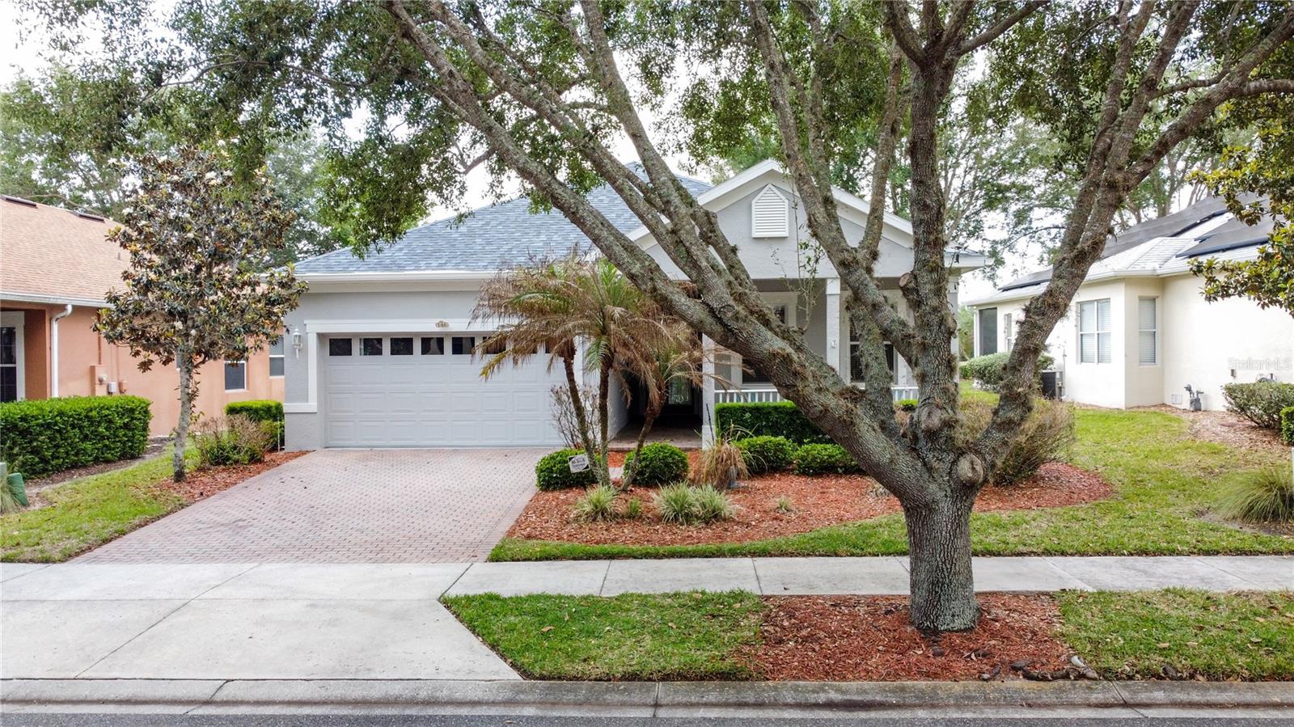
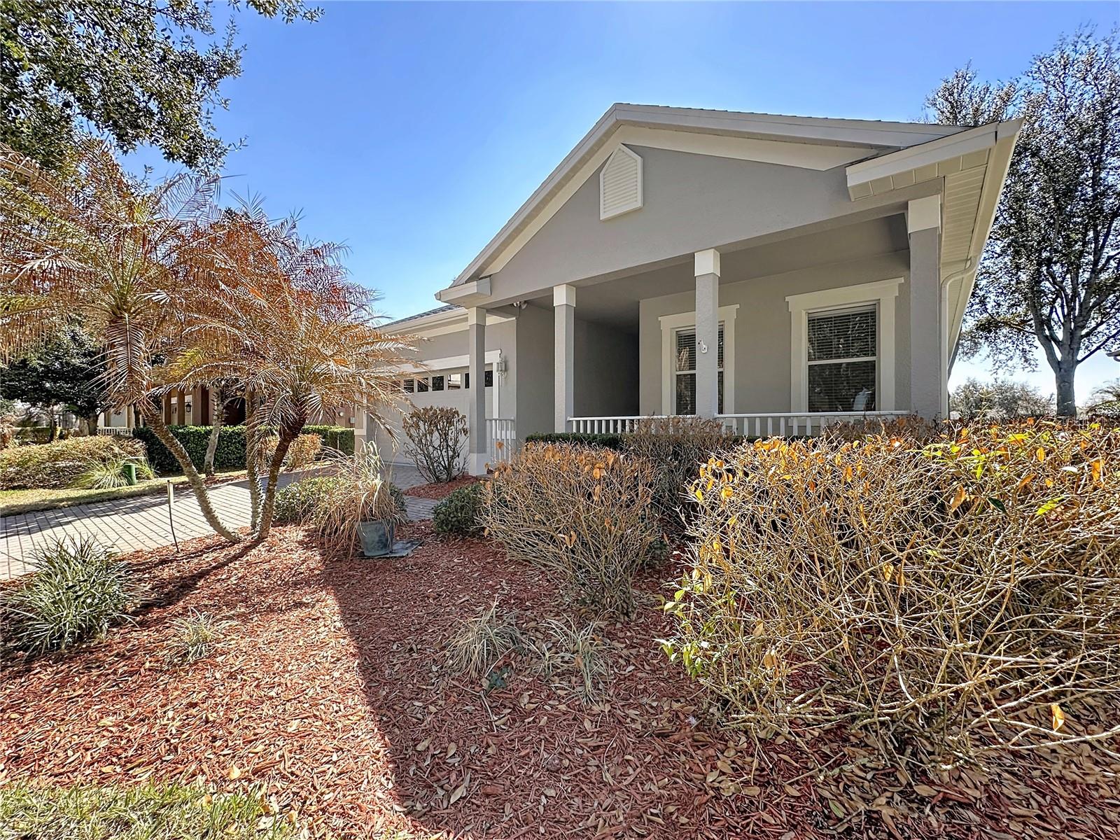
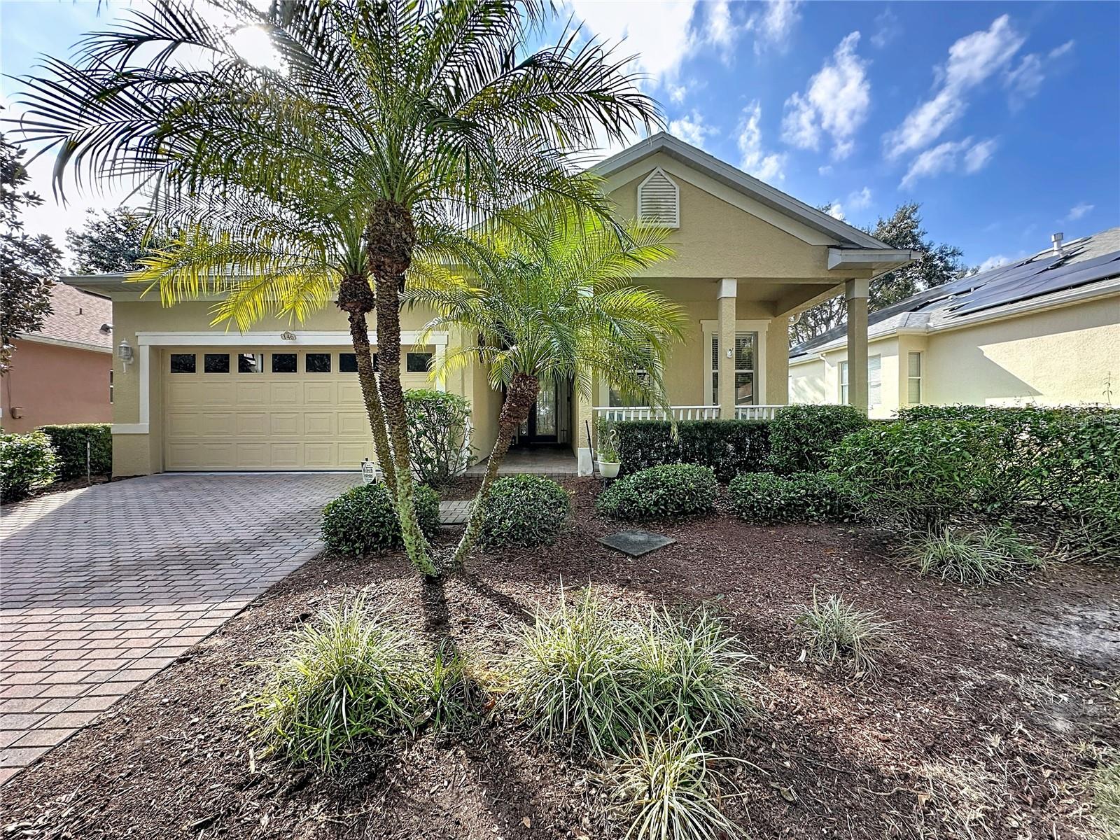
• PRICED REDUCED plus $5,000 INCENTIVE TO THE BUYER(S) with an acceptable offer by 8/31/2026 — LIVE YOUR BEST LIFE IN TRILOGY ORLANDO! • BEAUTIFULLY MAINTAINED 3 BEDROOM | 2 BATH HOME Thoughtfully Designed for Comfort, Style & Easy Living • MAJOR RECENT UPGRADES NEW ROOF (2022) NEW A/C (2022) • FRESHLY PAINTED INTERIOR Move-In Ready Appeal • NO CARPET THROUGHOUT Clean, Stylish & Low Maintenance • CUSTOM BUILT-IN OFFICE SPACE Ideal for Working from Home Perfect for Hobbies or Organization • INVITING CURB APPEAL Charming Front Porch Impressive 8’ Front Door with Dual Sidelights Screen Enclosure for Breezy Cross-Ventilation • EXCEPTIONAL OUTDOOR LIVING Extended Lanai Perfect for Relaxing or Entertaining • PREMIUM HOT SPRINGS SALTWATER HOT TUB Luxury Spa Experience at Home Ideal for Relaxation & Stress Relief • EXTERIOR IMPROVEMENTS UNDERWAY Fresh Exterior Paint in Progress Added Value & Enhanced Curb Appeal • TRILOGY ORLANDO RESORT LIFESTYLE Guard-Gated Active Adult Community Friendly, Social, Lifestyle-Focused Neighborhood • 57,000 SQ FT MAGNOLIA HOUSE AMENITIES Member-Exclusive Restaurant & Bar Live Entertainment Indoor & Outdoor Heated Pools State-of-the-Art Fitness Center Tennis, Pickleball, Bocce & Billiards Virtual Golf Walking Trails Artisan Studio & Culinary Kitchen Poker Room 50+ Member-Led Clubs & Activities Spectacular Event Center • HOA INCLUDES Cable High-Speed Internet Security Monitoring Landscaping & Lawn Care • PRIME CENTRAL FLORIDA LOCATION Approximately 45 Minutes to Walt Disney World, Universal Orlando Resort & Orlando International Airport Approximately 90 Minutes to Beaches & Port Canaveral • More than a home — it’s the lifestyle upgrade you’ve been waiting for!

Save
Ask
Tour
Hide
Share
Listing Snapshot
Price 
$325,000
Days On Site 
242 Days
Bedrooms 
3
Inside Area (SqFt) 
1,728 sqft
Total Baths 
2
Full Baths 
2
Partial Baths 
N/A
Lot Size 
0.16 Acres
Year Built 
2006
MLS® Number 
G5106624
Status 
Active
Property Tax 
$4,240
HOA/Condo/Coop Fees 
$578 monthly
Sq Ft Source 
Public Records
Friends & Family
Recent Activity
4 weeks agoListing updated with changes from the MLS®
2 months agoPrice changed to $325,000
8 months agoListing first seen on site
General Features
Acres 
0.16
Attached Garage 
Yes
Direction Faces 
North
Foundation 
Slab
Garage 
Yes
Garage Spaces 
2
Levels 
One
Parking 
DrivewayGarage Door OpenerAttached
Pets 
Cats OKDogs OKNumber LimitYes
Property Sub Type 
Single Family Residence
Security 
Fire AlarmGated CommunitySecurity GateSecurity SystemSecurity System OwnedSmoke Detector(s)
Sewer 
Public Sewer
SqFt Total 
2892
Utilities 
Cable AvailableNatural Gas AvailableCable ConnectedElectricity ConnectedNatural Gas ConnectedPhone AvailableSewer ConnectedUnderground UtilitiesWater Connected
Water Source 
Public
Zoning 
PUD
Interior Features
Appliances 
DishwasherDisposalDryerExhaust FanGas Water HeaterMicrowaveRangeRefrigeratorWasher
Cooling 
Central Air
Flooring 
CarpetCeramic Tile
Furnished 
Unfurnished
Heating 
Natural Gas
Interior 
Open FloorplanStone CountersVaulted Ceiling(s)Walk-In Closet(s)
Laundry Features 
Gas Dryer HookupInsideWasher Hookup
Window Features 
BlindsDouble Pane WindowsLow Emissivity Windows
Bedroom 2 
Dimensions - 12x10Level - First
Bedroom 3 
Level - First
Den 
Dimensions - 16x11Level - First
Dinette 
Dimensions - 8x7Level - First
Dining Room 
Dimensions - 13x11Level - First
Great Room 
Level - First
Kitchen 
Dimensions - 11x8Level - FirstFeatures - Breakfast Bar
Living Room 
Dimensions - 27x12Level - First
Master Bathroom 
Level - FirstFeatures - Double Vanity
Master Bedroom 
Dimensions - 16x12Level - First
Save
Ask
Tour
Hide
Share
Exterior Features
Construction Details 
BlockStucco
Exterior 
LightingRain Gutters
Lot Features 
LandscapedLevelPavedPrivate
Patio And Porch 
CoveredFront PorchPorchRear PorchScreened
Roof 
Shingle
Waterfront Features 
Lake Privileges
Windows/Doors 
BlindsDouble Pane WindowsLow Emissivity Windows
Community Features
Association Amenities 
Basketball CourtCable TVClubhouseFitness CenterGatedMaintenanceParkPoolRecreation FacilitiesSpa/Hot TubTennis Court(s)Trail(s)
Association Fee 
$578.0
Association Fee Frequency 
Monthly
Community Features 
GatedClubhouseFitness CenterParkPoolRestaurantSidewalksTennis Court(s)Street Lights
MLS Area 
34736 - Groveland
Senior Community 
Yes
Township 
21
Financing Terms Available 
CashConventionalFHAVA Loan
Roads 
Paved
Listing courtesy of COMMUNITY ELITE REALTY (407) 496-7026


Listing information is provided by Participants of the Stellar MLS. IDX information is provided exclusively for personal, non-commercial use, and may not be used for any purpose other than to identify prospective properties consumers may be interested in purchasing. Information is deemed reliable but not guaranteed. Properties displayed may be listed or sold by various participants in the MLS Copyright 2026, Stellar MLS.
Last checked: 2026-09-14 11:05 PM EDT

Neighborhood & Commute
Source: Walkscore
Disclosure: Community information and market data powered by Constellation Data Labs. Information is deemed reliable but not guaranteed.
Save
Ask
Tour
Hide
Share