Search

Save
Ask
Tour
Hide
Share
$415,900
131 Days On Site

1284 ZEEK RIDGE STREET
CLERMONT, FL 34715

For Sale|Single Family Residence|Active
2
Beds
2
Total Baths
2
Full Baths
1,722
SqFt
$242
/SqFt
2019
Built
Subdivision:
HIGHLAND RANCH ESPLANDE PH 3
County:
Lake
Call Now: (954) 354-6630
Is this the listing for you? We can help make it yours.
(954) 354-6630
1284 ZEEK RIDGE STREET1284 ZEEK RIDGE STREET1284 ZEEK RIDGE STREET1284 ZEEK RIDGE STREET
Save
Ask
Tour
Hide
Share

Mortgage Calculator

Monthly Payment (Est.)

$1,898
Calculator powered by Showcase IDX, a Constellation1 Company. Copyright ©2026 Information is deemed reliable but not guaranteed.

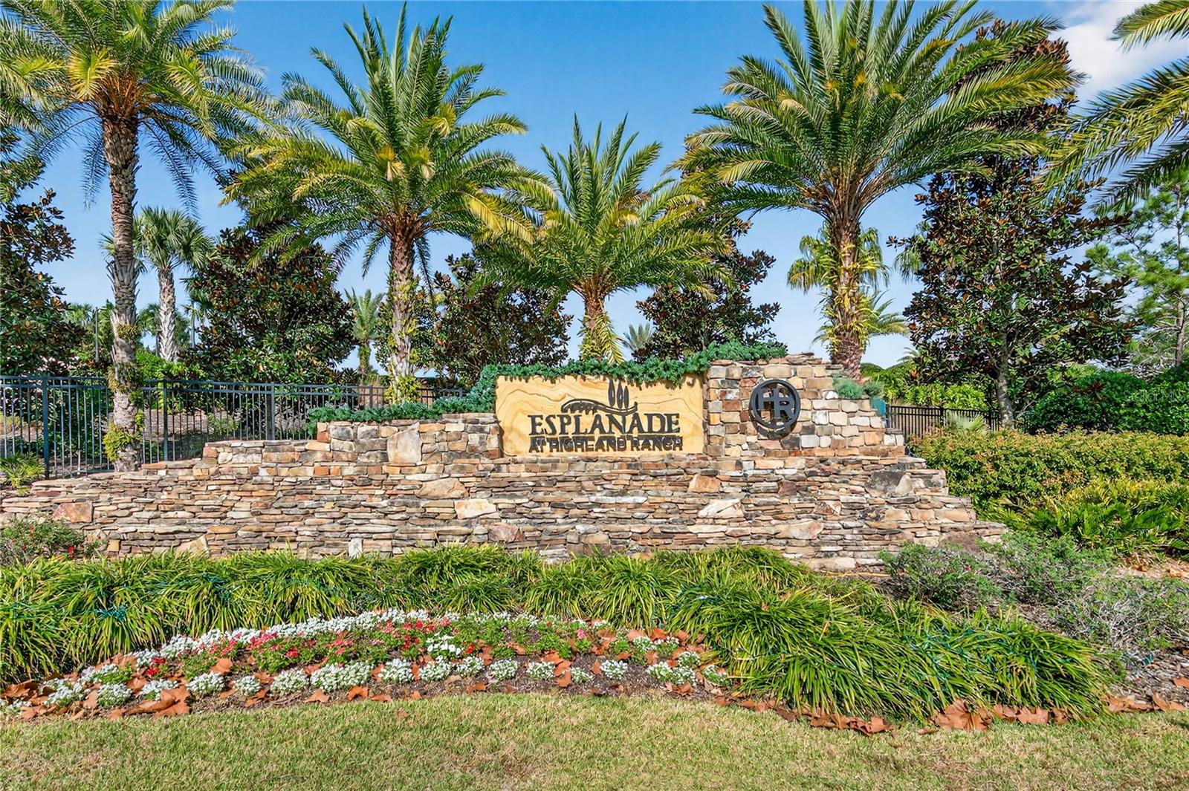
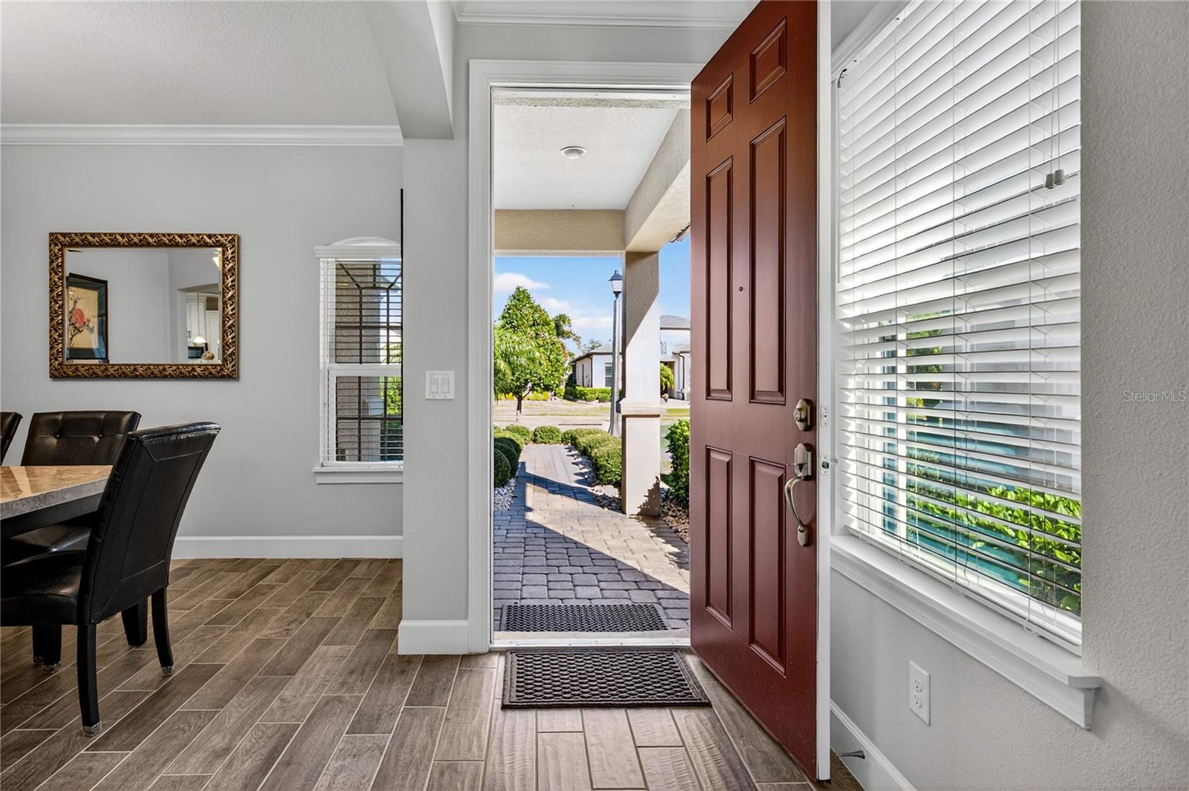
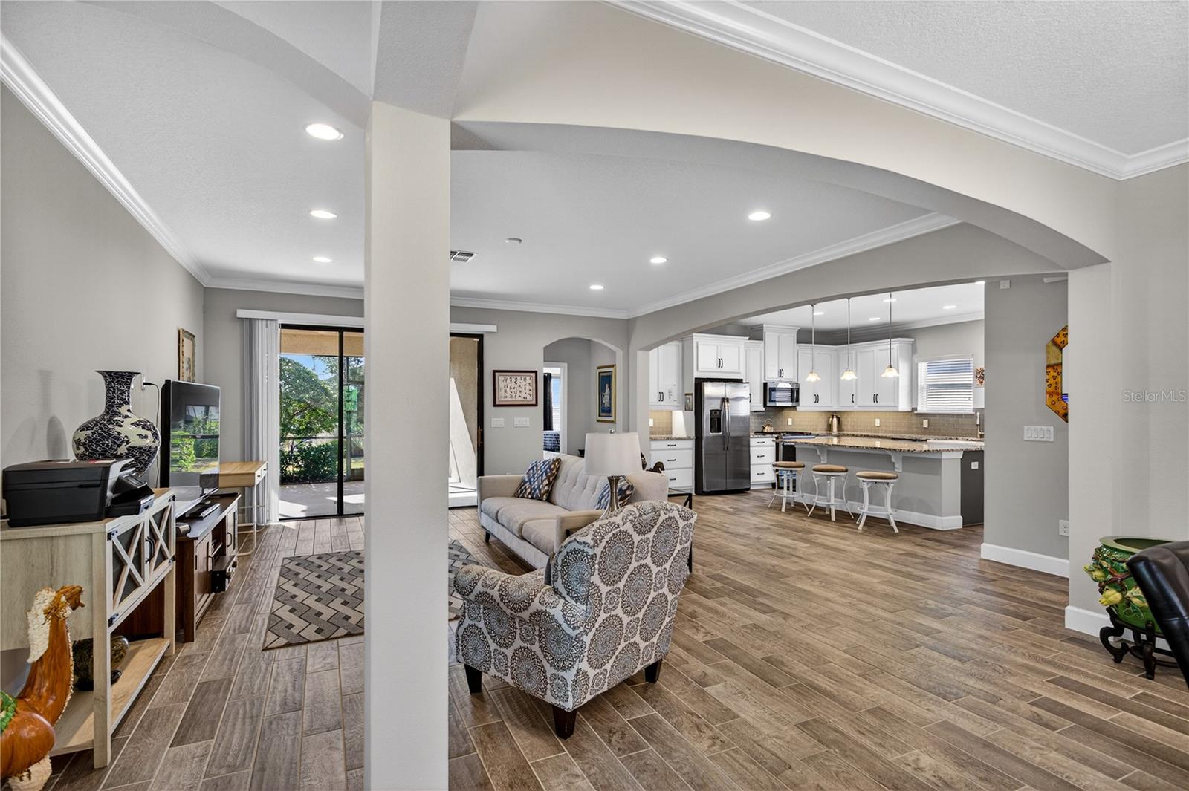
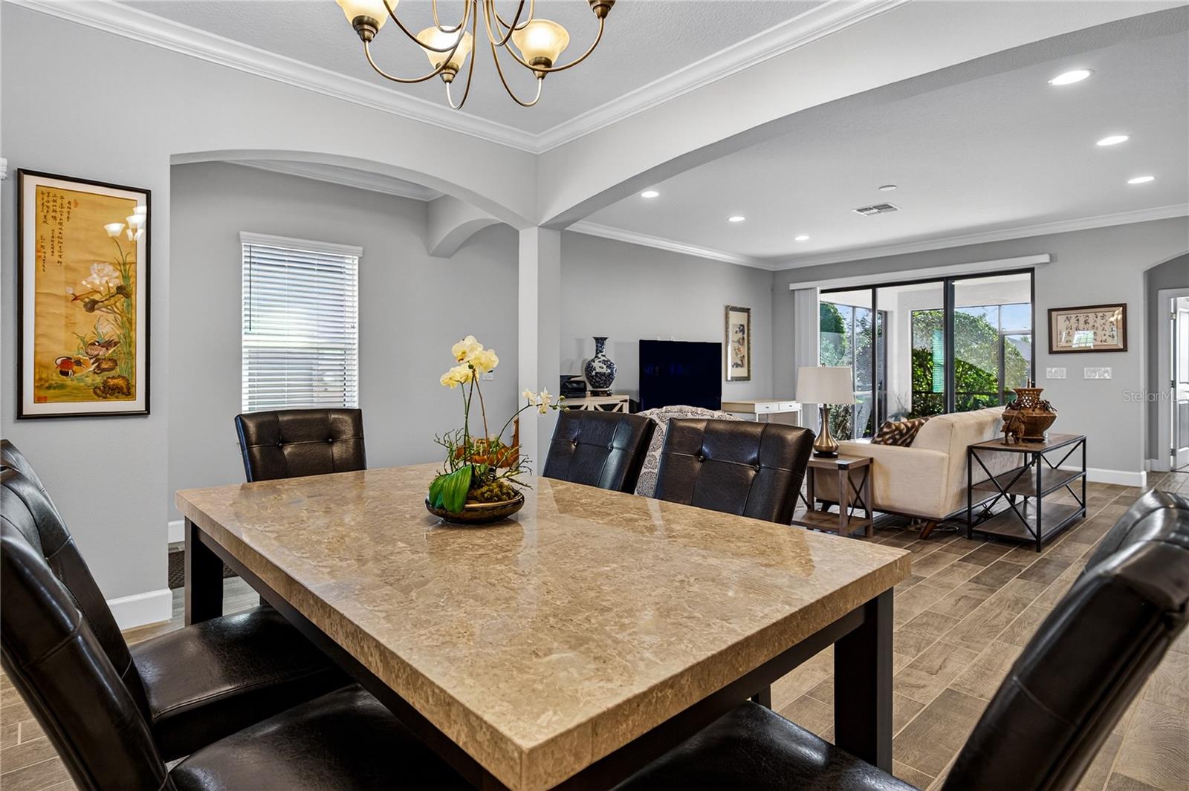
New owners wanted! Tucked away in a peaceful setting within the sought-after 55+ community of Esplanade at Highland Ranch, this beautifully maintained 2-bedroom, 2-bath home offers the perfect blend of comfort, style, and resort-inspired living. A charming river rock entry welcomes you inside to a thoughtfully designed home featuring ceramic plank tile flooring in the m main areas, elegant crown molding, and an open-concept design. The spacious kitchen, anchored by a large island, creates an ideal space for gathering, entertaining, and everyday living. Step outside to the screened rear patio, where you can relax and enjoy serene views of the private backyard—perfect for morning coffee or unwinding at the end of the day. Recent improvements include a brand-new dishwasher and added gutters, along with meticulous upkeep that makes this home truly move-in ready. Living in Esplanade at Highland Ranch means access to exceptional amenities, including a resort-style pool and spa, resistance pool, and a clubhouse with a covered lanai, outdoor kitchen, and firepit. Stay active with a fitness center, pickleball, bocce, and tennis courts, plus scenic walking and biking trails. Additional highlights include a card and billiards room, a tranquil massage treatment room, and culinary spaces with a catering kitchen and inviting coffee bar—all designed to support a vibrant, relaxed lifestyle.

Save
Ask
Tour
Hide
Share
Listing Snapshot
Price 
$415,900
Days On Site 
131 Days
Bedrooms 
2
Inside Area (SqFt) 
1,722 sqft
Total Baths 
2
Full Baths 
2
Partial Baths 
N/A
Lot Size 
0.13 Acres
Year Built 
2019
MLS® Number 
G5106537
Status 
Active
Property Tax 
$3,935.74
HOA/Condo/Coop Fees 
$460 monthly
Sq Ft Source 
Builder
Friends & Family
Recent Activity
yesterdayListing updated with changes from the MLS®
a month agoPrice changed to $415,900
4 months agoListing first seen on site
General Features
Acres 
0.13
Attached Garage 
Yes
Direction Faces 
North
Foundation 
Block
Garage 
Yes
Garage Spaces 
2
Levels 
One
Number Of Stories 
1
Parking 
Attached
Pets 
Cats OKDogs OK
Property Sub Type 
Single Family Residence
Sewer 
Public Sewer
SqFt Total 
2443
Utilities 
Cable AvailableNatural Gas AvailableCable ConnectedElectricity ConnectedNatural Gas ConnectedSewer ConnectedWater Connected
Water Source 
Public
Interior Features
Appliances 
CooktopDishwasherDisposalDryerRefrigeratorWasher
Cooling 
Central Air
Flooring 
CarpetCeramic Tile
Furnished 
Unfurnished
Heating 
CentralNatural Gas
Interior 
Crown MoldingHigh CeilingsOpen FloorplanStone CountersWalk-In Closet(s)
Laundry Features 
Gas Dryer HookupInsideLaundry RoomWasher Hookup
Bathroom 2 
Dimensions - 8x5Level - First
Bedroom 2 
Dimensions - 12x13Level - First
Dining Room 
Dimensions - 13x12Level - First
Kitchen 
Dimensions - 16x16Level - FirstFeatures - Stone Counters
Living Room 
Dimensions - 19x18Level - First
Master Bathroom 
Dimensions - 15x10Level - First
Master Bedroom 
Dimensions - 14x14Level - First
Save
Ask
Tour
Hide
Share
Exterior Features
Construction Details 
BlockStoneStucco
Exterior 
LightingRain Gutters
Patio And Porch 
CoveredRear PorchScreened
Roof 
Shingle
Community Features
Association Amenities 
ClubhouseFitness CenterGatedPoolTennis Court(s)
Association Dues 
1380
Community Features 
GatedClubhouseFitness CenterPoolTennis Court(s)Street Lights
Financing Terms Available 
CashConventionalFHAVA Loan
HOA Fee Frequency 
Quarterly
MLS Area 
34715 - Minneola
Roads 
Asphalt
Senior Community 
Yes
Township 
22S
Listing courtesy of WATSON REALTY CORP., REALTORS (208) 830-1511


Listing information is provided by Participants of the Stellar MLS. IDX information is provided exclusively for personal, non-commercial use, and may not be used for any purpose other than to identify prospective properties consumers may be interested in purchasing. Information is deemed reliable but not guaranteed. Properties displayed may be listed or sold by various participants in the MLS Copyright 2026, Stellar MLS.
Last checked: 2026-05-24 11:49 PM EDT

Neighborhood & Commute
Source: Walkscore
Disclosure: Community information and market data powered by Constellation Data Labs. Information is deemed reliable but not guaranteed.
Save
Ask
Tour
Hide
Share