Search

Save
Ask
Tour
Hide
Share
$349,000
142 Days On Site

27143 ROANOKE DRIVE
LEESBURG, FL 34748

For Sale|Single Family Residence|Active
3
Beds
2
Total Baths
2
Full Baths
1,699
SqFt
$205
/SqFt
2017
Built
Subdivision:
ARLINGTON RIDGE
County:
Lake
Call Now: (954) 354-6630
Is this the listing for you? We can help make it yours.
(954) 354-6630
27143 ROANOKE DRIVE27143 ROANOKE DRIVE27143 ROANOKE DRIVE27143 ROANOKE DRIVE
Save
Ask
Tour
Hide
Share

Mortgage Calculator

Monthly Payment (Est.)

$1,592
Calculator powered by Showcase IDX, a Constellation1 Company. Copyright ©2026 Information is deemed reliable but not guaranteed.

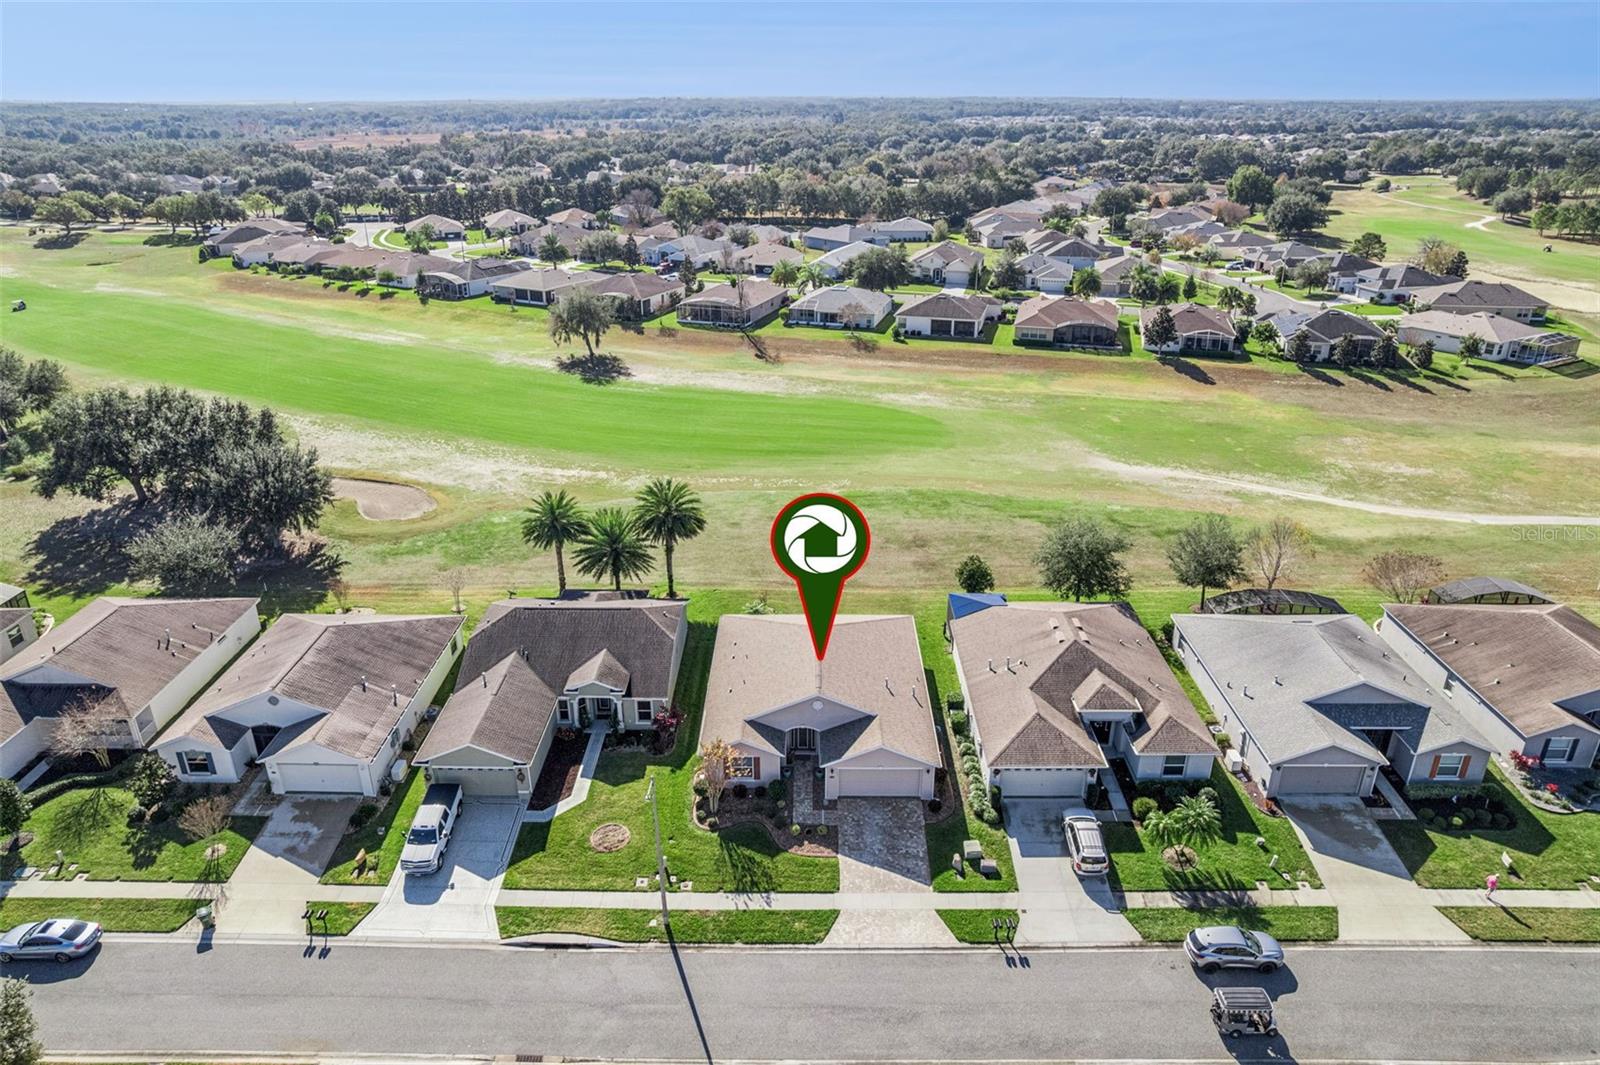
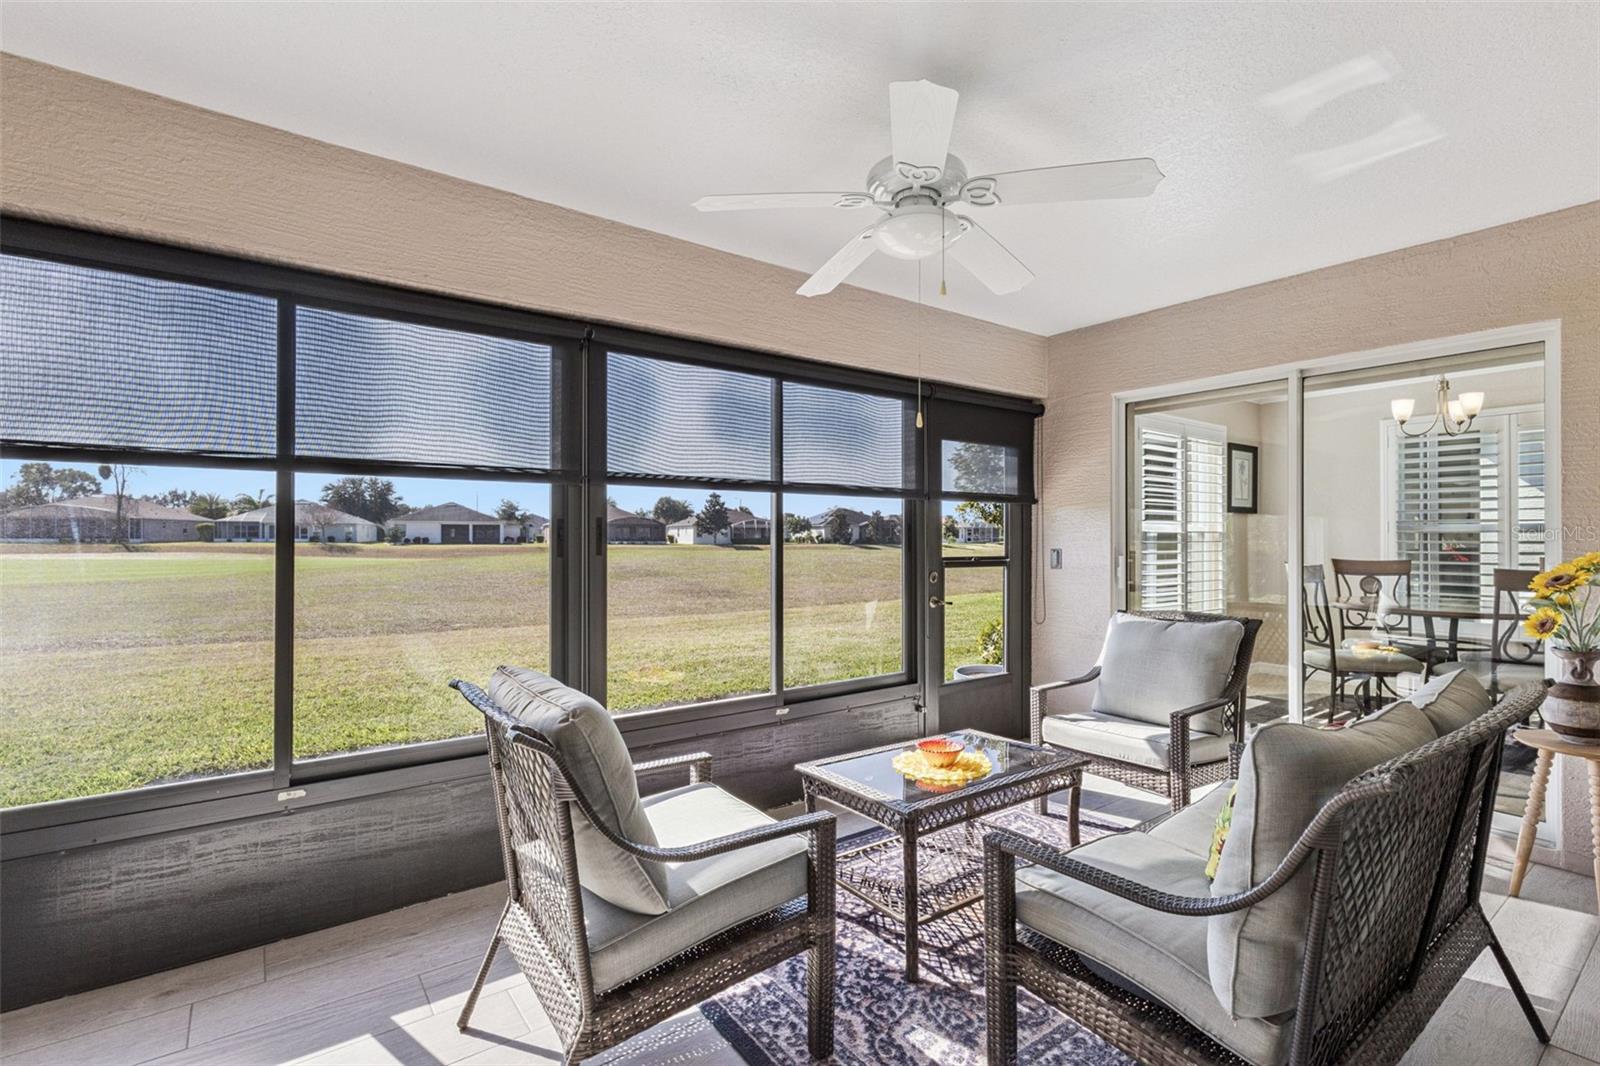


DIRECT GOLF COURSE FRONTAGE in the guard-gated 55+ community of Arlington Ridge! This 3-bedroom, 2-bath home with an enclosed Florida Room overlooks the 2nd fairway and delivers sweeping golf course views with no rear neighbors, creating the privacy and open space buyers are looking for in golf course living. Offering 1,699 square feet of single-story living, the home features an open, split-bedroom layout designed for both everyday comfort and entertaining. This one-owner home has been extensively upgraded with approximately $20,000 in enhancements, including crown molding throughout, plantation shutters on every window, powered roll-up blinds, a water treatment system, roll-up garage screen, and an upgraded enclosed lanai featuring acrylic sliding windows, roll-up darkening blinds, and upgraded door access. Outside, enjoy professionally finished concrete landscape curbing and an additional patio area off the lanai, perfect for relaxing while taking in the fairway views. The kitchen is finished with granite countertops, solid wood cabinetry, and stainless steel appliances, opening seamlessly to the main living and dining areas filled with natural light. The split floor plan provides privacy for guests, while the enclosed Florida Room creates additional year-round living space overlooking the course. Enjoy true low-maintenance living with HOA-included lawn care, cable, internet, private road maintenance, and 24-hour guard-gated security. Arlington Ridge offers resort-style amenities including an 18-hole championship golf course, clubhouse dining, pub-style tavern, resort pools, fitness center, pickleball and tennis courts, walking trails, social clubs, and a full calendar of community events. Golf carts are welcome throughout the community. Conveniently located near shopping, dining, medical facilities, and major roadways. Homes with this combination of golf frontage, upgrades, newer construction feel, and full amenity access are limited. Schedule your private showing today.

Save
Ask
Tour
Hide
Share
Listing Snapshot
Price 
$349,000
Days On Site 
142 Days
Bedrooms 
3
Inside Area (SqFt) 
1,699 sqft
Total Baths 
2
Full Baths 
2
Partial Baths 
N/A
Lot Size 
0.14 Acres
Year Built 
2017
MLS® Number 
G5106223
Status 
Active
Property Tax 
$3,090
HOA/Condo/Coop Fees 
$123.52 monthly
Sq Ft Source 
Public Records
Friends & Family
Recent Activity
2 minutes agoListing updated with changes from the MLS®
3 weeks agoPrice changed to $349,000
5 months agoListing first seen on site
General Features
Acres 
0.14
Attached Garage 
Yes
Direction Faces 
North
Foundation 
Slab
Garage 
Yes
Garage Spaces 
2
Home Warranty 
Yes
Levels 
One
Number Of Stories 
1
Parking 
DrivewayAttached
Pets 
Yes
Property Sub Type 
Single Family Residence
Security 
Gated CommunitySmoke Detector(s)
Sewer 
Public Sewer
SqFt Total 
2175
Utilities 
Natural Gas AvailableCable AvailableElectricity ConnectedNatural Gas ConnectedPhone AvailableUnderground UtilitiesWater Connected
Water Source 
Public
Zoning 
PUD
Interior Features
Appliances 
DishwasherDryerMicrowaveRangeRefrigeratorWasher
Cooling 
Central Air
Flooring 
CarpetCeramic Tile
Furnished 
Unfurnished
Heating 
Central
Interior 
Crown MoldingEat-in KitchenOpen FloorplanStone CountersWalk-In Closet(s)
Laundry Features 
InsideLaundry Room
Window Features 
Window CoveringsShuttersWindow Treatments
Bedroom 2 
Dimensions - 11x13Level - FirstFeatures - Ceiling Fan(s)
Bedroom 3 
Level - FirstFeatures - Ceiling Fan(s)
Dinette 
Dimensions - 10x9Level - First
Dining Room 
Dimensions - 17x90Level - First
Foyer 
Dimensions - 8x10Level - First
Kitchen 
Dimensions - 16x9Level - FirstFeatures - Breakfast Bar, Granite Counters, Pantry, Stone Counters
Laundry 
Dimensions - 9x9Level - First
Living Room 
Dimensions - 17x17Level - FirstFeatures - Ceiling Fan(s)
Master Bedroom 
Dimensions - 16x13Level - FirstFeatures - Ceiling Fan(s)
Save
Ask
Tour
Hide
Share
Exterior Features
Construction Details 
BlockStucco
Exterior 
LightingRain Gutters
Lot Features 
LandscapedLevelOn Golf CoursePaved
Patio And Porch 
Enclosed
Roof 
Shingle
View 
Golf Course
Waterview 
Golf Course
Windows/Doors 
Window CoveringsShuttersWindow Treatments
Community Features
Association Amenities 
Cable TVClubhouseFitness CenterGatedGolf CourseMaintenancePoolRecreation FacilitiesSecuritySpa/Hot TubTennis Court(s)Trail(s)
Association Dues 
370.56
Community Features 
GatedClubhouseFitness CenterGolfPoolRestaurantSidewalksTennis Court(s)Street Lights
Financing Terms Available 
CashConventionalFHAUSDA LoanVA Loan
HOA Fee Frequency 
Quarterly
MLS Area 
34748 - Leesburg
Roads 
AsphaltPaved
Senior Community 
Yes
Township 
20S
Listing courtesy of COOPER HOMEFRONT REALTY (352) 874-5764


Listing information is provided by Participants of the Stellar MLS. IDX information is provided exclusively for personal, non-commercial use, and may not be used for any purpose other than to identify prospective properties consumers may be interested in purchasing. Information is deemed reliable but not guaranteed. Properties displayed may be listed or sold by various participants in the MLS Copyright 2026, Stellar MLS.
Last checked: 2026-05-30 02:16 PM EDT

Neighborhood & Commute
Source: Walkscore
Disclosure: Community information and market data powered by Constellation Data Labs. Information is deemed reliable but not guaranteed.
Save
Ask
Tour
Hide
Share