

41513 ASPEN STREETEUSTIS, FL 32736
Mortgage Calculator
Monthly Payment (Est.)
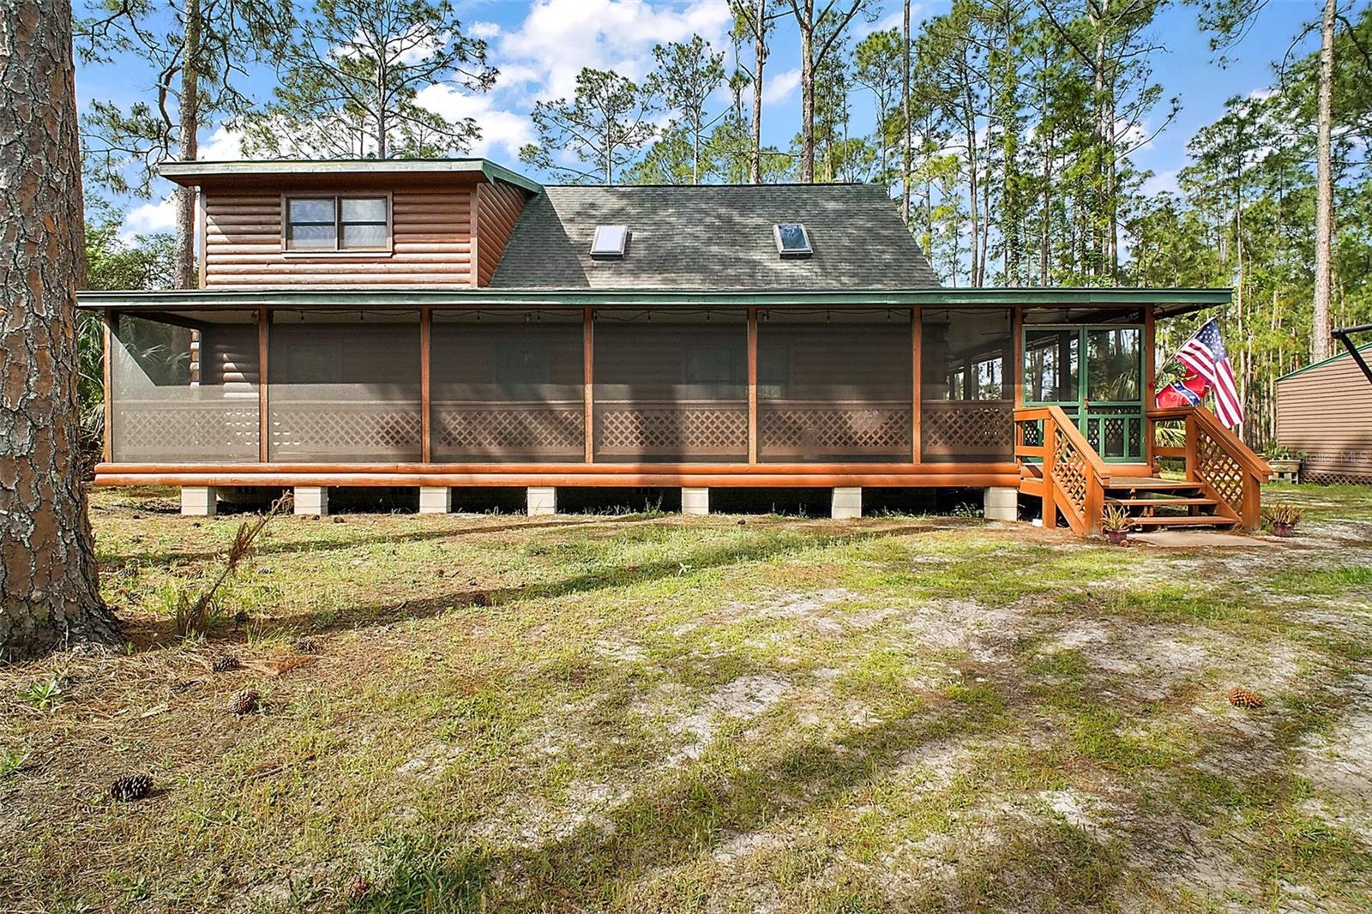
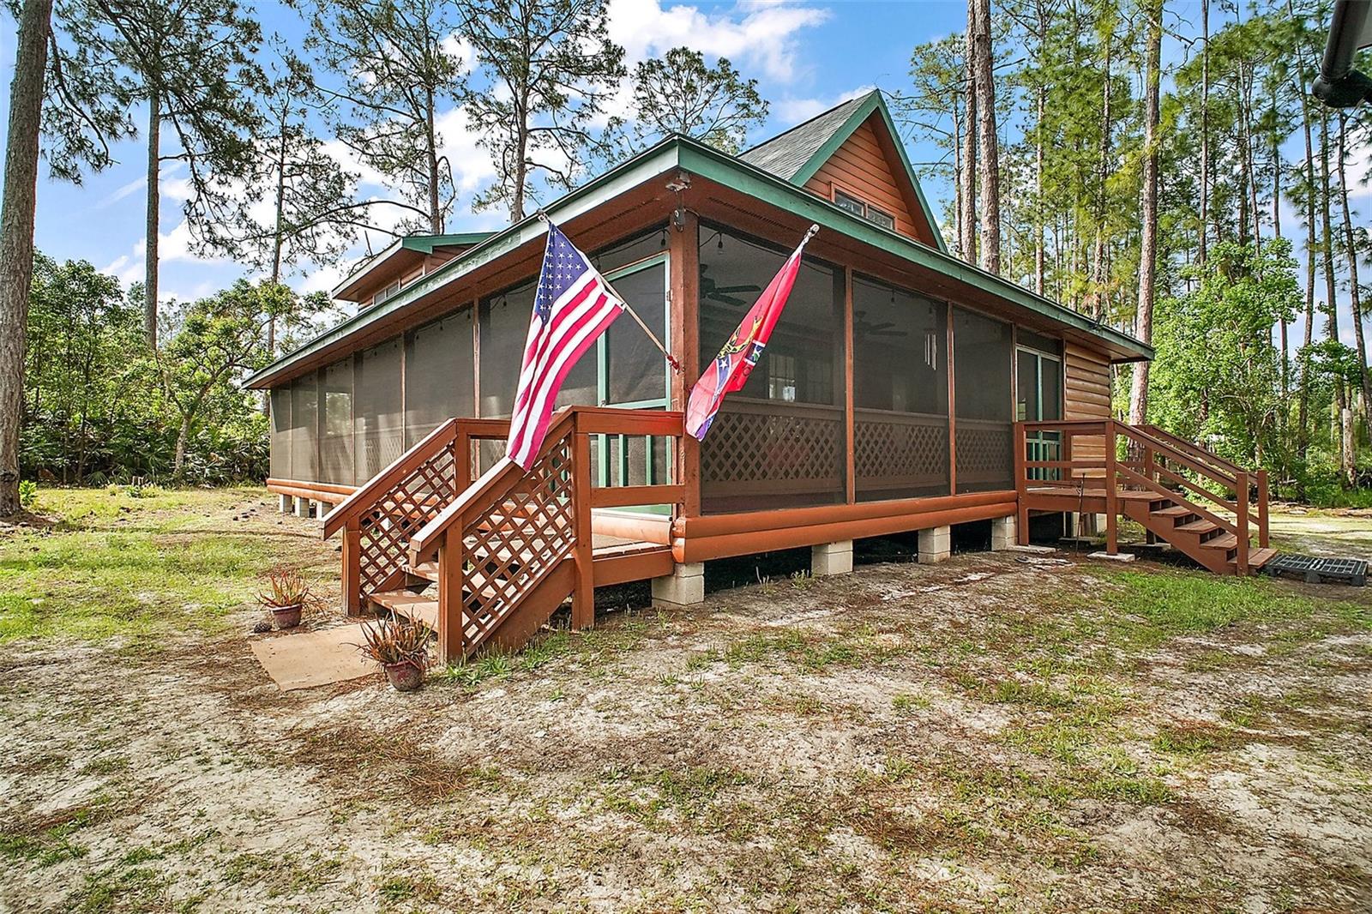
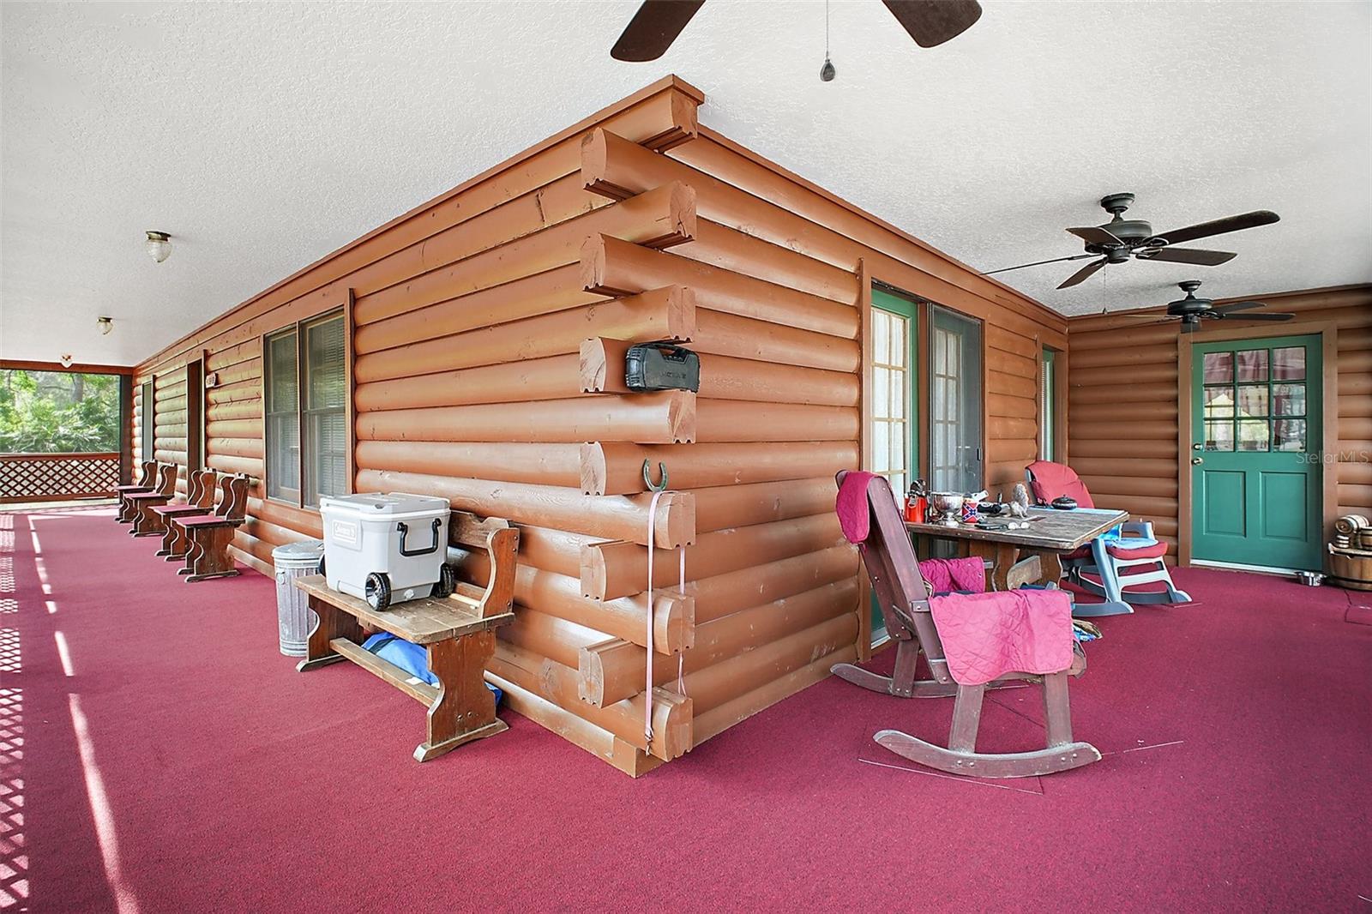
$1,962Ready to escape the hustle and bustle of city life and retreat to your own personal wooded paradise? Look no further! Situated on two acres, this property will transport you to the mountains while keeping you close enough enjoy everything Central Florida living has to offer including easy access to the 429! Bring your toys and rods because with RV parking, a pond, a gun range, and two acres to let your imagination run wild, you'll be hard pressed to duplicate all that this property has to offer. Upon pulling in the solar powered gate, your eye will immediately be drawn to the log cabin home with a screened in wrap around porch. Imagine sipping your morning coffee or evening cocktail while letting the sounds and sights of nature relax you. Upon entering the home, the vaulted ceiling, open concept, flood of natural sunlight, and spacious living area will have you excited to host large gatherings or enjoy the solitude without feeling cramped. The first floor also offers two spacious bedrooms and a full bathroom. The upstairs is a dedicated owners retreat complete with office area, bedroom, walk in closet, and full bath that offers both privacy and space away from the main living areas. Outside you'll be delighted to find a 20 x 20, 400sqft, well-kept shed perfect for tools, toys, and equipment. Looking to keep in-laws close? The second acre is able to be built on as well! Have peace of mind knowing this home has been well loved. Updates include: whole home replumbing (2025), fresh exterior paint (2025), new outdoor carpet on wrap around porch (2025), new screens and doors on porch (2025), all new insulation and vapor barrier in crawl space (2025), a newer roof, reverse osmosis well filtration, shed (2017), washer and dryer (2018), carpet (2019), HVAC (2019), refrigerator (2022), built-in oven (2017), disposal (2023), septic lift station pump (2023), cooktop (2023), new ceiling fans in the master and porch, and LVP flooring in the kitchen and dining area (2024). With hurricanes always top of mind, you can keep your cool knowing your new home is wired for a whole home generator. If all of this wasn't enough, the HOA also includes access to a park and playground off Wildflower Way and a private boat ramp to Lake Norris. The only thing this property is missing is you!
| 2 months ago | Listing updated with changes from the MLS® | |
| 2 months ago | Price changed to $430,000 | |
| 5 months ago | Listing first seen on site |

Listing information is provided by Participants of the Stellar MLS. IDX information is provided exclusively for personal, non-commercial use, and may not be used for any purpose other than to identify prospective properties consumers may be interested in purchasing. Information is deemed reliable but not guaranteed. Properties displayed may be listed or sold by various participants in the MLS Copyright 2026, Stellar MLS.
Last checked: 2026-05-24 11:49 PM EDT
Did you know? You can invite friends and family to your search. They can join your search, rate and discuss listings with you.