Search

Save
Ask
Tour
Hide
Share
$332,900
150 Days On Site

1238 TURTLE ISLAND ROAD
LADY LAKE, FL 32159

For Sale|Townhouse|Active
3
Beds
2
Total Baths
2
Full Baths
1,509
SqFt
$221
/SqFt
2025
Built
Subdivision:
HAMMOCK OAKS PH 1C
County:
Lake
Call Now: (954) 354-6630
Is this the listing for you? We can help make it yours.
(954) 354-6630
1238 TURTLE ISLAND ROAD1238 TURTLE ISLAND ROAD1238 TURTLE ISLAND ROAD1238 TURTLE ISLAND ROAD
Save
Ask
Tour
Hide
Share

Mortgage Calculator

Monthly Payment (Est.)

$1,519
Calculator powered by Showcase IDX, a Constellation1 Company. Copyright ©2026 Information is deemed reliable but not guaranteed.

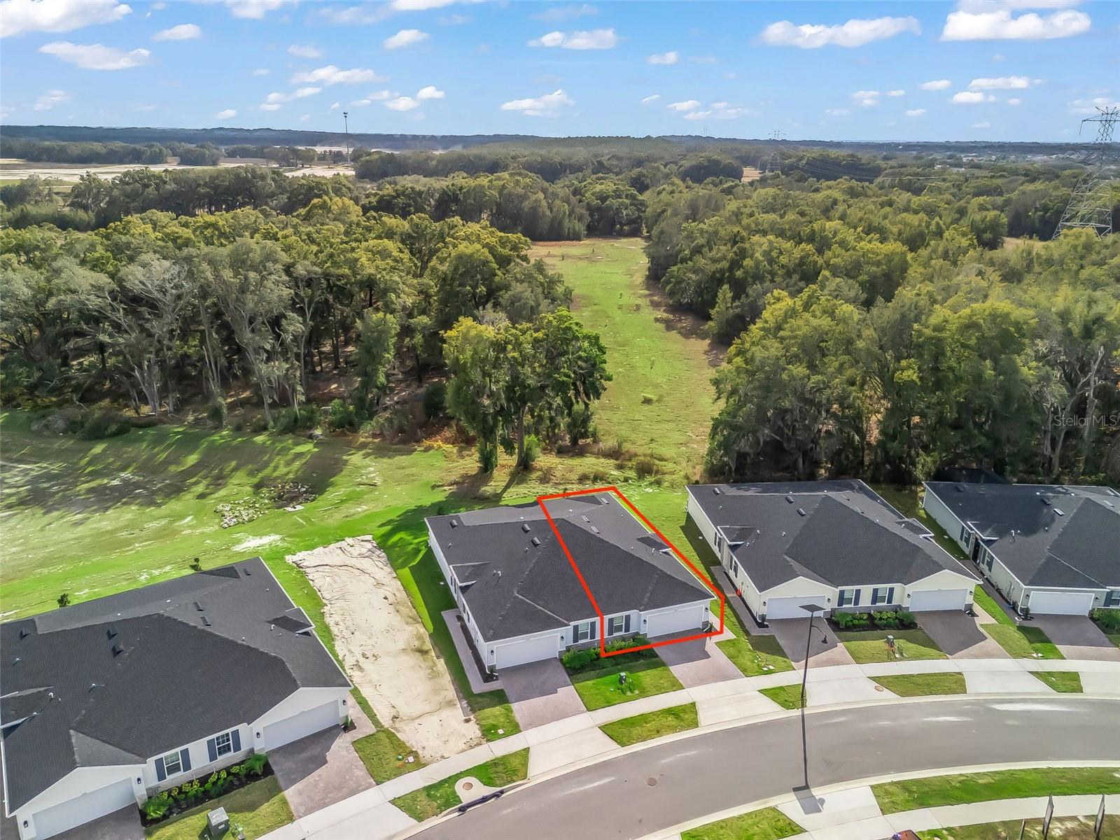
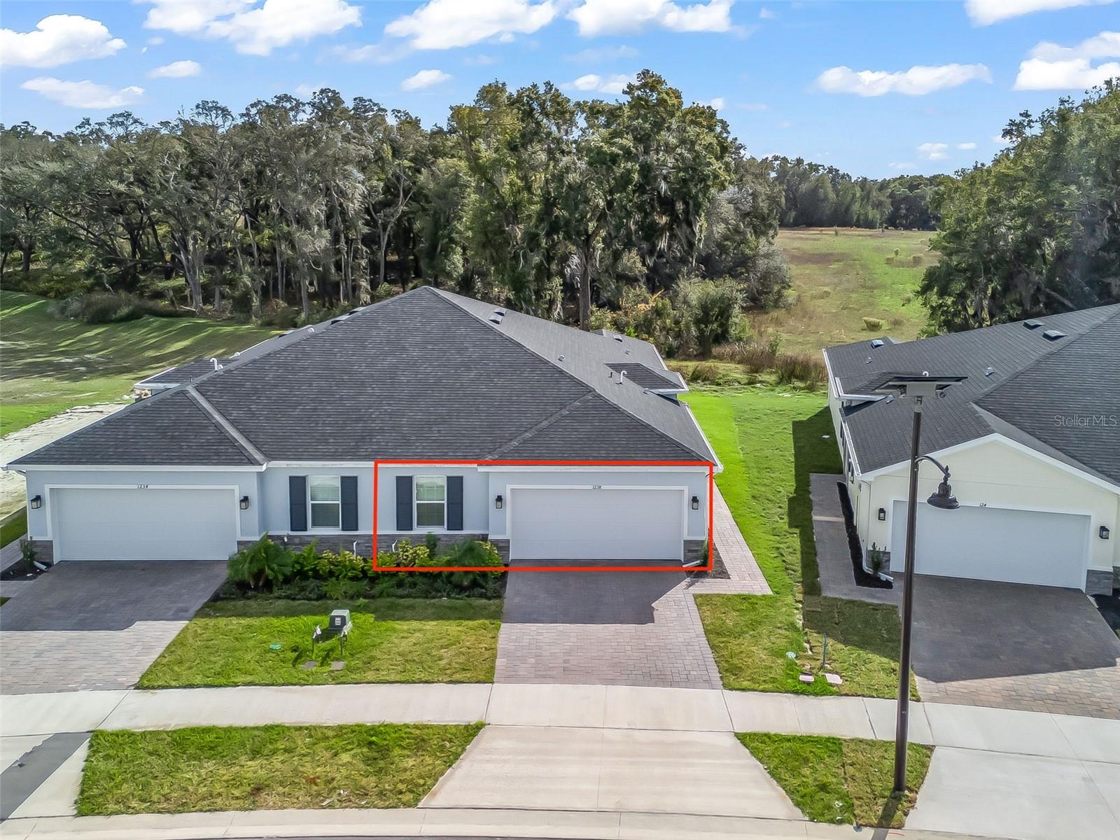
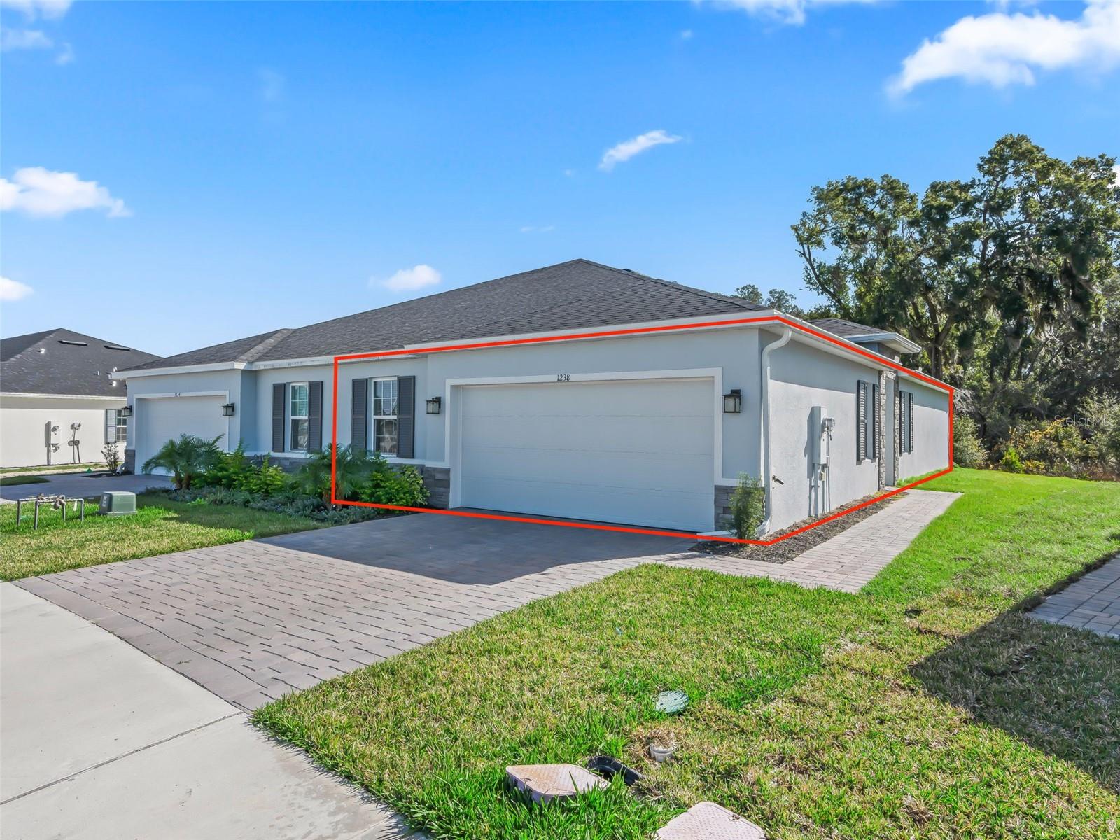
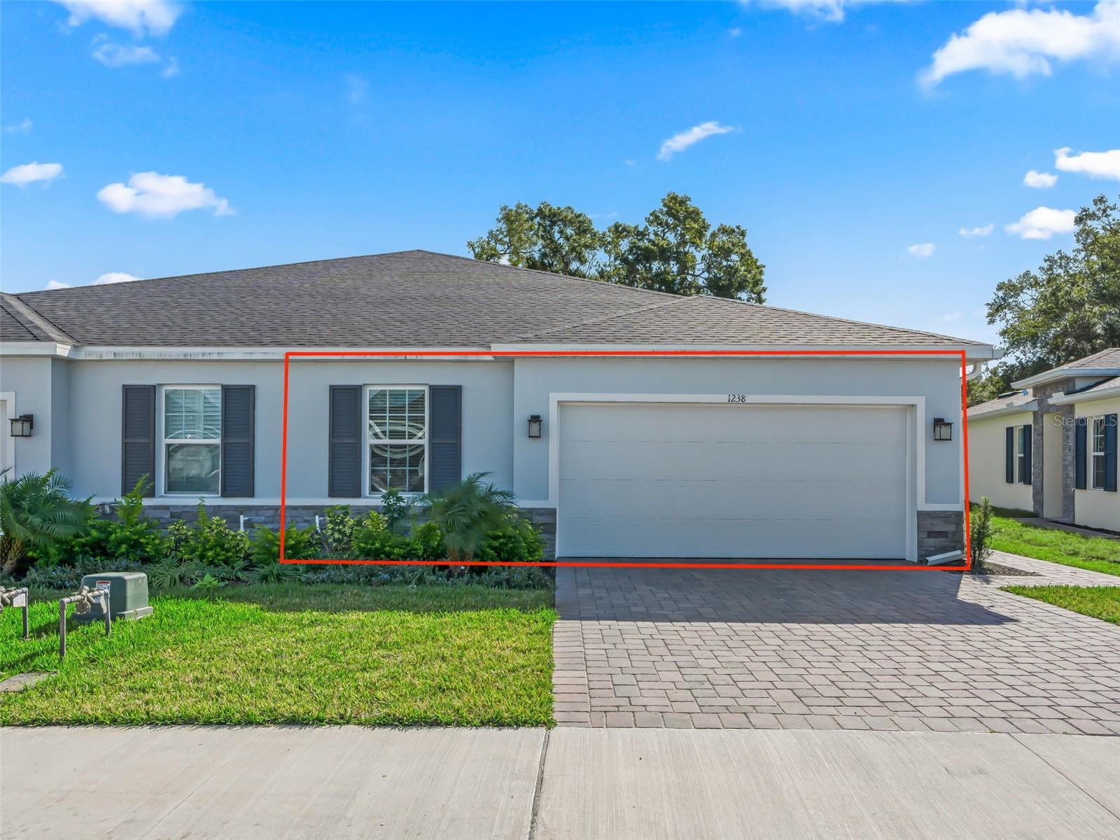
Built in 2025, this NEW 3-bedroom, 2-bath home is located in the rapidly growing community of Hammock Oaks and offers exceptional privacy with no homes behind, just peaceful views of trees and natural surroundings. The home showcases top-of-the-line finishes throughout, including luxury vinyl plank (LVP) flooring, top-of-the-line cabinetry, and Corian solid-surface countertops, delivering a refined, modern aesthetic with lasting durability. No carpet anywhere, providing easy maintenance and a clean, contemporary feel. Thoughtful enhancements include hand-made custom curtains and a professionally designed interior decorator, creating a cohesive and elevated living space. Enjoy Florida living at its finest with included exterior maintenance, allowing you more time to relax and soak up the sunshine at the community pool and cabana. Every detail and finish reflects new construction standards and move-in-ready convenience. Enjoy privacy, serenity, and quality construction in a thriving, growing community. Why wait to build when this home is already completed—designed, upgraded, and ready now? Selling Turnkey separately,

Save
Ask
Tour
Hide
Share
Listing Snapshot
Price 
$332,900
Days On Site 
150 Days
Bedrooms 
3
Inside Area (SqFt) 
1,509 sqft
Total Baths 
2
Full Baths 
2
Partial Baths 
N/A
Lot Size 
0.09 Acres
Year Built 
2025
MLS® Number 
G5105887
Status 
Active
Property Tax 
$3,787.03
HOA/Condo/Coop Fees 
$110 monthly
Sq Ft Source 
Public Records
Friends & Family
Recent Activity
3 months agoListing updated with changes from the MLS®
3 months agoPrice changed to $332,900
5 months agoStatus changed to Active
5 months agoListing first seen on site
General Features
Acres 
0.09
Attached Garage 
Yes
Direction Faces 
North
Foundation 
Slab
Garage 
Yes
Garage Spaces 
2
Levels 
One
Parking 
Attached
Pets 
Cats OKDogs OK
Property Sub Type 
Townhouse
Sewer 
Public Sewer
SqFt Total 
1740
Utilities 
Cable AvailableElectricity Available
Water Source 
Public
Interior Features
Appliances 
DishwasherMicrowaveRangeRefrigeratorWasher
Cooling 
Central Air
Heating 
Central
Laundry Features 
Inside
Balcony/Porch/Lanai 
Dimensions - 15x8Level - First
Bedroom 2 
Dimensions - 10x10Level - First
Bedroom 3 
Dimensions - 10x11Level - First
Dining Room 
Dimensions - 14x9Level - First
Kitchen 
Dimensions - 14x12Level - First
Living Room 
Dimensions - 14x11Level - First
Master Bedroom 
Dimensions - 13x15Level - First
Save
Ask
Tour
Hide
Share
Exterior Features
Construction Details 
BlockStuccoFrame
Roof 
Shingle
Community Features
Association Dues 
110
Community Features 
GatedClubhousePoolSidewalksTennis Court(s)
Financing Terms Available 
CashFHAUSDA LoanVA Loan
HOA Fee Frequency 
Monthly
MLS Area 
32159 - Lady Lake (The Villages)
Roads 
Paved
Township 
18S
Schools
School District
Unknown
Elementary School
Beverly Shores Elem
Middle School
Carver Middle
High School
Leesburg High
Listing courtesy of LPT REALTY, LLC (352) 816-8765


Listing information is provided by Participants of the Stellar MLS. IDX information is provided exclusively for personal, non-commercial use, and may not be used for any purpose other than to identify prospective properties consumers may be interested in purchasing. Information is deemed reliable but not guaranteed. Properties displayed may be listed or sold by various participants in the MLS Copyright 2026, Stellar MLS.
Last checked: 2026-05-25 01:38 AM EDT

Neighborhood & Commute
Source: Walkscore
Disclosure: Community information and market data powered by Constellation Data Labs. Information is deemed reliable but not guaranteed.
Save
Ask
Tour
Hide
Share