Search

Save
Ask
Tour
Hide
Share
$160,000
256 Days On Site

2911 PECAN AVENUE
LEESBURG, FL 34748

For Sale|Single Family Residence|Active
2
Beds
3
Total Baths
2
Full Baths
1
Partial Bath
1,288
SqFt
$124
/SqFt
1993
Built
Subdivision:
LEESBURG ROYAL OAK ESTATES SUB
County:
Lake
Call Now: (954) 354-6630
Is this the listing for you? We can help make it yours.
(954) 354-6630
2911 PECAN AVENUE2911 PECAN AVENUE2911 PECAN AVENUE2911 PECAN AVENUE
Save
Ask
Tour
Hide
Share

Mortgage Calculator

Monthly Payment (Est.)

$730
Calculator powered by Showcase IDX, a Constellation1 Company. Copyright ©2026 Information is deemed reliable but not guaranteed.

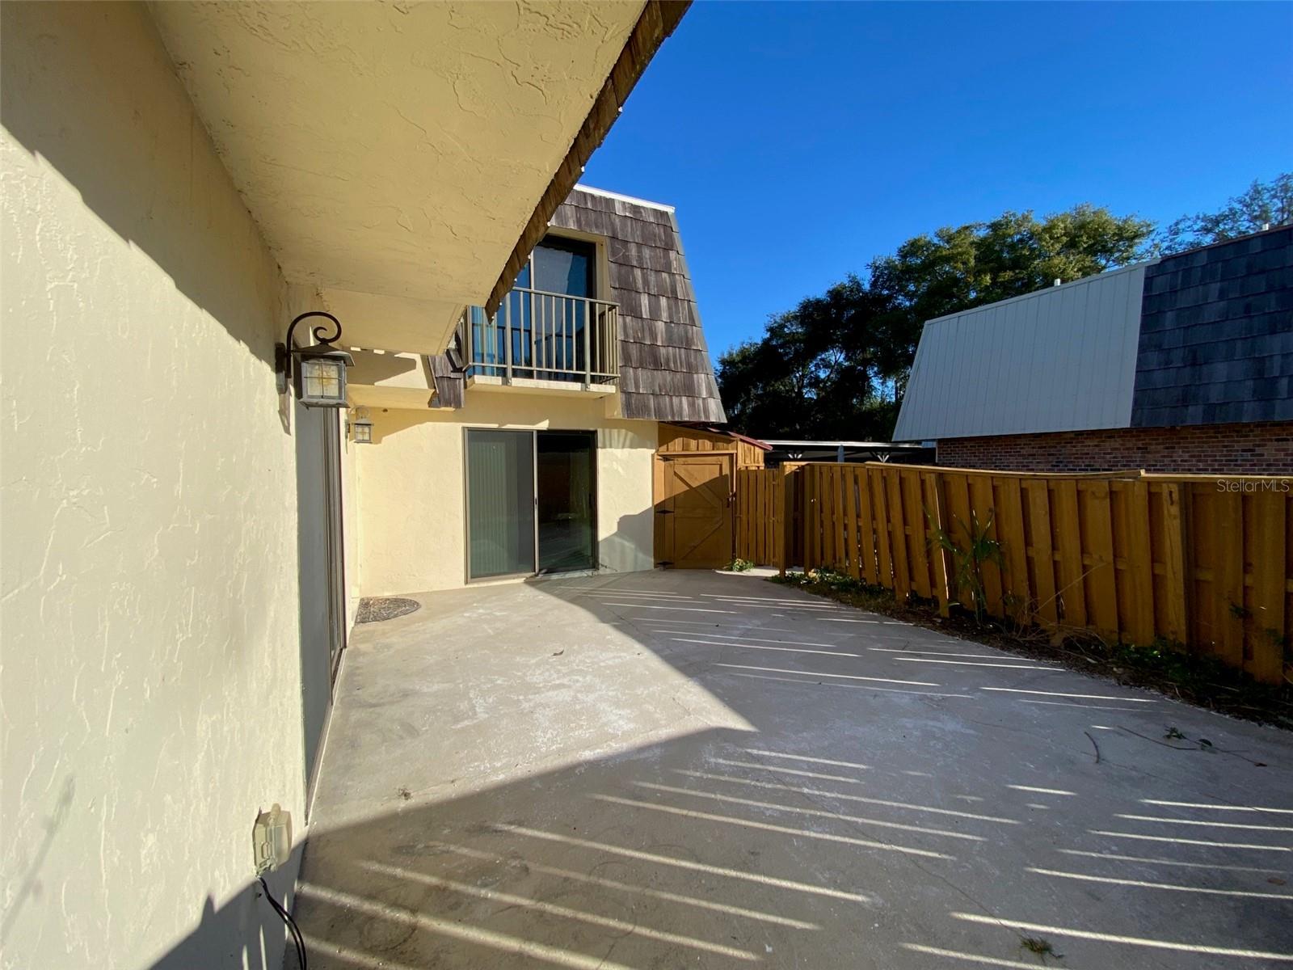
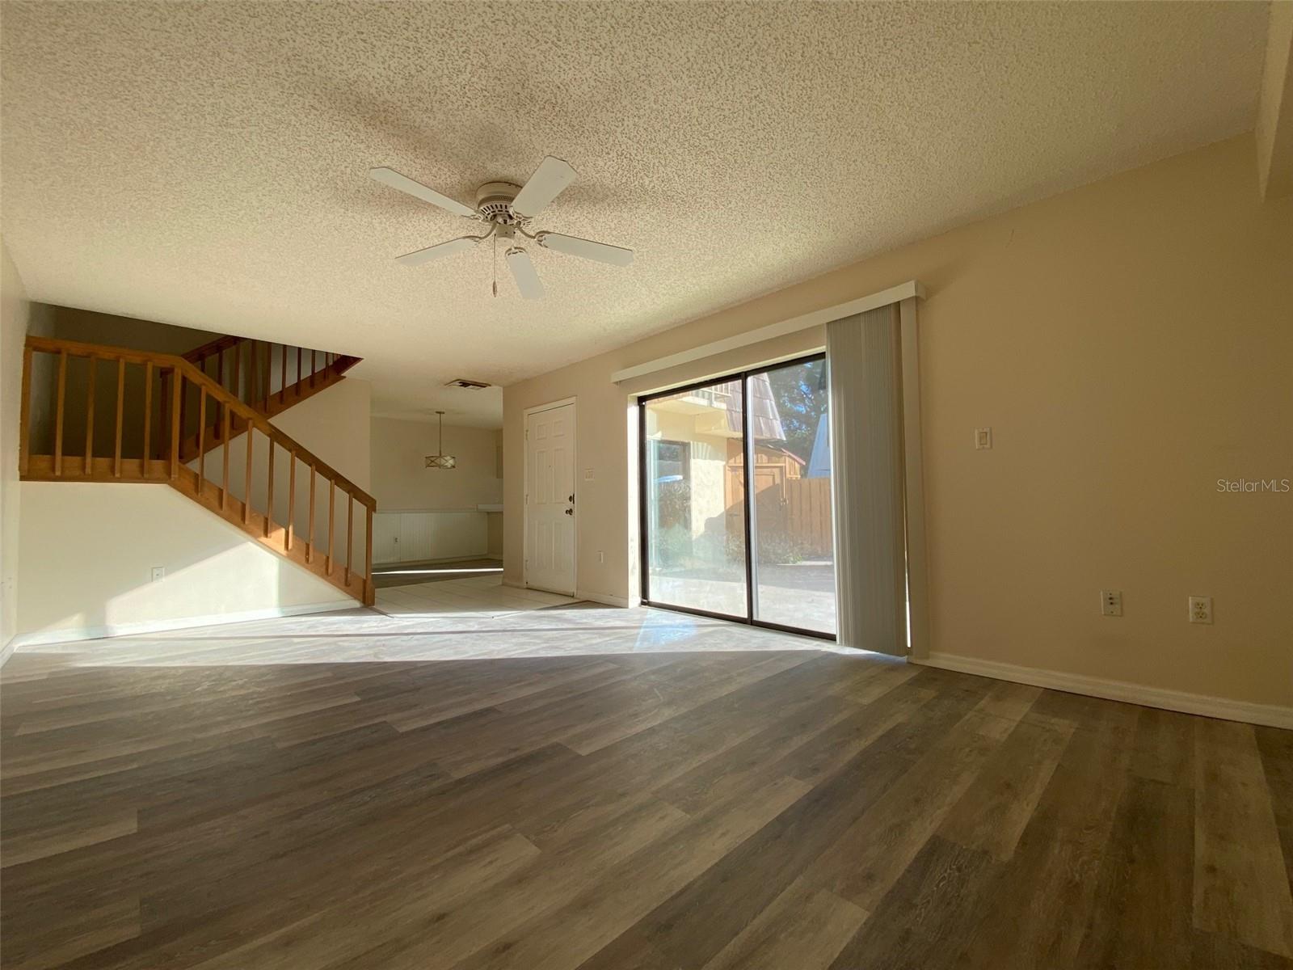
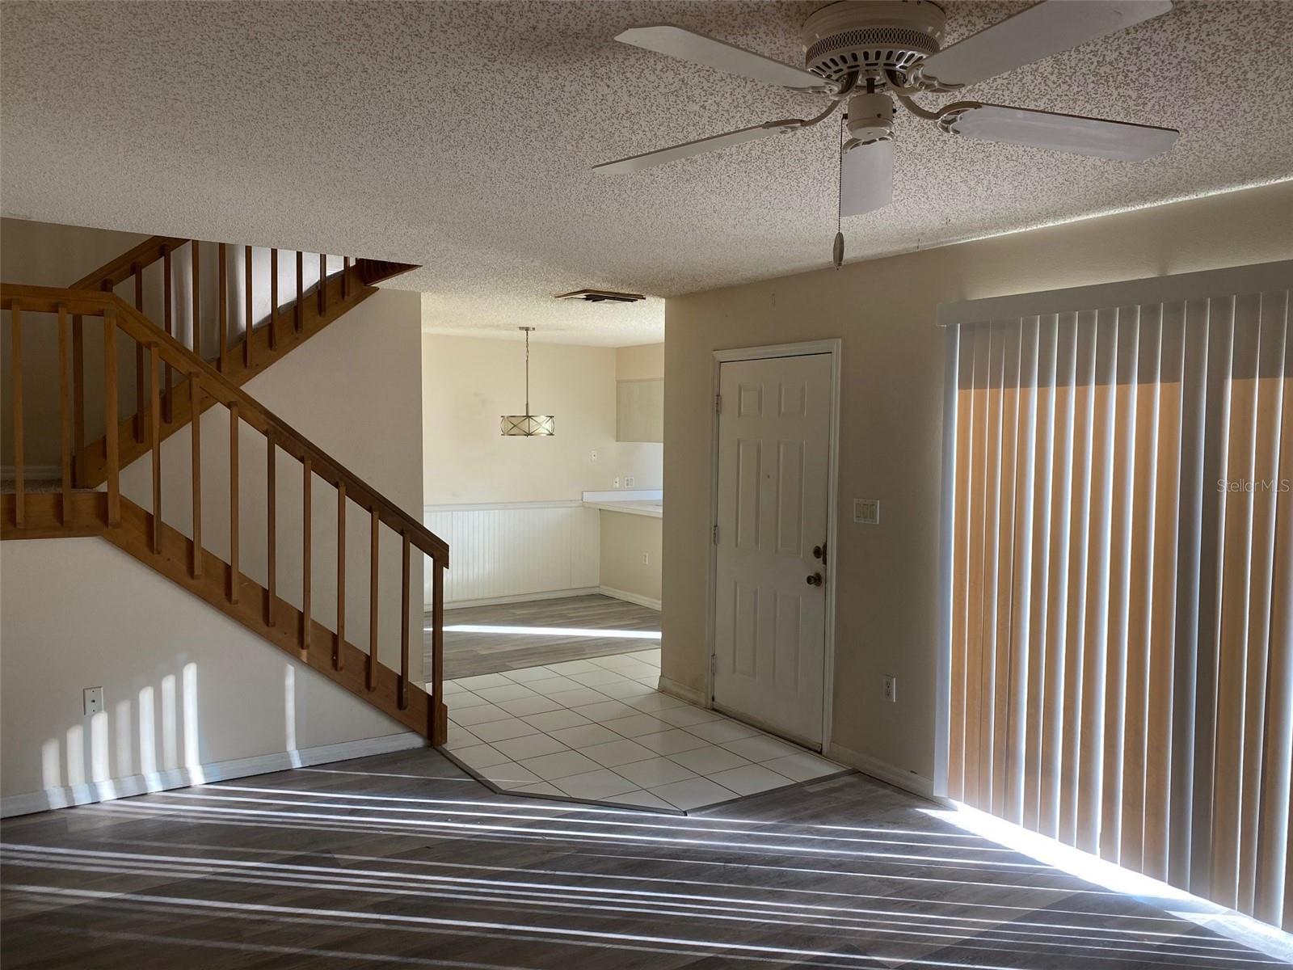
****Affordable Opportunity in a Gated Community!!**** Don’t miss this value-packed townhouse Featuring new flooring and a newer roof and HVAC system in a Family Friendly resort style community - amenities including a pool, fitness center, and clubhouse, this property offers both comfort and convenience with 2 spacious upstairs bedrooms, each with private bath and balconies overlooking your own courtyard. One bedroom also enjoys peaceful views of the pasture behind the community. All appliances are included. The home does need a deep cleaning. Photos and video are current. This home qualifies for FHA, VA, USDA and Conventional financing - Seller is easy to work and this listing agent is an absolute peach and very resourceful if you need assistance! Additional highlights include two reserved parking spaces, so you’ll never have to search for parking. Schedule your showing today—this is a deal you don’t want to miss!

Save
Ask
Tour
Hide
Share
Listing Snapshot
Price 
$160,000
Days On Site 
256 Days
Bedrooms 
2
Inside Area (SqFt) 
1,288 sqft
Total Baths 
3
Full Baths 
2
Partial Baths 
1
Lot Size 
0.03 Acres
Year Built 
1993
MLS® Number 
G5105884
Status 
Active
Property Tax 
$2,264.34
HOA/Condo/Coop Fees 
$245 monthly
Sq Ft Source 
Public Records
Friends & Family
Recent Activity
4 weeks agoListing updated with changes from the MLS®
3 months agoPrice changed to $160,000
8 months agoListing first seen on site
General Features
Acres 
0.03
Carport 
2
Direction Faces 
East
Foundation 
Slab
Levels 
Two
Number Of Stories 
2
Pets 
Cats OKDogs OK
Property Sub Type 
Single Family Residence
Sewer 
Public Sewer
SqFt Total 
1596
Utilities 
Cable AvailableCable ConnectedElectricity ConnectedSewer ConnectedWater Connected
Water Source 
Public
Zoning 
R-2
Interior Features
Appliances 
DishwasherDryerElectric Water HeaterMicrowaveRangeRefrigeratorWasher
Cooling 
Central Air
Flooring 
CarpetCeramic TileTile
Furnished 
Unfurnished
Heating 
Central
Interior 
Walk-In Closet(s)
Laundry Features 
Inside
Balcony/Porch/Lanai 
Dimensions - 14x26Level - First
Bathroom 1 
Level - Second
Bathroom 2 
Level - Second
Bathroom 3 
Level - First
Bedroom 2 
Dimensions - 12x11Level - SecondFeatures - Ceiling Fan(s)
Dinette 
Dimensions - 11x10Level - First
Kitchen 
Dimensions - 11x8Level - First
Living Room 
Dimensions - 21x13Level - FirstFeatures - Ceiling Fan(s)
Master Bedroom 
Dimensions - 14x13Level - SecondFeatures - Ceiling Fan(s)
Save
Ask
Tour
Hide
Share
Exterior Features
Construction Details 
BlockStucco
Exterior 
CourtyardLightingPrivate EntranceStorage
Fencing 
Wood
Pool Features 
GuniteIn Ground
Roof 
MembraneShake
Community Features
Association Amenities 
ClubhouseFitness CenterGatedMaintenancePoolRecreation Facilities
Association Fee 
$245.0
Association Fee Frequency 
Monthly
Community Features 
GatedClubhouseFitness CenterPool
MLS Area 
34748 - Leesburg
Township 
19S
Financing Terms Available 
CashConventionalFHAUSDA LoanVA Loan
Roads 
Paved
Listing courtesy of CHARLES RUTENBERG REALTY ORLANDO (352) 408-3868


Listing information is provided by Participants of the Stellar MLS. IDX information is provided exclusively for personal, non-commercial use, and may not be used for any purpose other than to identify prospective properties consumers may be interested in purchasing. Information is deemed reliable but not guaranteed. Properties displayed may be listed or sold by various participants in the MLS Copyright 2026, Stellar MLS.
Last checked: 2026-09-15 02:21 AM EDT

Neighborhood & Commute
Source: Walkscore
Disclosure: Community information and market data powered by Constellation Data Labs. Information is deemed reliable but not guaranteed.
Save
Ask
Tour
Hide
Share