
13324 SE 91ST COURT ROADSUMMERFIELD, FL 34491
Mortgage Calculator
Monthly Payment (Est.)
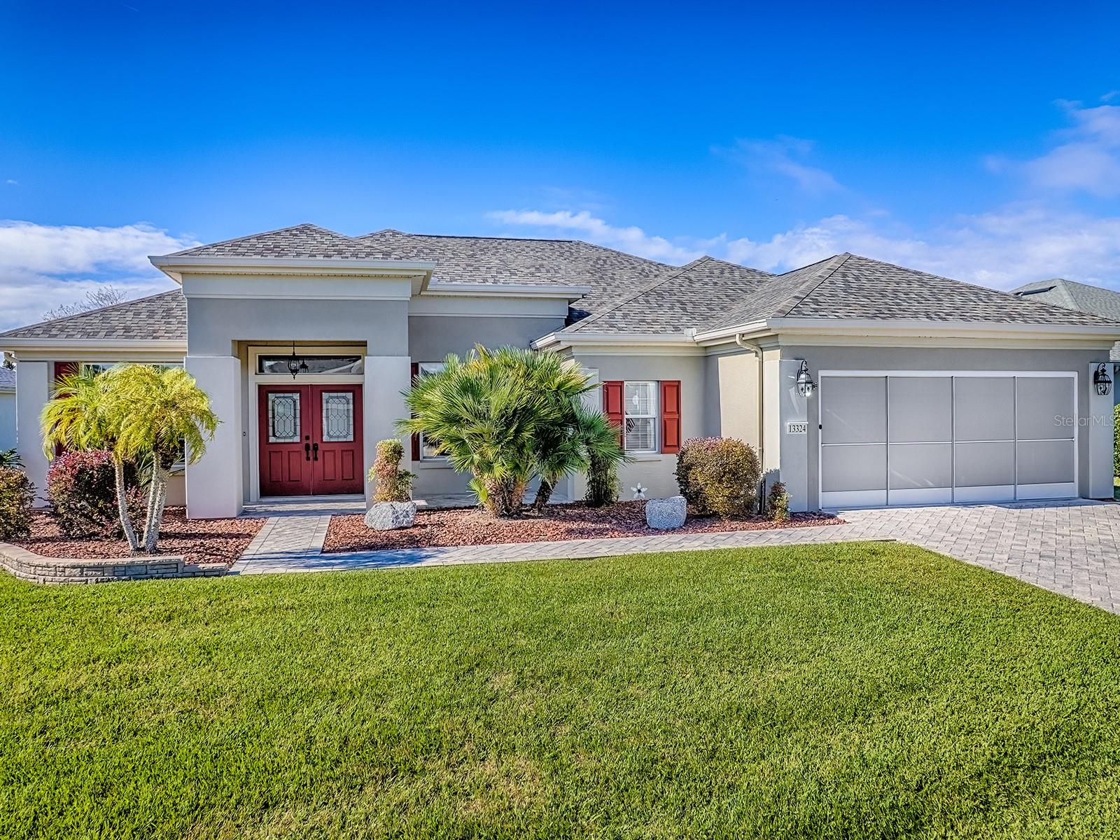
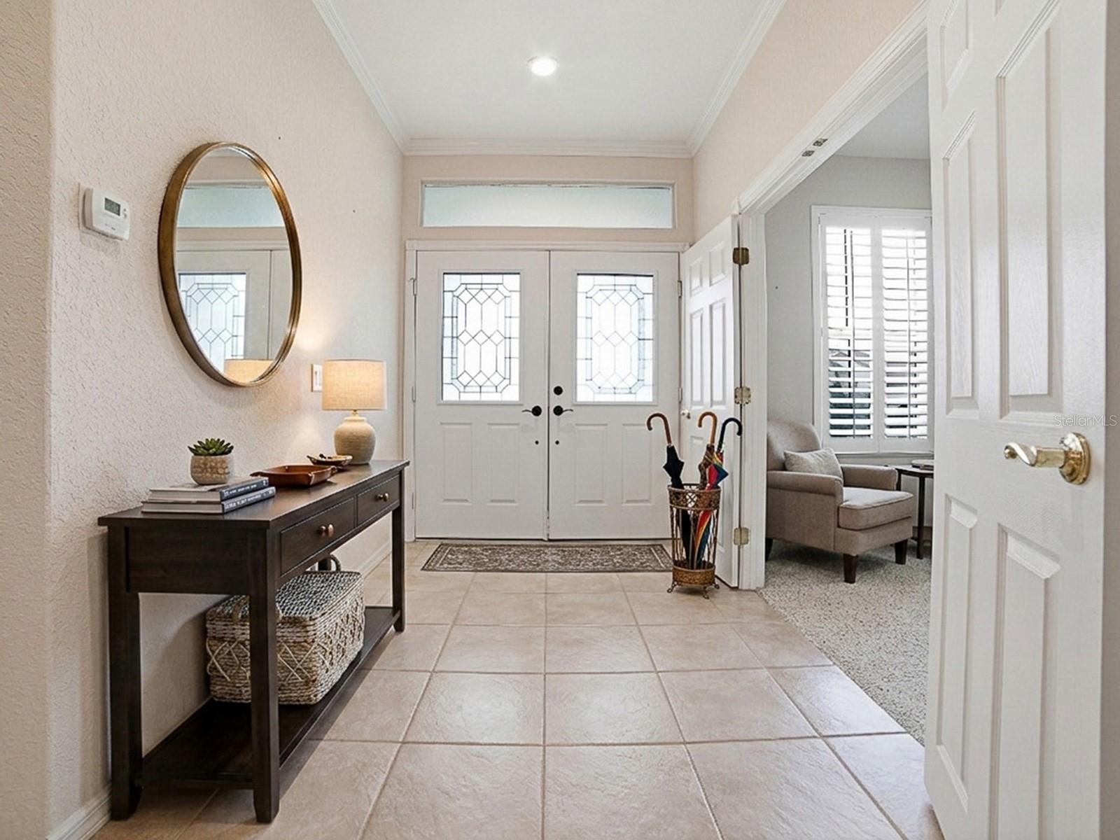
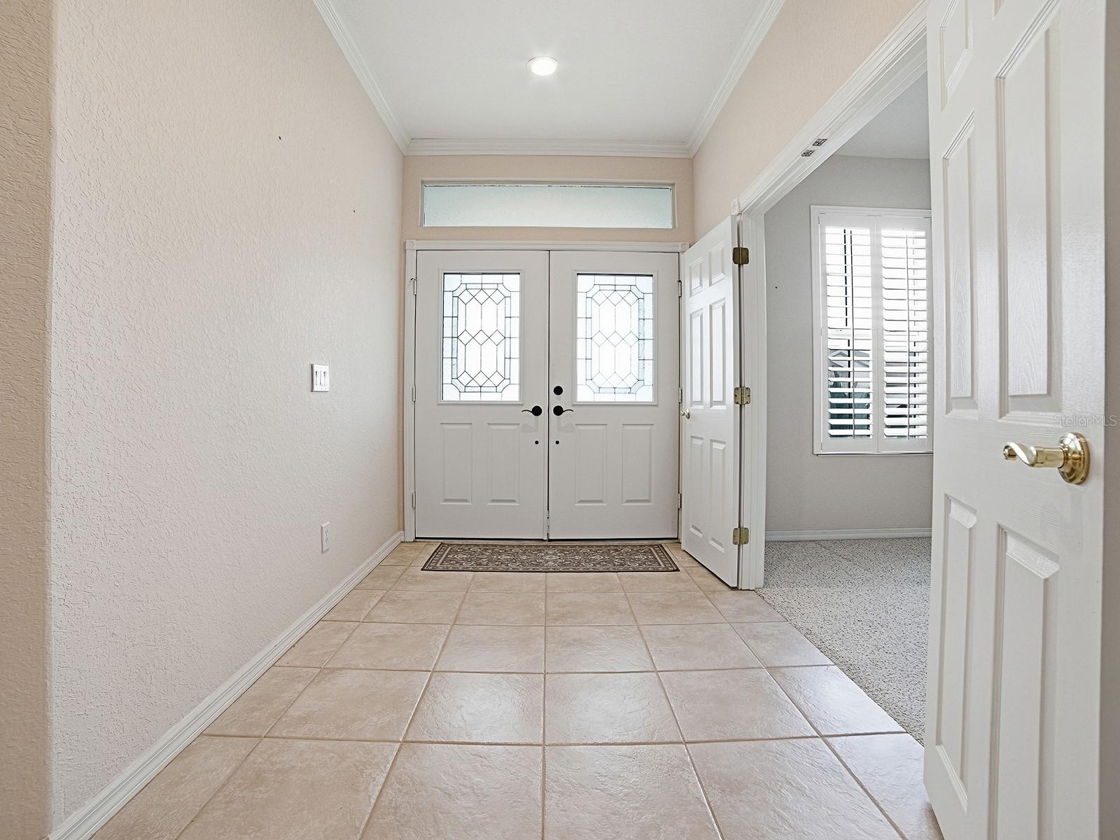
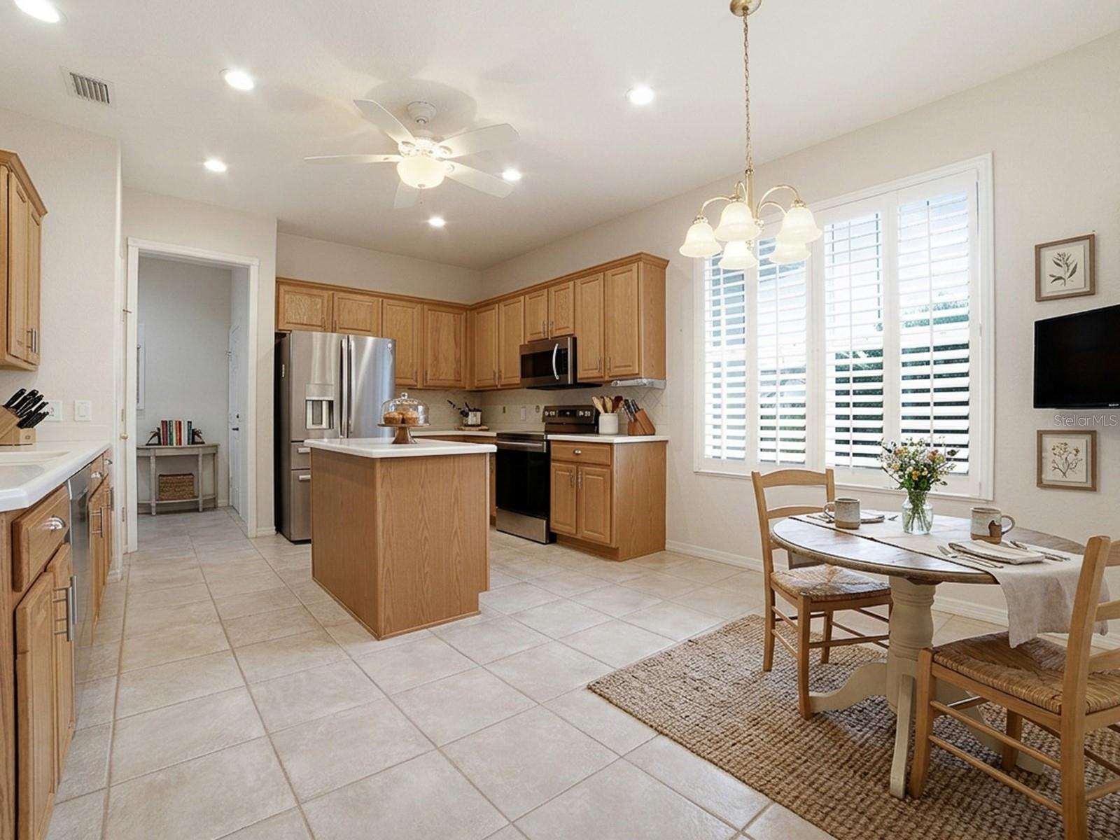
Enter an interest rate to see your estimated monthly payment.Virtually Staged. Fresh photography, virtual staging, and a NEW PRICE of $325,000! If you've been waiting for an opportunity in Del Webb Spruce Creek Golf & Country Club, this well-maintained Granville model deserves another look. Located in the desirable Bermuda Dunes neighborhood, this 2-bedroom home with a versatile den/bonus room sits on an oversized 0.26-acre lot, offering something special—a little more room to enjoy, entertain, garden, or even explore the possibility of adding a pool. From the moment you arrive, you'll appreciate the care that has gone into maintaining this home. Valuable updates include a new roof in 2013, HVAC in 2018, exterior painting in 2020, and replumbed pipes in 2019. The attic has been additionally insulated for added efficiency, and an owned irrigation well helps keep landscaping costs down. A one-year home warranty covering the HVAC, water heater, and appliances is also included for additional peace of mind. Inside, the comfortable split-bedroom floor plan provides both privacy and flexibility. The guest bedroom and den/bonus room are located toward the front of the home with a convenient guest bathroom, while the spacious primary suite is tucked away for a peaceful retreat. The primary bath features a double marble vanity, soaking tub, separate shower, and generous walk-in closet. The kitchen is designed for both everyday living and entertaining, featuring Corian countertops, a large breakfast nook, pantry, center island with storage, and an extended serving counter/bartop. It flows naturally into the formal dining area and spacious living room, creating an inviting gathering space. Across the back of the home, the expansive enclosed & screened lanai offers another place to relax, entertain, enjoy your morning coffee, or simply take in the Florida sunshine. Practicality continues with an indoor laundry room offering storage and newer washer and dryer units from 2019. The two-car garage features an insulated door, sliding screens for ventilation, and additional storage space for your golf cart, workbench or recreational equipment. And then there is the lifestyle. Del Webb Spruce Creek Golf & Country Club offers an incredible array of amenities, including 36 holes of golf, multiple recreation centers, swimming pools, fitness facilities, tennis, pickleball, bocce, shuffleboard, restaurants, and more than 70 clubs and activities. Whether you're looking for an active social calendar or simply a place to enjoy the next chapter at your own pace, you'll find plenty of ways to make this community your own. At $325,000, this is an opportunity to own a well-maintained Granville model with a larger-than-usual lot, valuable updates, flexible living space, and plenty of potential—all in an established and highly desirable active adult community. The price is new, the presentation is fresh, and the possibilities are waiting. Come take another look—you may discover this is the opportunity you've been waiting for.
| 6 days ago | Listing updated with changes from the MLS | |
| 2 months ago | Price changed to $325,000 | |
| 10 months ago | Listing first seen on site |

Listing information is provided by Participants of the Stellar MLS. IDX information is provided exclusively for personal, non-commercial use, and may not be used for any purpose other than to identify prospective properties consumers may be interested in purchasing. Information is deemed reliable but not guaranteed. Properties displayed may be listed or sold by various participants in the MLS Copyright 2026, Stellar MLS.
Last checked: 2026-10-23 07:49 AM EDT