Search

Save
Ask
Tour
Hide
Share
$465,000
279 Days On Site

3229 KILLINGTON LOOP
THE VILLAGES, FL 32163

Single Family Residence|Pending
3
Beds
3
Total Baths
2
Full Baths
1
Partial Bath
2,072
SqFt
$224
/SqFt
2012
Built
Subdivision:
THE VILLAGES
County:
Sumter
Call Now: (954) 354-6630
Is this the listing for you? We can help make it yours.
(954) 354-6630
3229 KILLINGTON LOOP3229 KILLINGTON LOOP3229 KILLINGTON LOOP3229 KILLINGTON LOOP
Save
Ask
Tour
Hide
Share

Mortgage Calculator

Monthly Payment (Est.)

$2,122
Calculator powered by Showcase IDX, a Constellation1 Company. Copyright ©2026 Information is deemed reliable but not guaranteed.

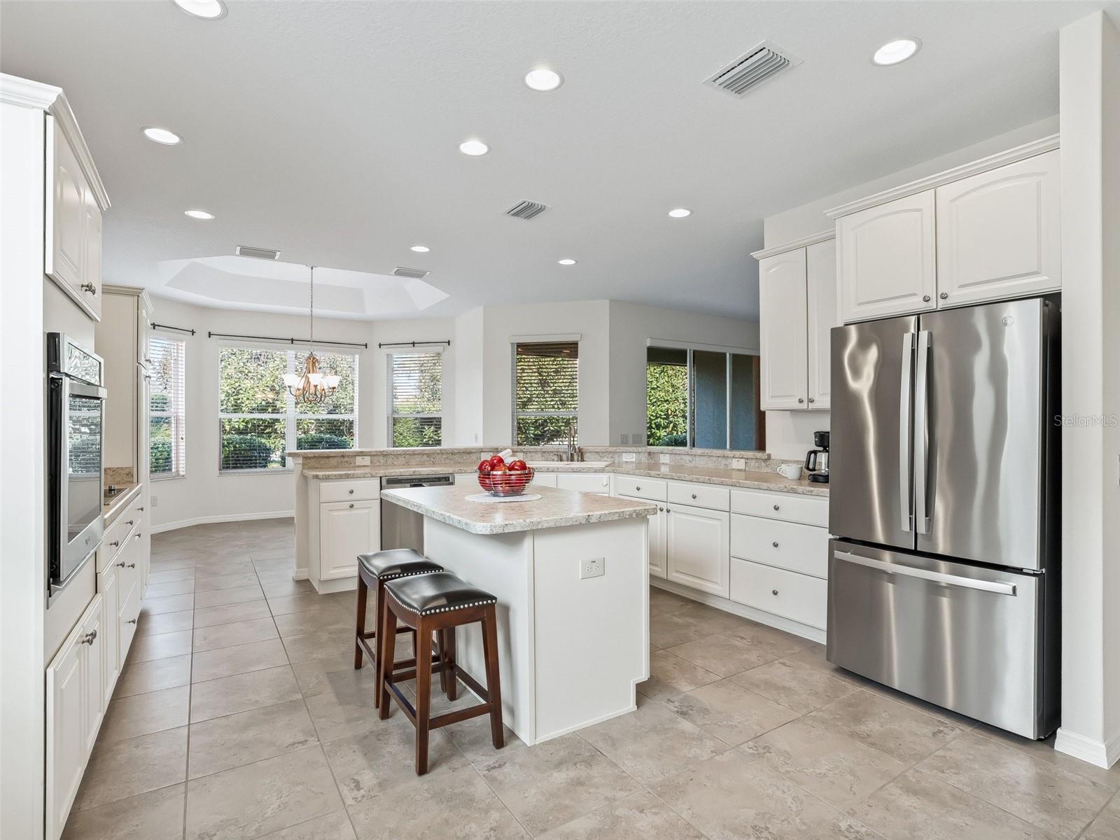
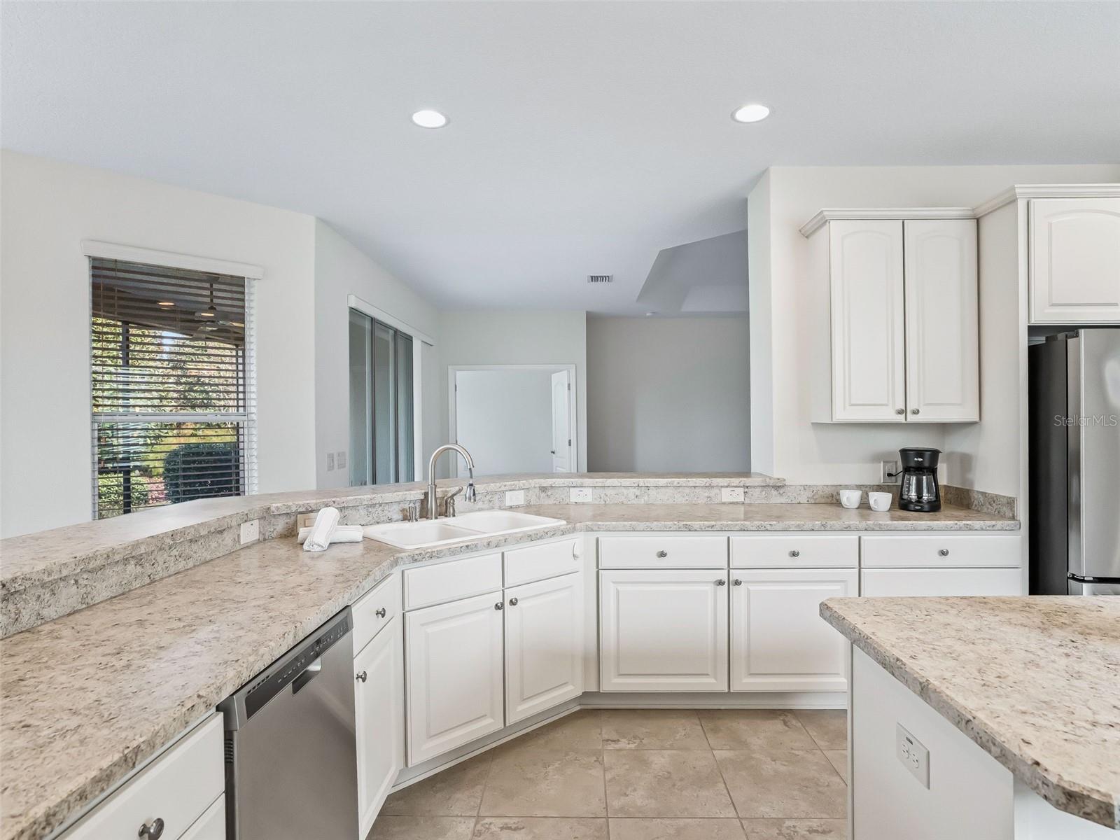
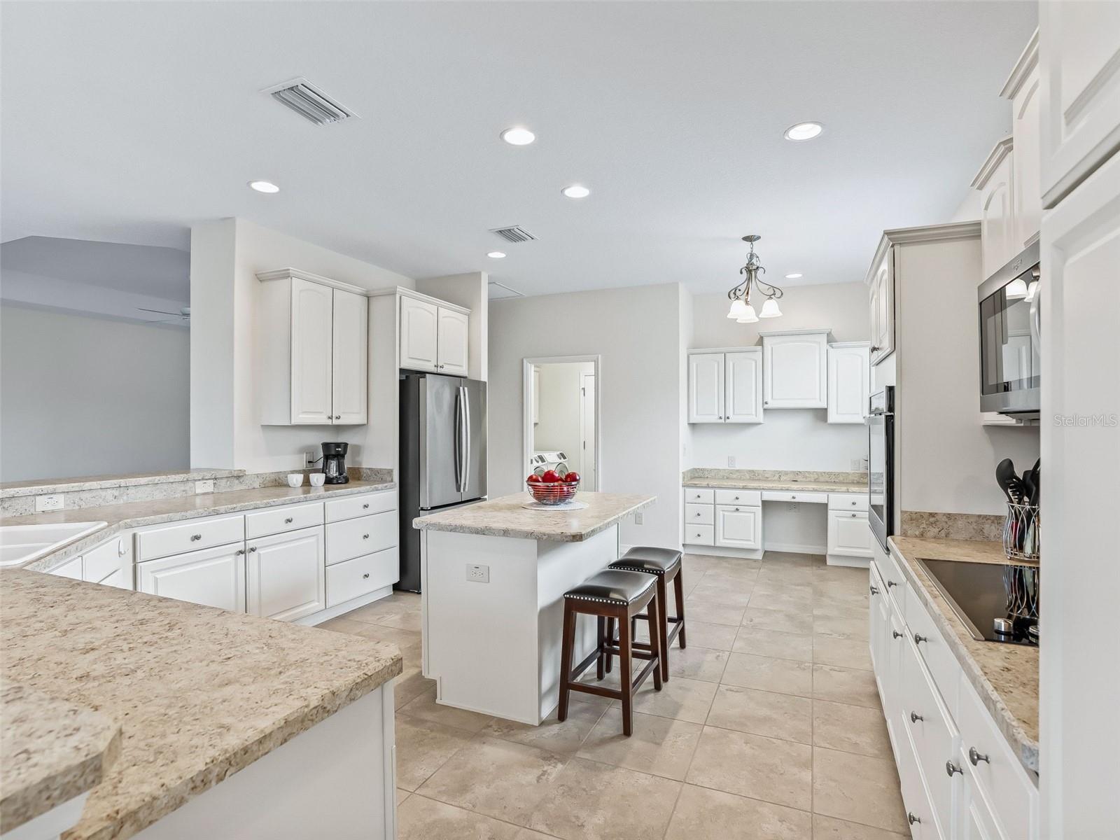
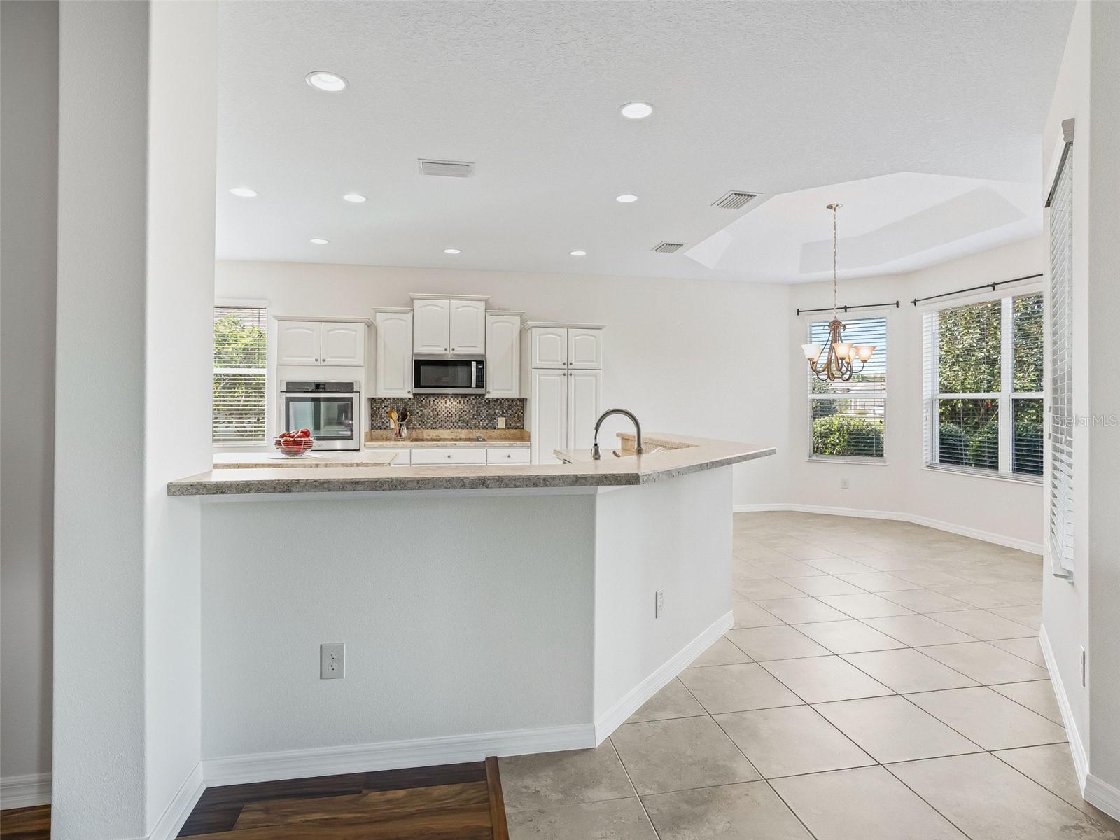
A BRIDGEPORT WITH A BRAND-NEW ROOF AND FRESH EXTERIOR PAINT! Move-in ready and beautifully maintained, this home combines an exceptional location with a thoughtful floor plan designed for comfortable Florida living. The chef-inspired kitchen features a built-in oven, cooktop, stainless steel appliances, abundant cabinetry, and generous workspace, plus a dedicated office for added flexibility. Newer HVAC, mature landscaping, and a screened lanai with privacy add to the appeal. Inside, a light-filled foyer with decorative glass entry welcomes you to high and tray ceilings, softly rounded corners, and a desirable split floor plan. The spacious primary suite features a bay window, dual walk-in closets, Roman shower, and double vanities. Guest bedrooms share a convenient Jack-and-Jill bath, with an additional half bath for visitors. Indoor laundry provides extra storage and everyday convenience. Located in the desirable Village of Fernandina with convenient access to shopping, recreation, golf, Lake Sumter Landing, and Brownwood Paddock Square. New roof, great location, move-in ready — come see why 3229 Killington Loop should be your next home in The Villages! Schedule your private showing today and let’s get you living the dream in The Villages!

Save
Ask
Tour
Hide
Share
Listing Snapshot
Price 
$465,000
Days On Site 
279 Days
Bedrooms 
3
Inside Area (SqFt) 
2,072 sqft
Total Baths 
3
Full Baths 
2
Partial Baths 
1
Lot Size 
0.18 Acres
Year Built 
2012
MLS® Number 
G5105368
Status 
Pending
Property Tax 
$2,859
HOA/Condo/Coop Fees 
N/A
Sq Ft Source 
Public Records
Friends & Family
Recent Activity
2 weeks agoListing updated with changes from the MLS®
3 weeks agoStatus changed to Pending
2 months agoPrice changed to $465,000
9 months agoListing first seen on site
General Features
Acres 
0.18
Attached Garage 
Yes
Direction Faces 
Southeast
Foundation 
Slab
Garage 
Yes
Garage Spaces 
2
Levels 
One
Parking 
Attached
Pets 
Cats OKDogs OK
Property Sub Type 
Single Family Residence
Sewer 
Public Sewer
SqFt Total 
2716
Utilities 
Cable AvailableCable ConnectedElectricity Connected
Water Source 
Public
Zoning 
R
Interior Features
Appliances 
CooktopDishwasherDisposalDryerElectric Water HeaterMicrowaveRefrigeratorWasher
Cooling 
Central Air
Flooring 
CarpetHardwoodTile
Furnished 
Unfurnished
Heating 
Heat Pump
Interior 
Eat-in KitchenTray Ceiling(s)Vaulted Ceiling(s)
Laundry Features 
Inside
Window Features 
Blinds
Balcony/Porch/Lanai 
Dimensions - 11x11Level - First
Bedroom 2 
Dimensions - 11x11Level - First
Bedroom 3 
Dimensions - 11x14Level - First
Dining Room 
Dimensions - 12x14Level - First
Kitchen 
Dimensions - 15x18Level - First
Living Room 
Dimensions - 16x24Level - First
Master Bedroom 
Dimensions - 16x16Level - First
Save
Ask
Tour
Hide
Share
Exterior Features
Construction Details 
Block
Exterior 
Rain Gutters
Roof 
Shingle
Windows/Doors 
Blinds
Community Features
Community Features 
Golf
MLS Area 
32163 - The Villages
Senior Community 
Yes
Township 
19S
Financing Terms Available 
CashConventionalFHAVA Loan
Roads 
Asphalt
Listing courtesy of RE/MAX PREMIER REALTY (352) 446-4553


Listing information is provided by Participants of the Stellar MLS. IDX information is provided exclusively for personal, non-commercial use, and may not be used for any purpose other than to identify prospective properties consumers may be interested in purchasing. Information is deemed reliable but not guaranteed. Properties displayed may be listed or sold by various participants in the MLS Copyright 2026, Stellar MLS.
Last checked: 2026-09-15 12:12 AM EDT

Neighborhood & Commute
Source: Walkscore
Disclosure: Community information and market data powered by Constellation Data Labs. Information is deemed reliable but not guaranteed.
Save
Ask
Tour
Hide
Share