
5090 GREENS DRIVELADY LAKE, FL 32159
Mortgage Calculator
Monthly Payment (Est.)
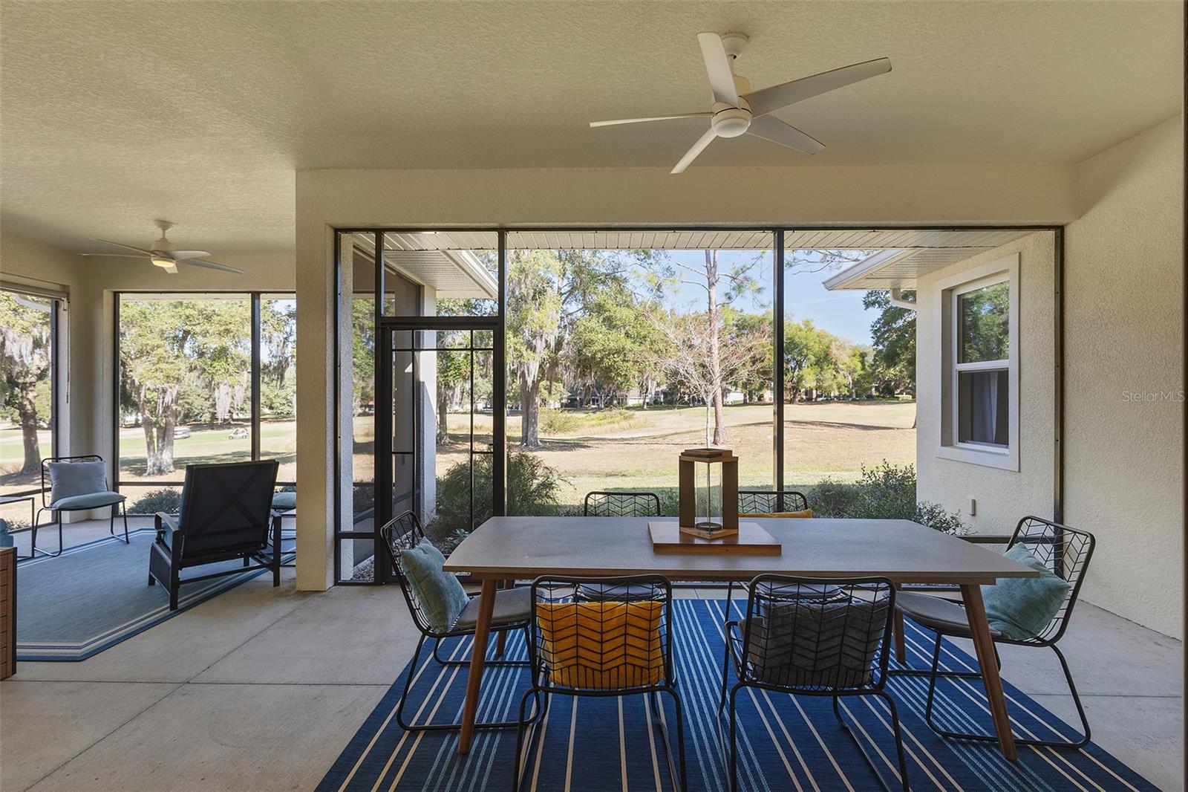
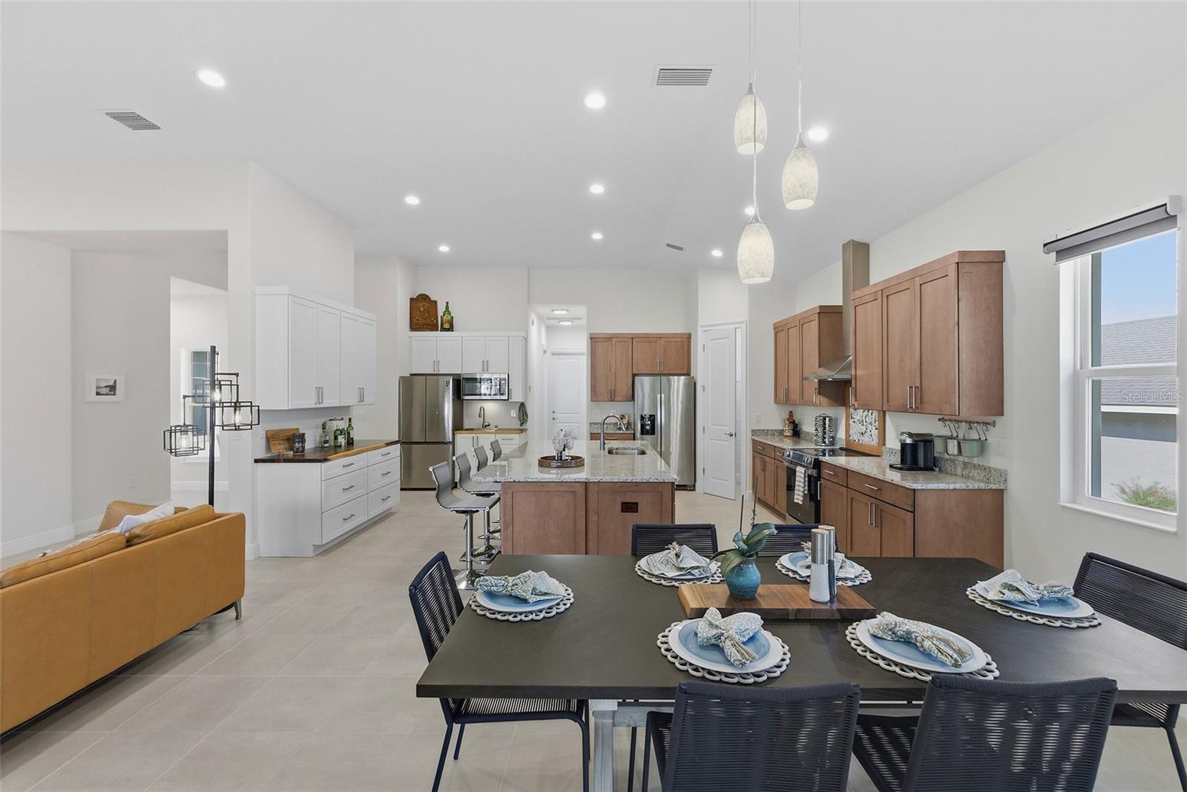
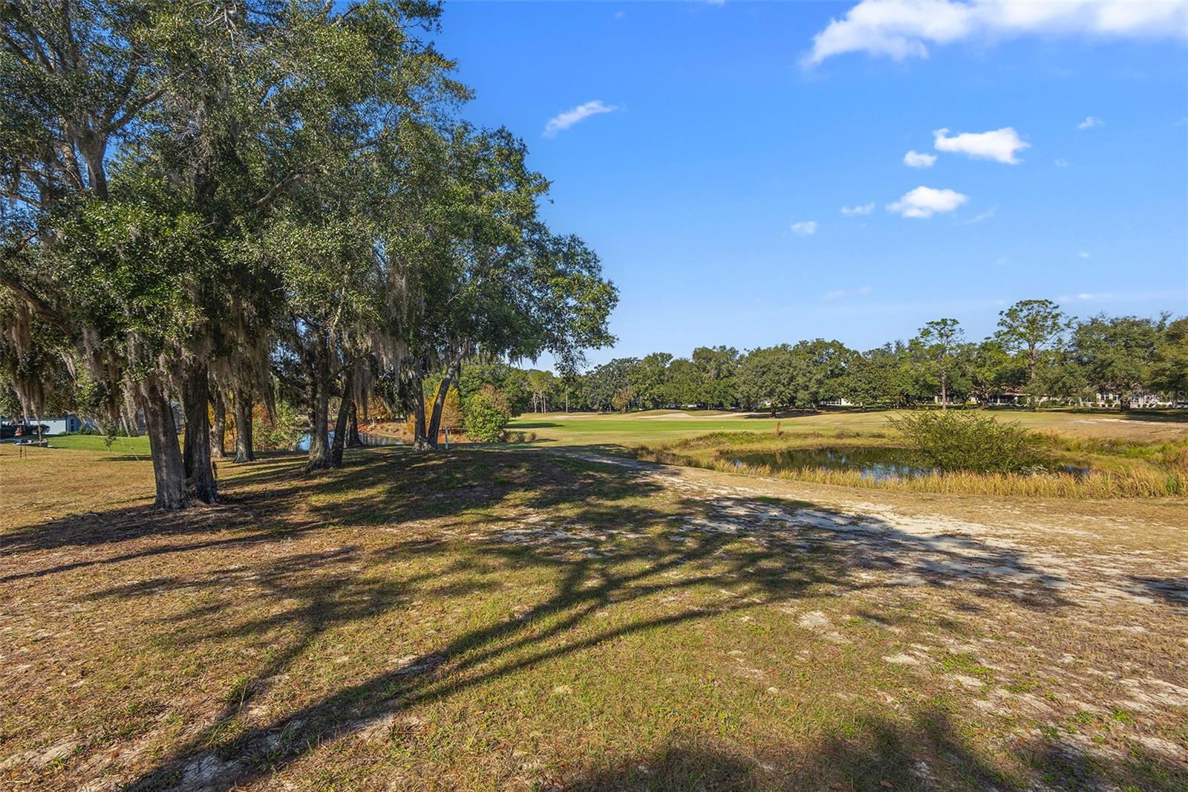
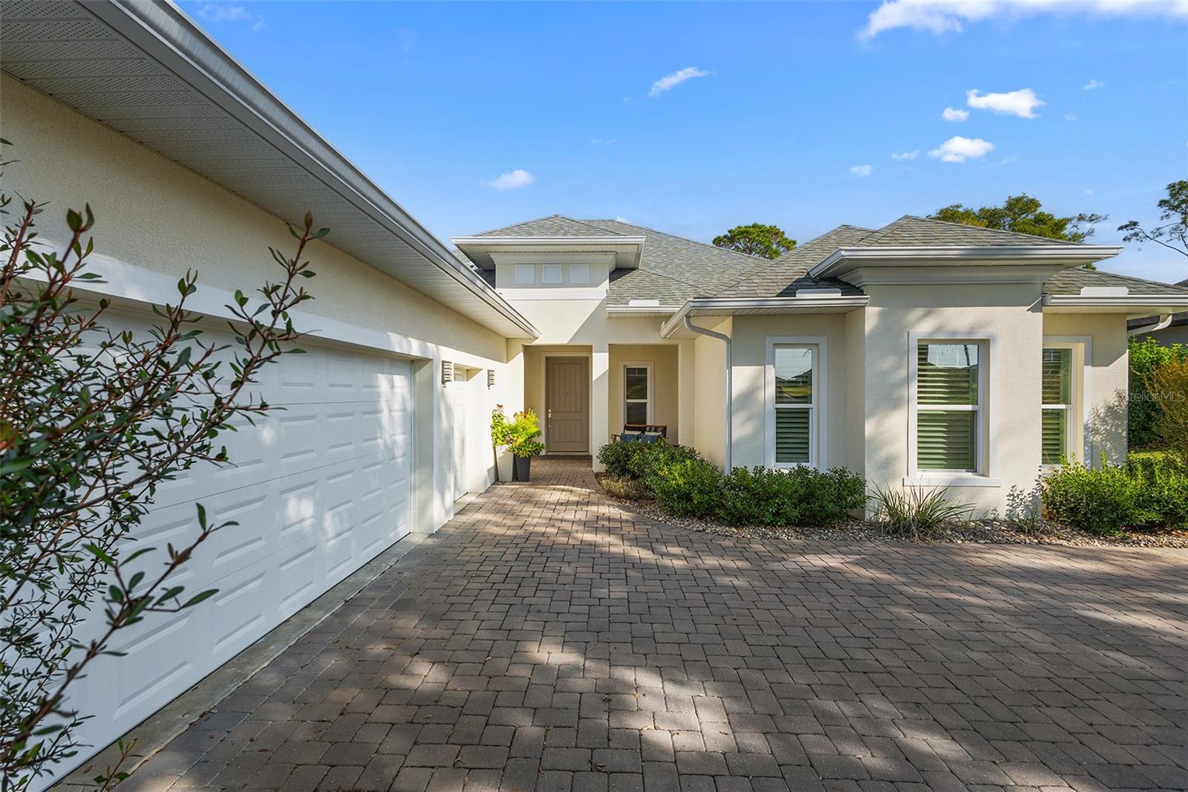
$2,509**Golf-Front Bella Vista Luxury | New LVP Flooring in Primary Suite| Immediate Occupancy Available | 4 Bed + Office Potential | Built 2021 | Double-Gated Harbor Hills Golf Community ** **Seller Offering Club Membership Initiation Fee Paid at Closing | 2,532 Sq Ft | 3 Bath | Side-Load 2-Car + Golf Cart Garage | Pond & Greenspace Views**NEW PRICING !! Welcome Home to elevated golf-front living in the Bella Vista section of Harbor Hills Country Club, a double-gated enclave known for its privacy, rolling hills, and scenic beauty. Perfectly positioned just minutes from The Villages, this home offers the ideal blend of luxury, tranquility, and convenient access to premier shopping, dining, and entertainment. From the moment you arrive, the paver driveway, mature landscaping, and Craftsman-inspired architecture create exceptional curb appeal in a picturesque, sidewalk-lined neighborhood. Step inside to a bright, open-concept layout designed for both everyday living and entertaining. Built in 2021, the home showcases tall ceilings, recessed lighting, modern finishes, and a seamless flow of tile flooring throughout the main living areas, with new luxury vinyl plank flooring enhancing the primary suite. At the heart of the home, the chef’s kitchen is both functional and stunning, featuring an oversized island, natural stone countertops, expanded custom cabinetry with pull-outs, a walk-in pantry, double refrigerators, bar sink, and stainless steel appliances. The kitchen opens effortlessly to the dining and living areas, all perfectly positioned to capture sweeping golf course and pond views, creating a truly resort-like atmosphere. The spacious living room is filled with natural light and extends to the expanded screened lanai, where you’ll enjoy peaceful fairway vistas, two sparkling ponds, and a lush greenspace buffer that provides added privacy. This outdoor living space is ideal for relaxing mornings, evening sunsets, or entertaining guests year-round. The primary suite is a private retreat, offering ample space for a sitting area, dual walk-in closets, and a luxurious en-suite bath with double vanities, a soaking tub, walk-in shower, and linen storage. Guest accommodations are equally impressive, with two additional bedrooms featuring en-suite bath access and ample-sized closets, while a versatile fourth bedroom—complete with a walk-in closet and front facing window—serves perfectly as a home office or den. The side-loading oversized garage enhances both functionality and curb appeal, offering two-car parking plus a dedicated golf cart garage, additional storage space, natural light through windows, and a convenient side entry. As an exceptional added value, the seller is offering to pay the initiation fee toward the club membership of your choice, giving you access to the full lifestyle experience at Harbor Hills—championship golf, tennis, pickleball, resort-style pool, fitness center, sauna, clubhouse dining, and marina access on Lake Griffin with connection to the Harris Chain of Lakes. Experience refined golf course living with luxury finishes, breathtaking views, and a location that truly offers the best of Central Florida while being located minutes from The Villages shopping and dining.
| 4 weeks ago | Listing updated with changes from the MLS® | |
| 4 weeks ago | Status changed to Active | |
| 4 weeks ago | Price changed to $550,000 | |
| 6 months ago | Listing first seen on site |

Listing information is provided by Participants of the Stellar MLS. IDX information is provided exclusively for personal, non-commercial use, and may not be used for any purpose other than to identify prospective properties consumers may be interested in purchasing. Information is deemed reliable but not guaranteed. Properties displayed may be listed or sold by various participants in the MLS Copyright 2026, Stellar MLS.
Last checked: 2026-05-24 10:34 PM EDT