Search

Save
Ask
Tour
Hide
Share
$675,000
193 Days On Site

4560 HIGHCREST VIEW
LADY LAKE, FL 32159

For Sale|Single Family Residence|Active
4
Beds
3
Total Baths
3
Full Baths
2,622
SqFt
$257
/SqFt
2016
Built
Subdivision:
EAST VIEW ESTATES
County:
Lake
Call Now: (954) 354-6630
Is this the listing for you? We can help make it yours.
(954) 354-6630
4560 HIGHCREST VIEW4560 HIGHCREST VIEW4560 HIGHCREST VIEW4560 HIGHCREST VIEW
Save
Ask
Tour
Hide
Share

Mortgage Calculator

Monthly Payment (Est.)

$3,080
Calculator powered by Showcase IDX, a Constellation1 Company. Copyright ©2026 Information is deemed reliable but not guaranteed.

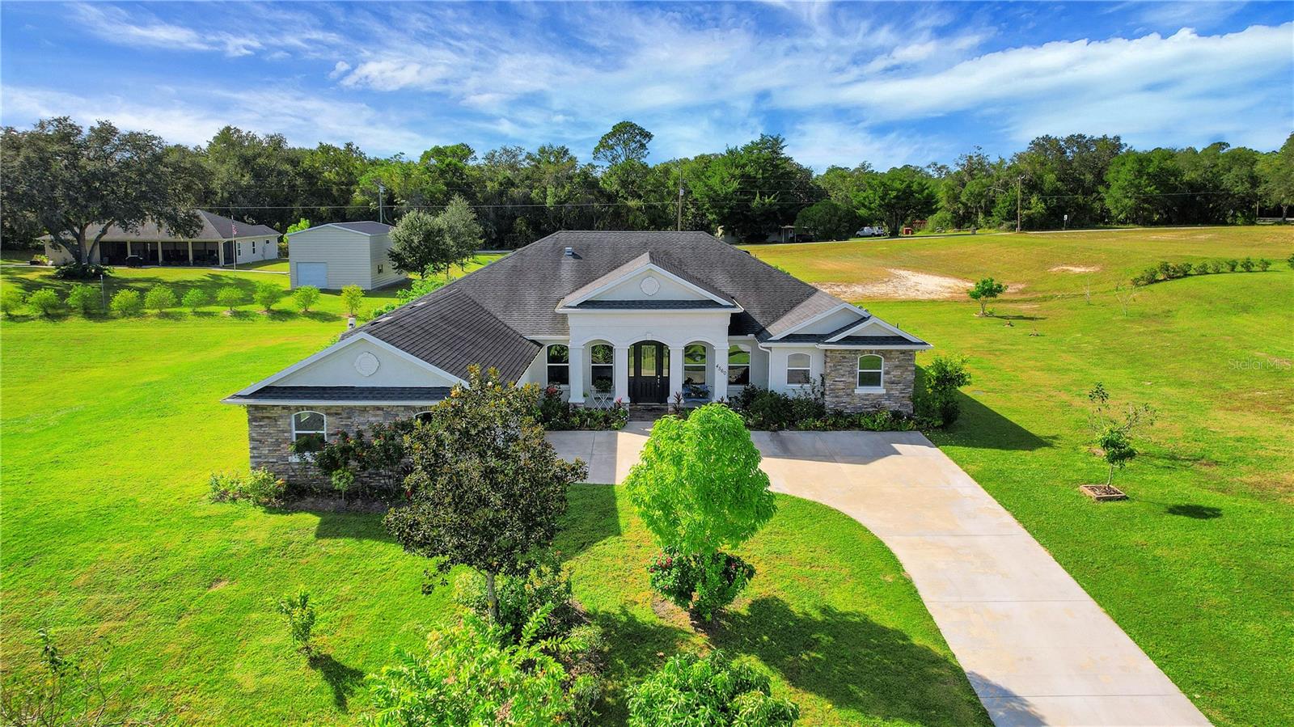
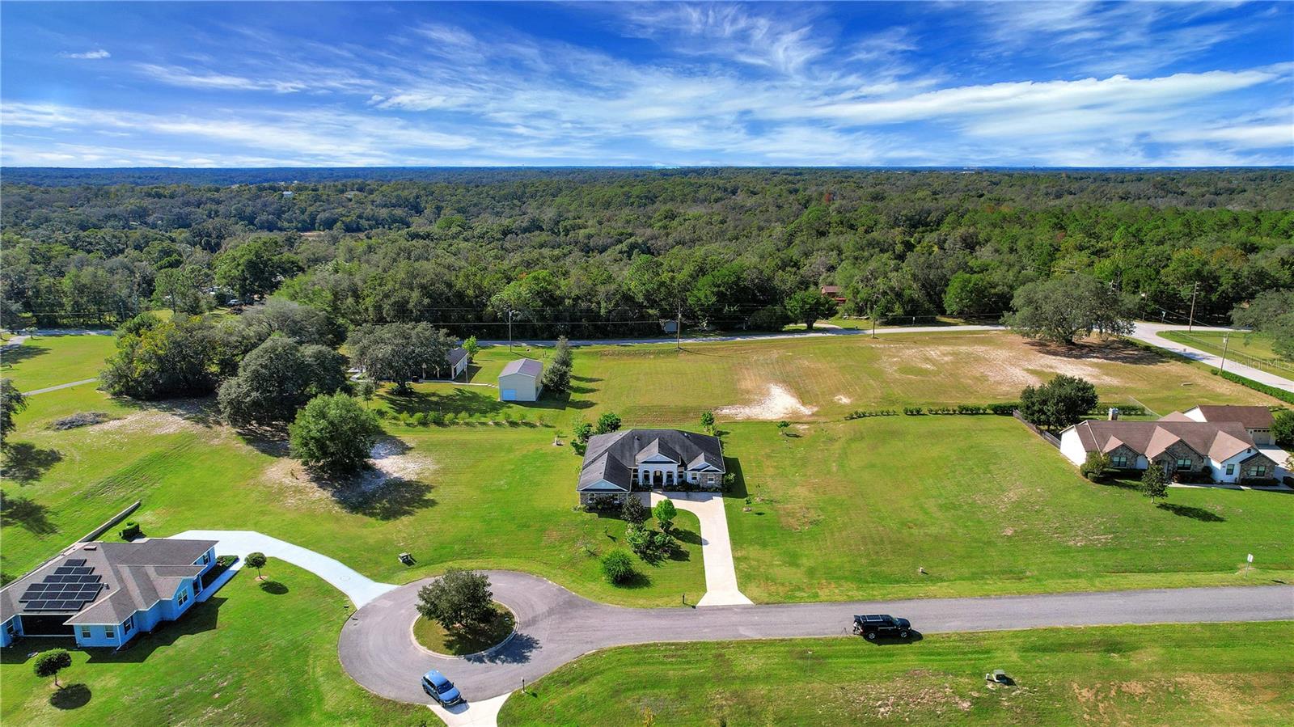
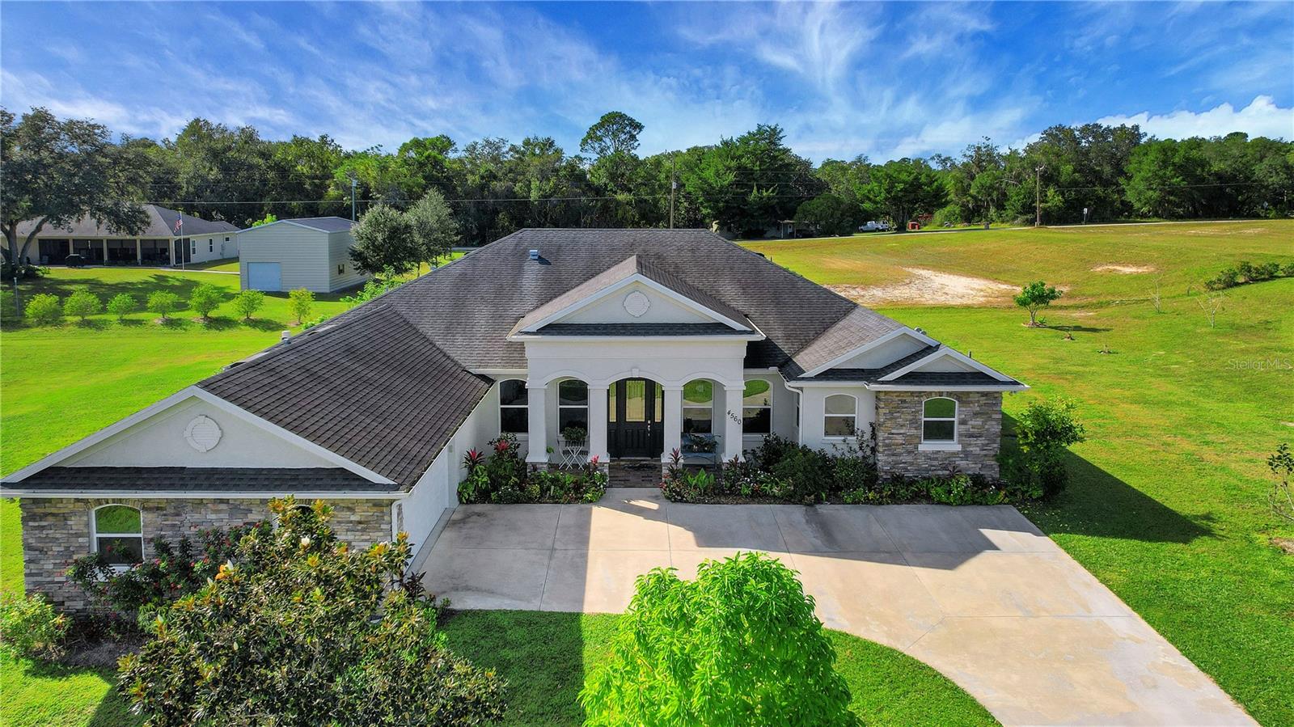
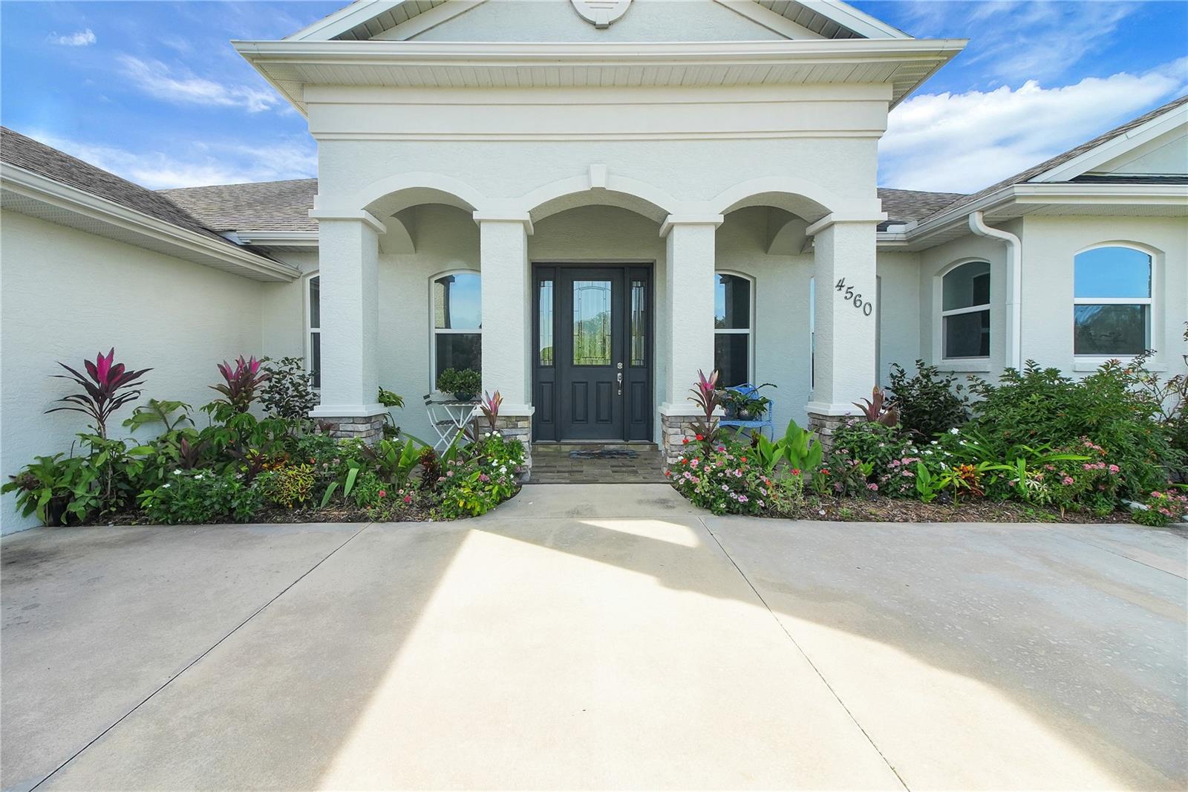
Welcome to this gorgeous furnished 4-bedroom + den, 3-bathroom home with an oversized garage, situated on a full acre in the desirable East View Estates community. Built in 2016, this home impresses from the moment you step inside with its tall ceilings, crown molding, beautiful tile flooring, and two spacious living areas. The kitchen is a chef’s delight, featuring granite countertops, stainless steel appliances, stylish white cabinetry, pendant lighting, a breakfast bar, and a pantry for extra storage. The spacious primary suite offers tray ceilings, crown molding, wood like laminate flooring, and two walk-in closets. The luxurious ensuite bathroom includes a large double shower, dual vanities with granite countertops, a relaxing garden tub, and a private water closet. All guest bedrooms feature wood-like laminate flooring and built-in closets. The inside laundry room adds convenience and functionality with white cabinets, granite countertops, and a utility sink. Step outside to the large screened lanai — the perfect place to relax and enjoy the peaceful outdoor setting. The fenced backyard is ideal for pets and outdoor activities. For added peace of mind, the drain field was replaced in 2024. Conveniently located in Lady Lake near shopping, dining, and local amenities, this beautiful home offers the perfect balance of comfort, space, and style.

Save
Ask
Tour
Hide
Share
Listing Snapshot
Price 
$675,000
Days On Site 
193 Days
Bedrooms 
4
Inside Area (SqFt) 
2,622 sqft
Total Baths 
3
Full Baths 
3
Partial Baths 
N/A
Lot Size 
1.02 Acres
Year Built 
2016
MLS® Number 
G5104360
Status 
Active
Property Tax 
$4,751.52
HOA/Condo/Coop Fees 
N/A
Sq Ft Source 
Public Records
Friends & Family
Recent Activity
4 months agoListing updated with changes from the MLS®
5 months agoStatus changed to Active
6 months agoListing first seen on site
General Features
Acres 
1.02
Attached Garage 
Yes
Direction Faces 
East
Foundation 
Slab
Garage 
Yes
Garage Spaces 
2
Levels 
One
Number Of Stories 
1
Parking 
CoveredDrivewayGarage Door OpenerGarage Faces SideOversizedAttached
Pets 
Yes
Property Sub Type 
Single Family Residence
Security 
Security SystemSmoke Detector(s)
Sewer 
Septic Tank
SqFt Total 
3858
Style 
Custom
Utilities 
Cable AvailableElectricity ConnectedUnderground UtilitiesWater Connected
Water Source 
PrivateWell
Zoning 
R-1
Interior Features
Appliances 
DishwasherDryerMicrowaveRangeRefrigeratorWasher
Cooling 
Central Air
Flooring 
LaminateTile
Heating 
CentralElectric
Interior 
Crown MoldingEat-in KitchenStone CountersVaulted Ceiling(s)Walk-In Closet(s)
Laundry Features 
InsideLaundry Room
Window Features 
Blinds
Balcony/Porch/Lanai 
Dimensions - 32x14.8Level - First
Bedroom 2 
Dimensions - 13x12Level - First
Bedroom 3 
Dimensions - 12x12Level - First
Bedroom 4 
Dimensions - 12x11Level - First
Den 
Dimensions - 11.6x11Level - First
Dining Room 
Dimensions - 15x8Level - First
Family Room 
Dimensions - 20x19.4Level - First
Foyer 
Dimensions - 6.4x6.7Level - First
Kitchen 
Dimensions - 15x13Level - First
Living Room 
Dimensions - 20x12.8Level - First
Master Bedroom 
Dimensions - 19x15Level - First
Save
Ask
Tour
Hide
Share
Exterior Features
Construction Details 
BlockStoneStucco
Exterior 
Rain Gutters
Fencing 
Chain Link
Lot Features 
Cul-De-SacLandscapedPaved
Patio And Porch 
CoveredPatioPorchRear PorchScreened
Roof 
Shingle
Windows/Doors 
Blinds
Community Features
Financing Terms Available 
CashConventionalFHAVA Loan
MLS Area 
32159 - Lady Lake (The Villages)
Roads 
Paved
Township 
18S
Listing courtesy of CENTURY 21 ALTON CLARK (352) 269-0450


Listing information is provided by Participants of the Stellar MLS. IDX information is provided exclusively for personal, non-commercial use, and may not be used for any purpose other than to identify prospective properties consumers may be interested in purchasing. Information is deemed reliable but not guaranteed. Properties displayed may be listed or sold by various participants in the MLS Copyright 2026, Stellar MLS.
Last checked: 2026-05-24 11:34 PM EDT

Neighborhood & Commute
Source: Walkscore
Disclosure: Community information and market data powered by Constellation Data Labs. Information is deemed reliable but not guaranteed.
Save
Ask
Tour
Hide
Share