
2200 BUTLER STREETLEESBURG, FL 34748
Mortgage Calculator
Monthly Payment (Est.)
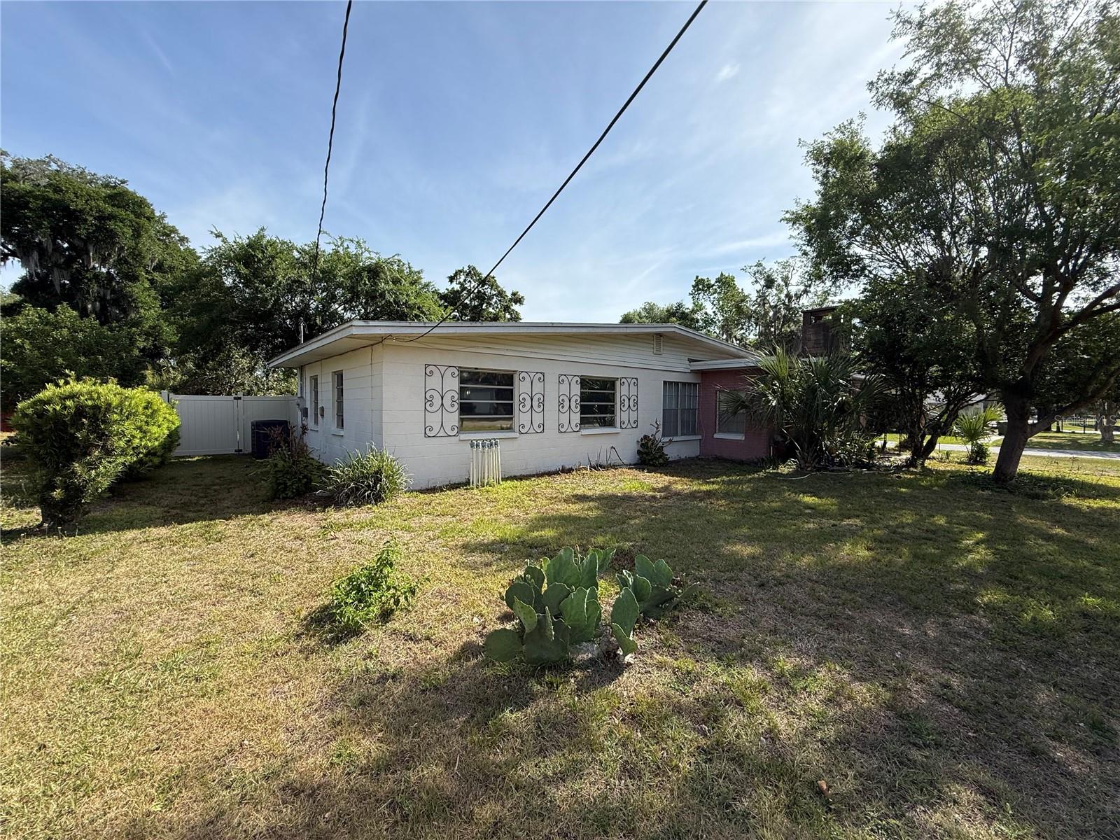
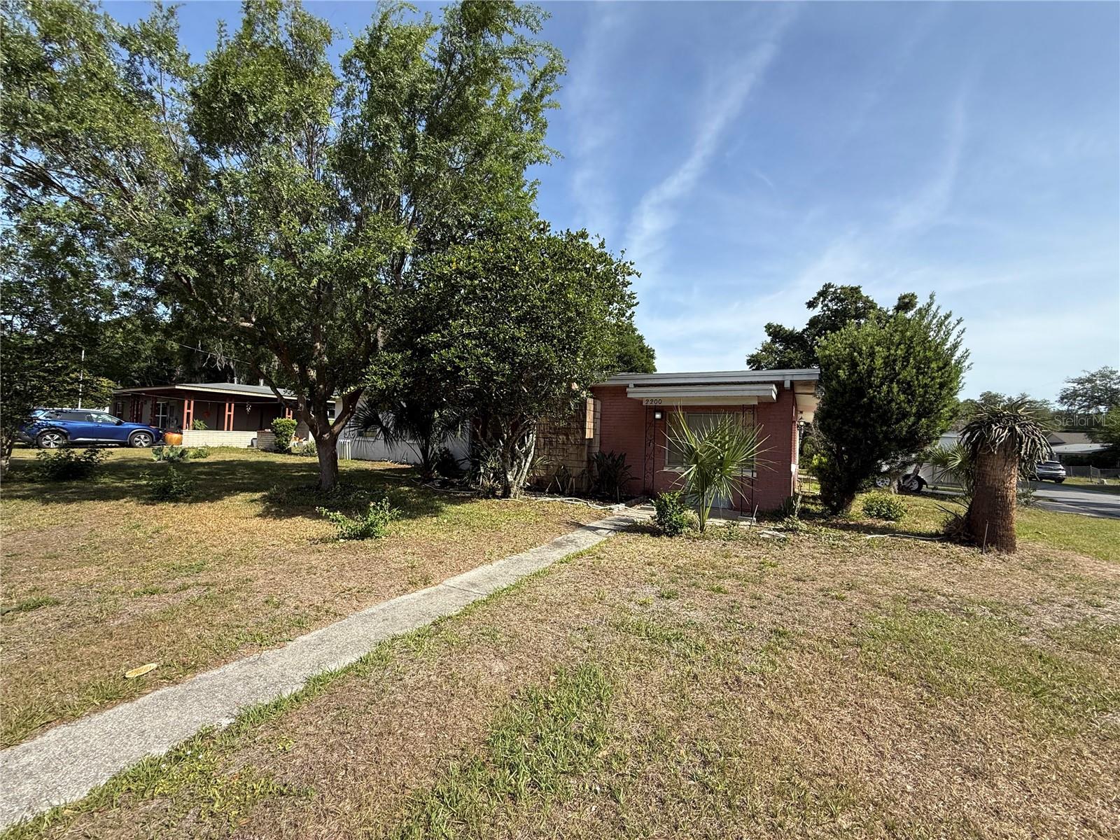
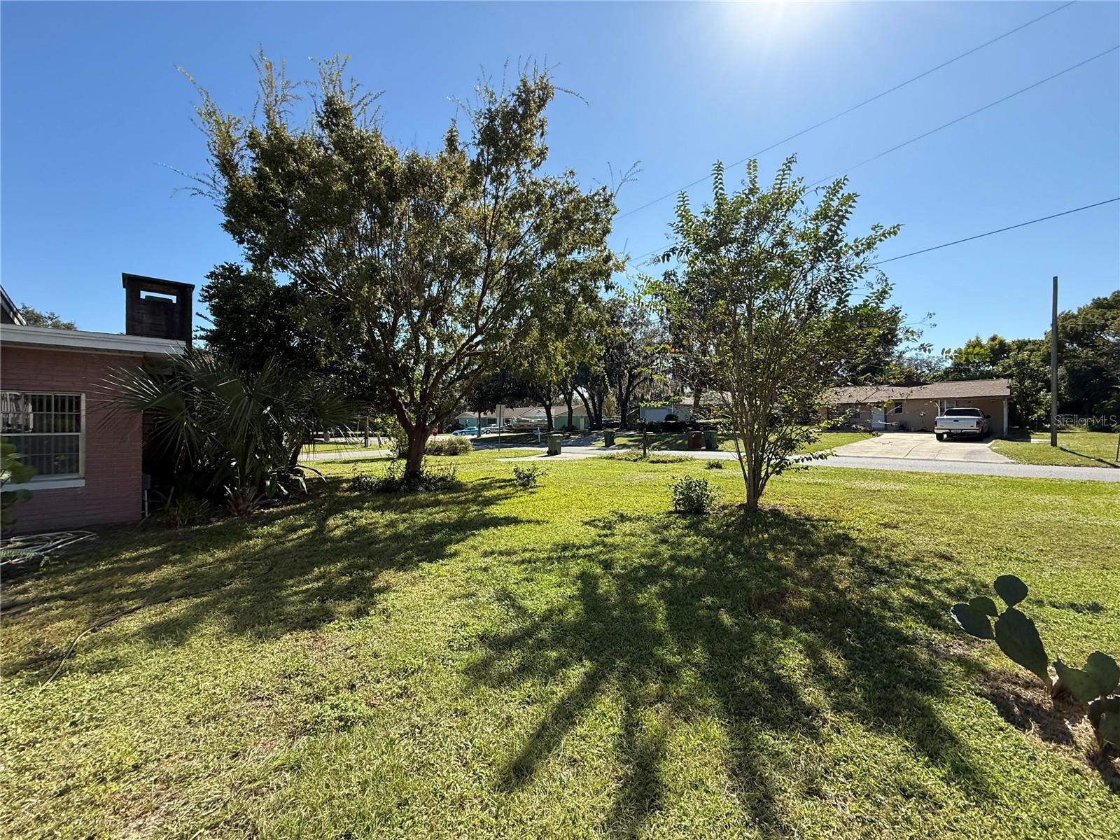
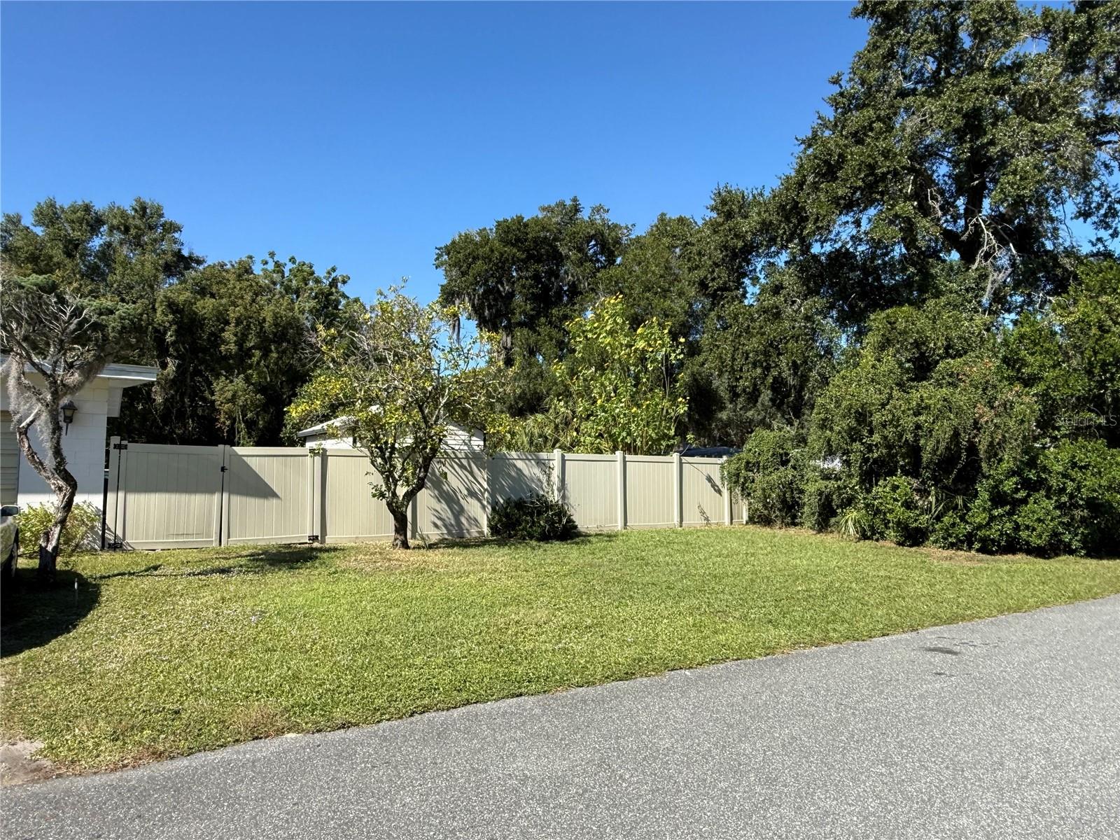
$1,140NEW PRICE ADJUSTMENT!! NEAR APPRAISED VALUE RECENTLY, THIS ONE IS READY FOR YOU, NOTHING YOU HAVE TO DO!! This fascinating and wonderfully spacious 3-bedroom, 2-bath corner-lot home offers an abundance of character, comfort, and opportunity, making it an exceptional choice for families of all sizes or even two households looking to combine and save on expenses. From the moment you step inside, you’re welcomed by a beautifully designed sunk-in family room, a versatile space perfect for game nights, movie marathons, or a dedicated play area for ALL KINDS OF INSIDE FUN. This room flows effortlessly into the expansive main living area, where you’ll find plenty of room for a home office setup, a cozy reading nook, or a dedicated space for all your seasonal and holiday displays. Anchoring the room is a charming real wood-burning fireplace, adding warmth, ambiance, and a true sense of home. Large sliding glass doors open to the formal living and dining areas, creating a seamless flow ideal for entertaining, hosting gatherings, or simply enjoying everyday living with ease. The open kitchen offers excellent functionality and connects directly to the laundry room, a full bathroom, and the enormous two-car garage, which is a standout feature on its own with impressive 9-ft ceilings, built-in storage, and convenient pull-down attic stairs leading to even more overhead storage—perfect for tools, seasonal décor, or hobby equipment. From the garage, step into the inviting screened room overlooking the fully fenced backyard, a peaceful outdoor retreat complete with a storage shed, lush landscaping, and a variety of plants and flowers that bring color and charm to the space year-round. The fenced yard includes gates that open to a beautifully maintained front and side yard, all situated on a desirable corner lot directly across from a tranquil pond and surrounded by friendly, long-standing neighbors who help make this community feel like home. Back inside, through the family room, you’ll find three generously sized bedrooms and an additional full bathroom, offering comfort, privacy, and convenience for everyone in the household. With its thoughtful layout, multiple living areas, and abundant storage, this home is perfectly suited for multi-generational living, shared households, or anyone seeking extra space to spread out and enjoy. Located NEAR MANY schools, churches, local stores, and more, this property offers the perfect blend of comfort, convenience, and community. Call your agent today to discover everything this incredible home has waiting for you.
| 3 weeks ago | Listing updated with changes from the MLS® | |
| 4 weeks ago | Price changed to $249,850 | |
| 4 weeks ago | Status changed to Active | |
| 7 months ago | Listing first seen on site |

Listing information is provided by Participants of the Stellar MLS. IDX information is provided exclusively for personal, non-commercial use, and may not be used for any purpose other than to identify prospective properties consumers may be interested in purchasing. Information is deemed reliable but not guaranteed. Properties displayed may be listed or sold by various participants in the MLS Copyright 2026, Stellar MLS.
Last checked: 2026-05-30 03:08 PM EDT
Did you know? You can invite friends and family to your search. They can join your search, rate and discuss listings with you.