Search

Save
Ask
Tour
Hide
Share
$2,135,000
198 Days On Site

39851 & 39855 DARLINGTON AVENUE
LADY LAKE, FL 32159

For Sale|Single Family Residence|Active
5
Beds
6
Total Baths
5
Full Baths
1
Partial Bath
5,278
SqFt
$405
/SqFt
2023
Built
Subdivision:
WINDSOR GREEN
County:
Lake
Call Now: (954) 354-6630
Is this the listing for you? We can help make it yours.
(954) 354-6630
39851 & 39855 DARLINGTON AVENUE39851 & 39855 DARLINGTON AVENUE39851 & 39855 DARLINGTON AVENUE39851 & 39855 DARLINGTON AVENUE
Save
Ask
Tour
Hide
Share

Mortgage Calculator

Monthly Payment (Est.)

$9,741
Calculator powered by Showcase IDX, a Constellation1 Company. Copyright ©2026 Information is deemed reliable but not guaranteed.

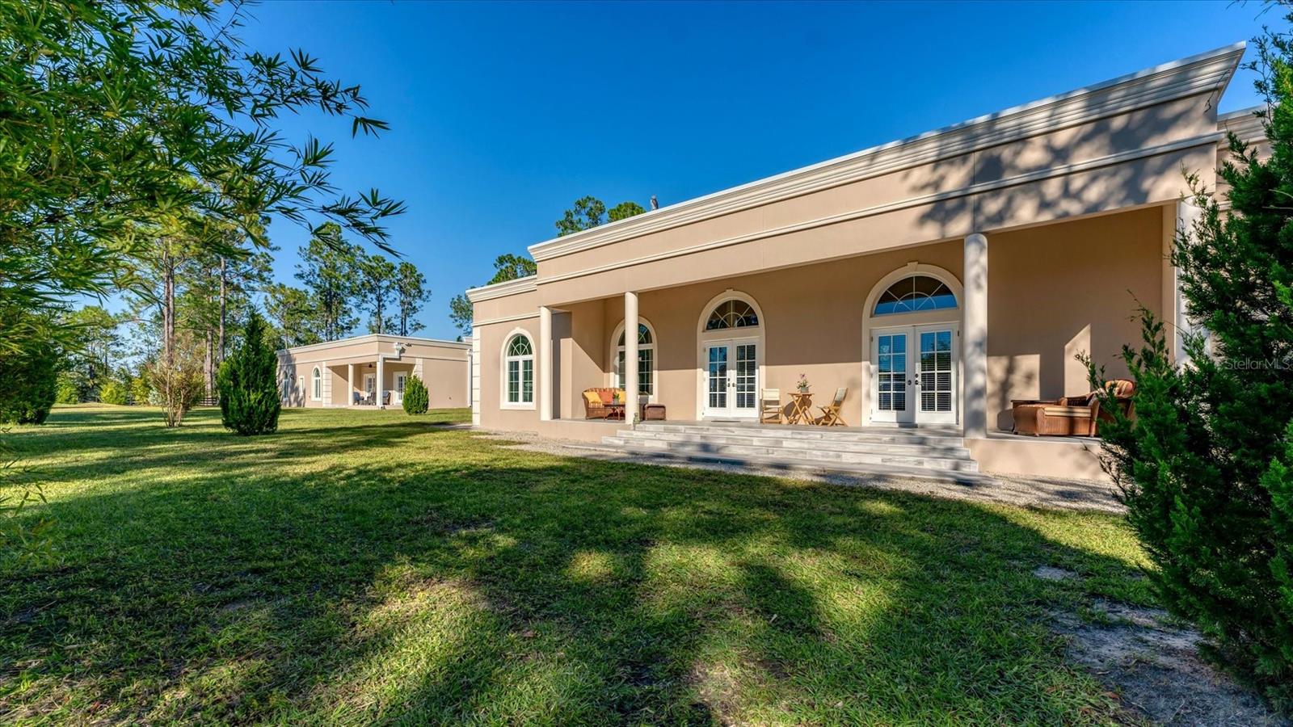
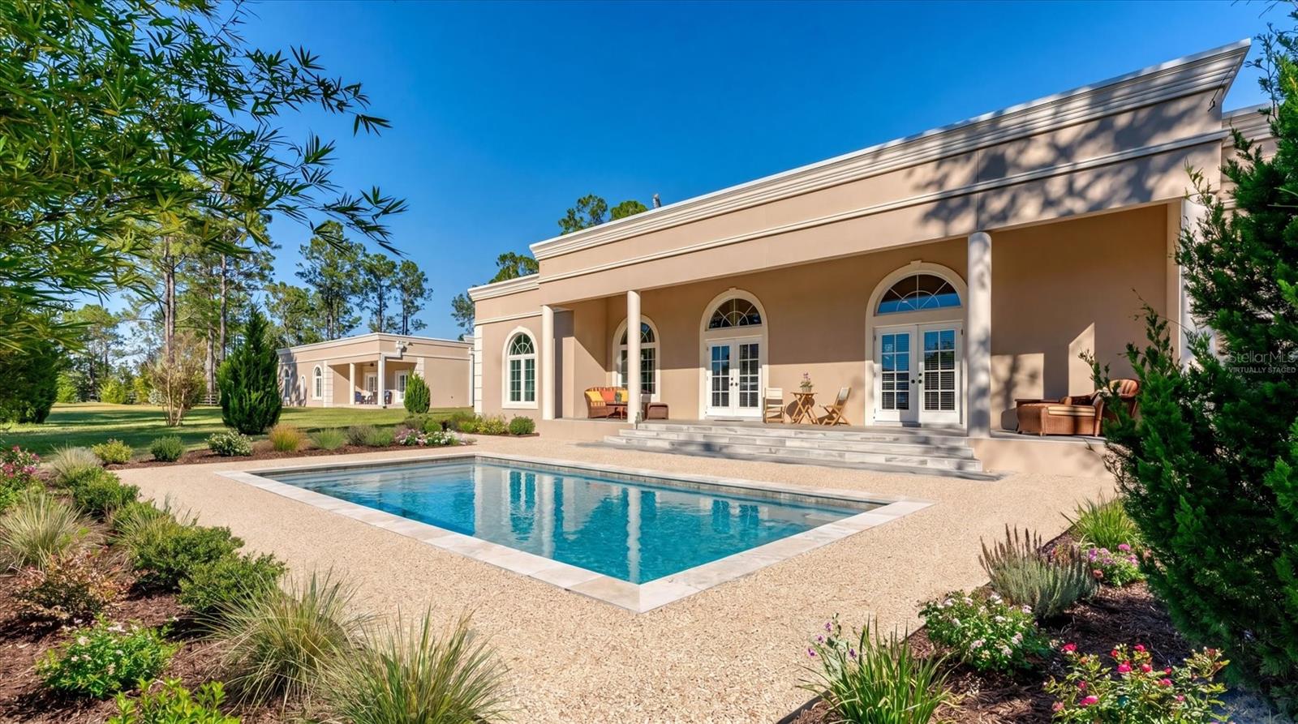
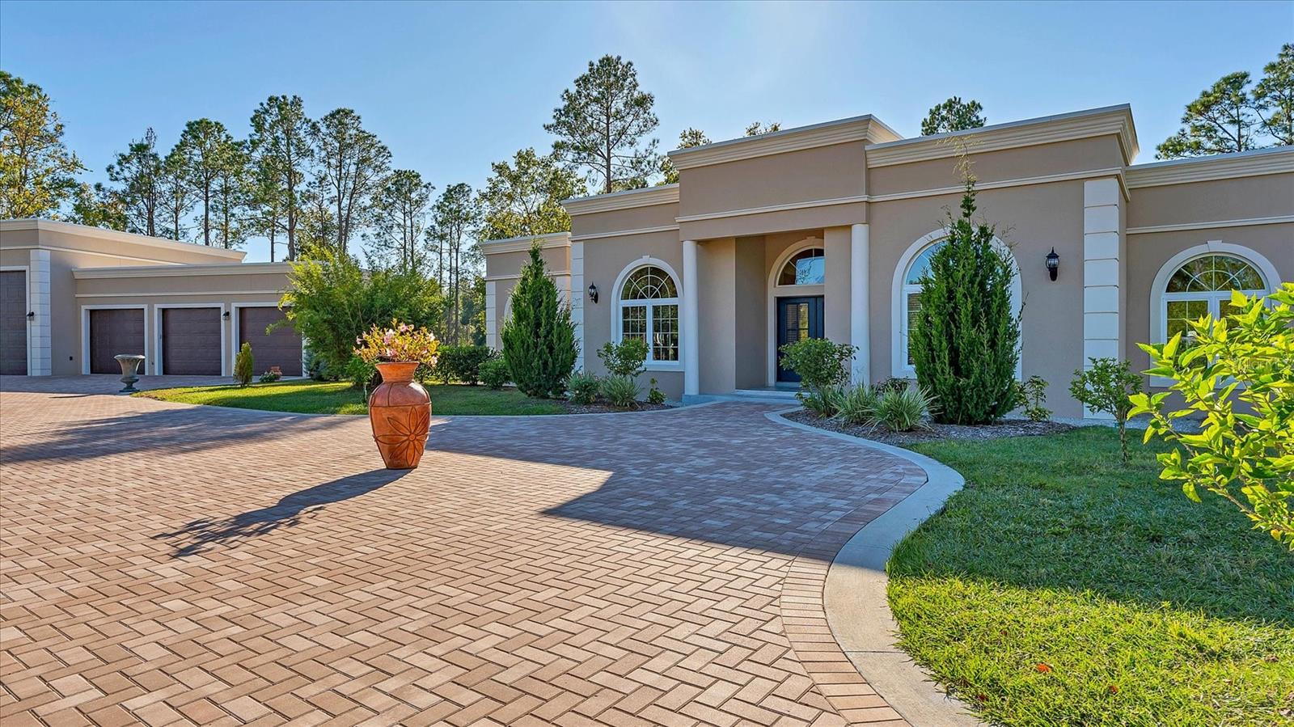
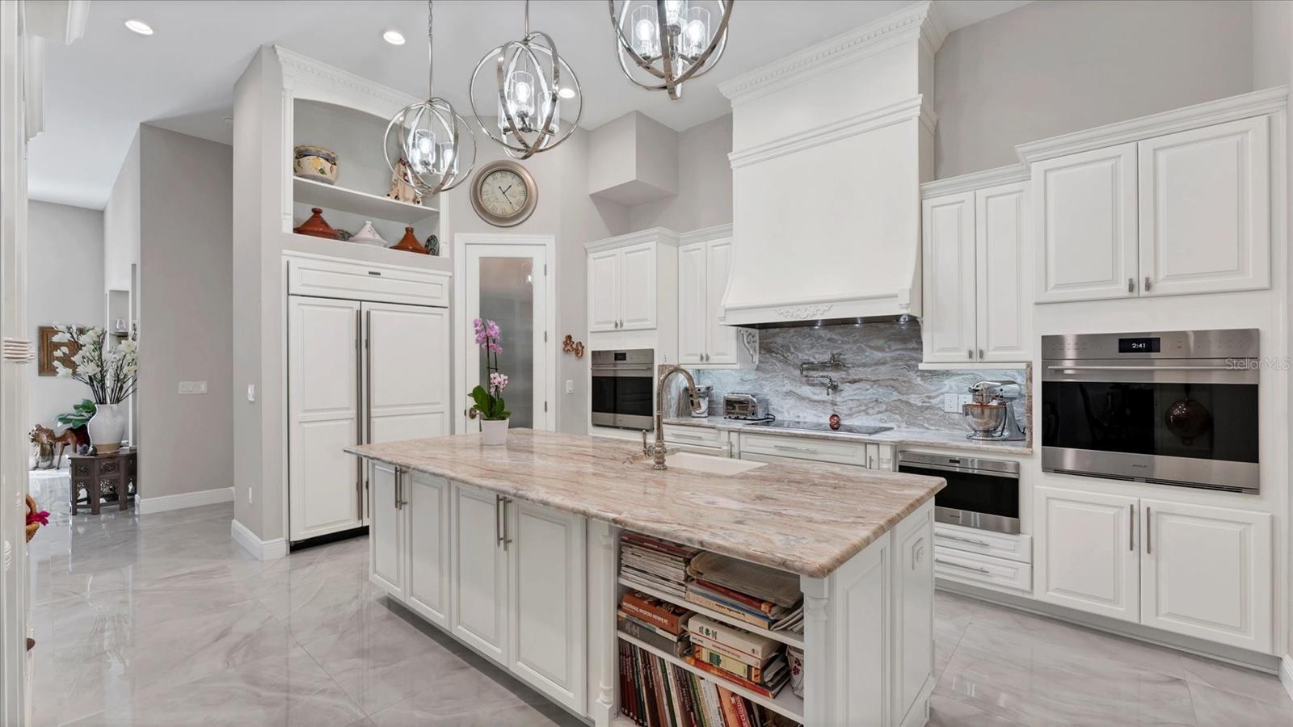
One or more photo(s) has been virtually staged. Swimming pool is virtual rendered and only for representation. Set on 2.35 private acres on a quiet hilltop within the gated community of Windsor Greene, this rare Central Florida offering brings together space, structure, and flexibility—designed for those with multiple vehicles, RVs or boats, and a need for multi-generational living, with two residences and a substantial detached storage garage. The property is organized for both independence and function, offering a combination that is increasingly difficult to find. The main residence spans 3,426 square feet with three en-suite bedrooms and 3.5 baths, arranged in a thoughtful layout that is open yet naturally defined, allowing spaces to flow easily from one room to the next. Interior features include 12-foot ceilings, 8-foot solid core doors, custom walkin closets, and large-format porcelain slab flooring with an onyx finish throughout. The kitchen connects seamlessly to the main living area, finished with high-grade stone surfaces and durable materials. A porcelain slab fireplace anchors the living room, with French doors opening to the lanai and a newly planted tree line that enhances privacy and green space. The second residence offers 1,720 square feet with a split floor plan, open living area, and an attached two-car garage suitable for larger vehicles or trucks. It provides true separation for extended family, guests, rental use, or a dedicated work-from-home environment. Both homes include well-designed laundry rooms with a focus on everyday function. A defining feature of the property is the detached garage structure, built with 16-foot ceilings, commercial-grade doors rated to 150 mph, and full insulation. This space accommodates RVs, boats, multiple vehicles, or equipment with ease—purpose-built for collectors, hobbyists, or those who require secure, substantial storage. Constructed by the owner with concrete block and finished with TPO commercial-grade roofing, the property reflects a clear focus on strength, durability, and long-term performance. Set within a private gated enclave and positioned on gentle elevation, the setting is quiet and intentionally removed, yet highly accessible—just minutes to The Villages, approximately 50 minutes to Ocala, and under an hour to Orlando International Airport and major attractions.

Save
Ask
Tour
Hide
Share
Listing Snapshot
Price 
$2,135,000
Days On Site 
198 Days
Bedrooms 
5
Inside Area (SqFt) 
5,278 sqft
Total Baths 
6
Full Baths 
5
Partial Baths 
1
Lot Size 
2.35 Acres
Year Built 
2023
MLS® Number 
G5104061
Status 
Active
Property Tax 
$14,853.65
HOA/Condo/Coop Fees 
$206 monthly
Sq Ft Source 
Owner
Friends & Family
Recent Activity
3 weeks agoListing updated with changes from the MLS®
3 months agoPrice changed to $2,135,000
7 months agoListing first seen on site
General Features
Acres 
2.35
Attached Garage 
Yes
Direction Faces 
East
Foundation 
Slab
Garage 
Yes
Garage Spaces 
6
Levels 
One
Parking 
Circular DrivewayDrivewayElectric Vehicle Charging Station(s)Garage Door OpenerOversizedRV GarageAttached
Pets 
Yes
Property Sub Type 
Single Family Residence
Security 
Security SystemSecurity System Owned
Sewer 
Private Sewer
SqFt Total 
8081
Style 
French Provincial
Utilities 
Electricity Connected
Water Source 
PrivateWell
Zoning 
R-1
Interior Features
Appliances 
Convection OvenCooktopDishwasherDisposalDryerElectric Water HeaterMicrowaveRange HoodRefrigeratorWasherWine Refrigerator
Cooling 
Central Air
Fireplace 
Yes
Fireplace Features 
ElectricLiving Room
Flooring 
Tile
Heating 
CentralElectricZoned
Interior 
Built-in FeaturesHigh CeilingsStone CountersWalk-In Closet(s)
Laundry Features 
Electric Dryer HookupInsideLaundry RoomWasher Hookup
Window Features 
Double Pane Windows
Bedroom 2 
Level - FirstFeatures - Ceiling Fan(s), Granite Counters
Bedroom 3 
Level - FirstFeatures - Ceiling Fan(s), Granite Counters
Dining Room 
Level - First
Kitchen 
Level - FirstFeatures - Granite Counters
Laundry 
Level - FirstFeatures - Granite Counters
Living Room 
Level - FirstFeatures - Ceiling Fan(s)
Master Bedroom 
Level - FirstFeatures - Double Vanity, Granite Counters
Save
Ask
Tour
Hide
Share
Exterior Features
Construction Details 
BlockConcreteStucco
Exterior 
Lighting
Lot Features 
ClearedLandscapedPrivatePaved
Other Structures 
Guest House
Patio And Porch 
CoveredRear Porch
Roof 
Membrane
View 
GardenTrees/Woods
Waterview 
GardenTrees/Woods
Windows/Doors 
Double Pane Windows
Community Features
Association Amenities 
Gated
Association Dues 
206
Community Features 
Gated
Financing Terms Available 
CashConventionalVA Loan
HOA Fee Frequency 
Monthly
MLS Area 
32159 - Lady Lake (The Villages)
Roads 
Asphalt
Township 
18
Schools
School District
Unknown
Elementary School
Villages Elem of Lady Lake
Middle School
Carver Middle
High School
Leesburg High
Listing courtesy of PREMIER SOTHEBYS INT'L REALTY (352) 431-8539


Listing information is provided by Participants of the Stellar MLS. IDX information is provided exclusively for personal, non-commercial use, and may not be used for any purpose other than to identify prospective properties consumers may be interested in purchasing. Information is deemed reliable but not guaranteed. Properties displayed may be listed or sold by various participants in the MLS Copyright 2026, Stellar MLS.
Last checked: 2026-05-24 09:32 PM EDT

Neighborhood & Commute
Source: Walkscore
Disclosure: Community information and market data powered by Constellation Data Labs. Information is deemed reliable but not guaranteed.
Save
Ask
Tour
Hide
Share