
17209 SE 115TH TERRACE ROADSUMMERFIELD, FL 34491



Mortgage Calculator
Monthly Payment (Est.)
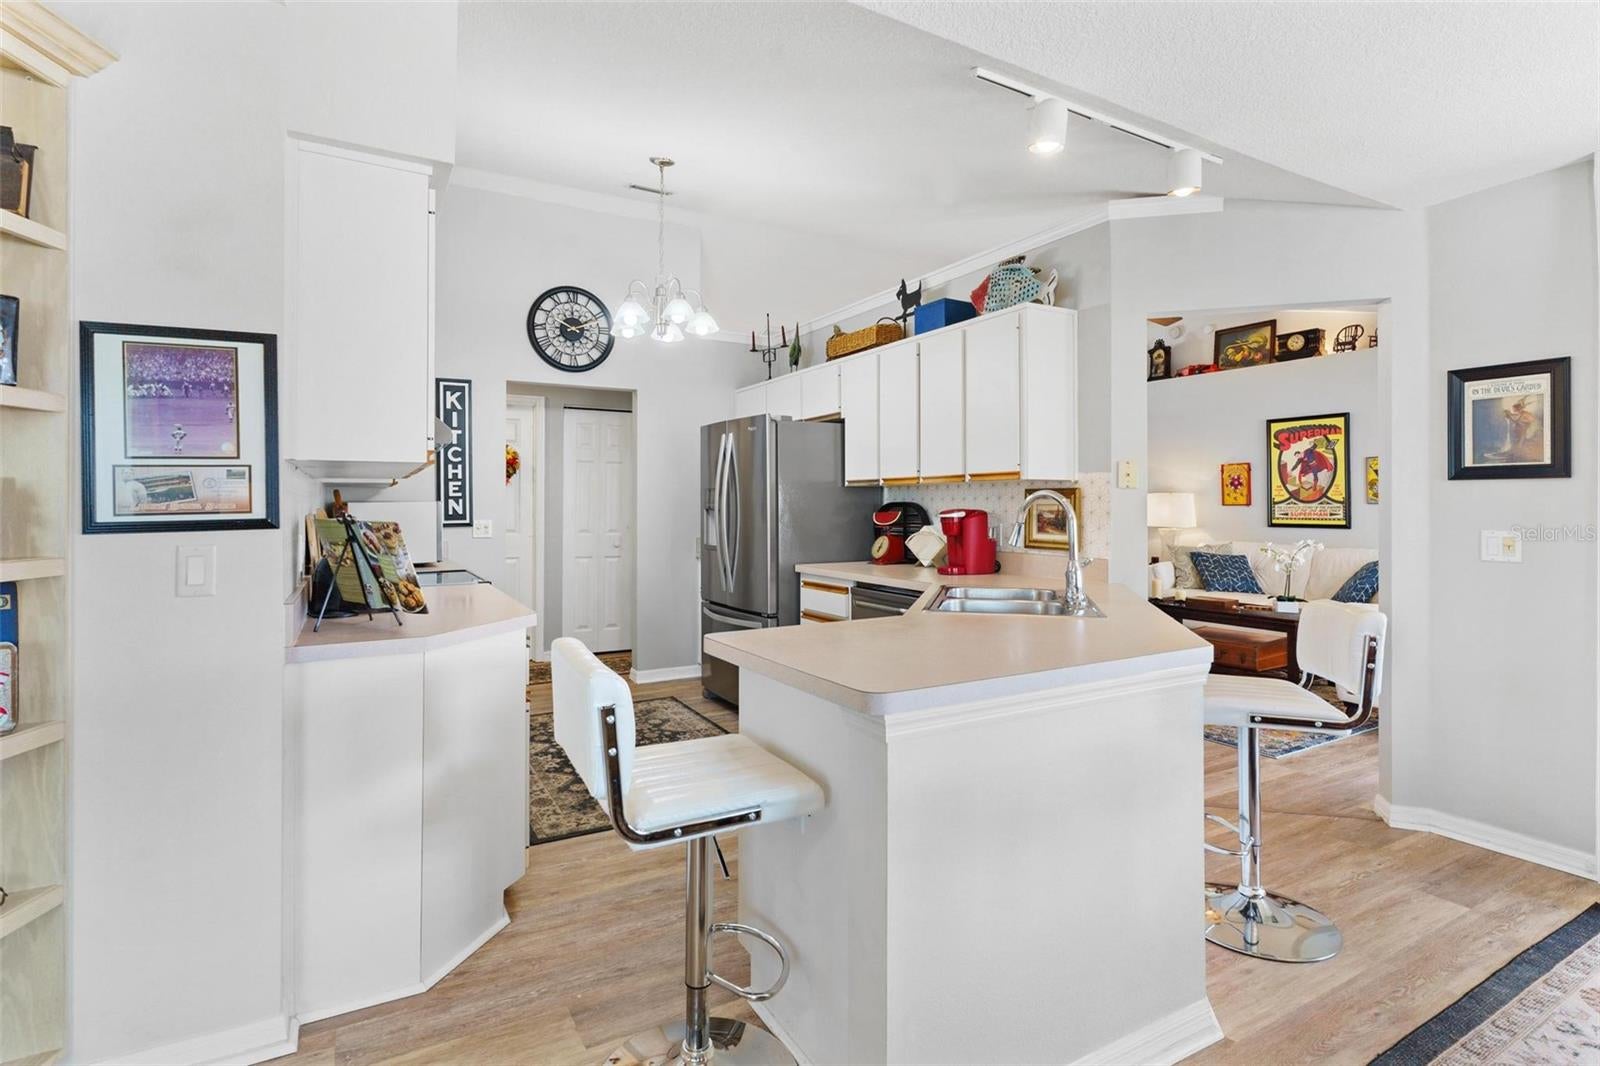
Enter an interest rate to see your estimated monthly payment.CORNER LOT + NEARLY 1,700 SQ FT + ROOF 2021 + UPDATED FLOORING & WINDOWS! Move-in ready in amenity-rich Stonecrest! Welcome to easy Florida living in the desirable Fairways section of Stonecrest! Situated on an oversized corner lot with beautiful landscaping and inviting curb appeal, this 2-bedroom, 2-bath home offers a spacious and versatile floor plan designed for comfortable everyday living and entertaining. Step inside to a light-filled formal living and dining area featuring updated luxury waterproof flooring throughout the main living areas and bedrooms. The former sliders leading to the Florida Room have been removed, opening the space and creating an even more expansive, connected floor plan. With tile flooring and plenty of natural light, the Florida Room flows seamlessly into the main living area and offers wonderful additional space for entertaining, relaxing, an office, hobby area, or whatever best fits your lifestyle. The kitchen is another gathering place, overlooking the breakfast nook and family room to create an open, welcoming space where everyone can stay connected. Featuring newer stainless steel appliances, abundant cabinetry, generous counter space, and a built-in entertainment center in the family room, this area is perfect for entertaining, casual meals, hosting friends, or simply enjoying everyday Florida living. The split-bedroom design provides privacy, with the spacious primary suite featuring a walk-in closet and ensuite bath with dual sinks, walk-in shower, and garden tub. The guest bedroom and full bath are located on the opposite side of the home, while an indoor laundry room provides convenient access to the 2-car garage. Major updates add even more value, including ROOF 2021, interior and exterior paint 2023, luxury flooring 2024, refreshed landscaping 2024, and updated windows and sliders 2024. A newer brick paver patio extends the living space outdoors, and a ONE-YEAR HOME WARRANTY is included for added peace of mind. And then there’s the lifestyle! Stonecrest is known for its exceptional amenities, including an 18-hole championship golf course, indoor and outdoor pools, fitness center, pickleball, tennis, bocce ball, shuffleboard, dog parks, RV storage, and more than 75 clubs and activities. Whether you prefer an active social calendar or a relaxing Florida retreat, you can find it here. Add in the unbeatable location near The Villages, shopping, dining, medical facilities, and everyday conveniences, and you have a home that offers so much more than four walls. Whether you're searching for a full-time residence or a winter getaway, this is your opportunity to start enjoying the Florida lifestyle you've been dreaming about!
| 4 weeks ago | Listing updated with changes from the MLS | |
| 4 weeks ago | Status changed to Active | |
| a month ago | Price changed to $335,000 | |
| a year ago | Listing first seen on site |

Listing information is provided by Participants of the Stellar MLS. IDX information is provided exclusively for personal, non-commercial use, and may not be used for any purpose other than to identify prospective properties consumers may be interested in purchasing. Information is deemed reliable but not guaranteed. Properties displayed may be listed or sold by various participants in the MLS Copyright 2026, Stellar MLS.
Last checked: 2026-10-23 07:49 AM EDT