
39640 HARBOR HILLS BOULEVARDLADY LAKE, FL 32159
Mortgage Calculator
Monthly Payment (Est.)
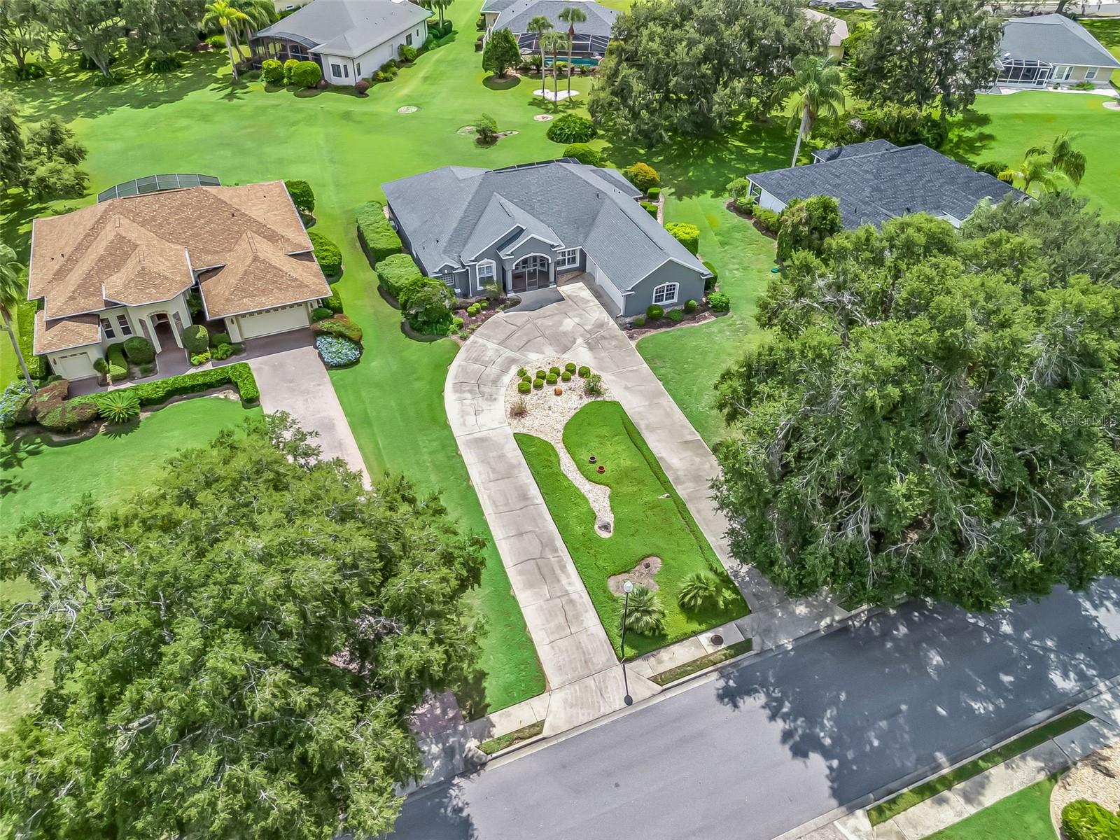
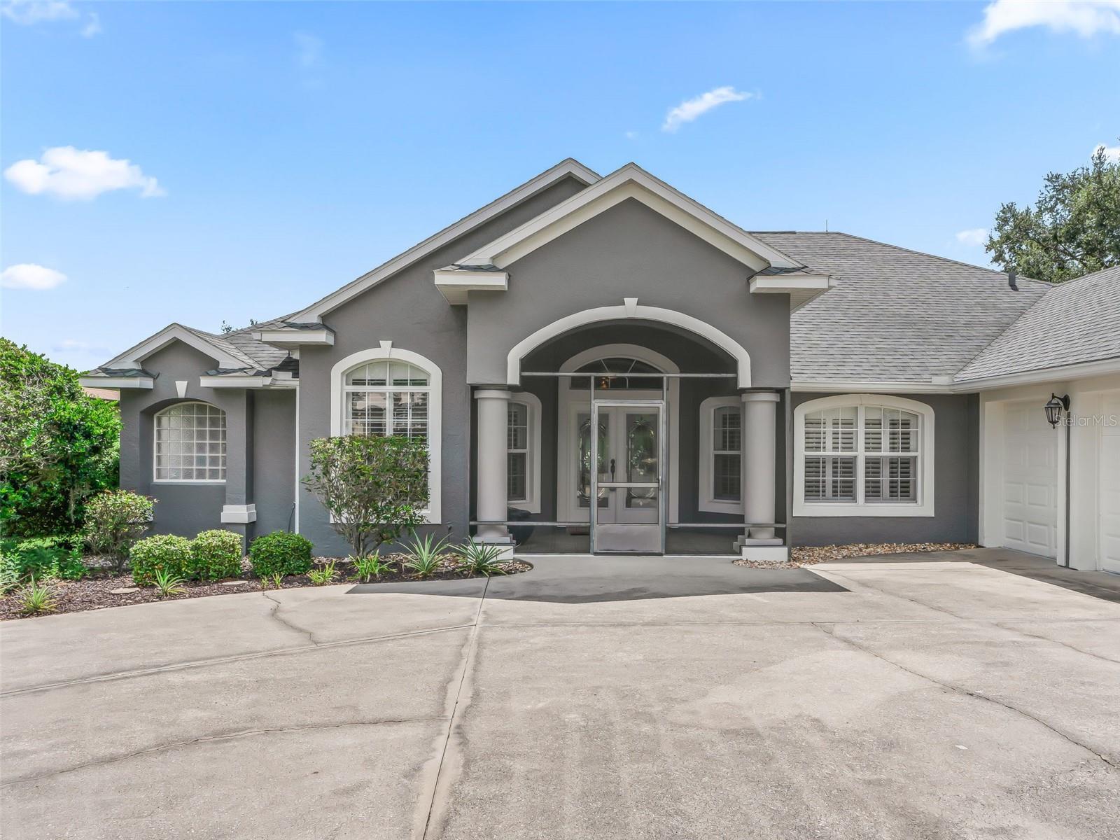
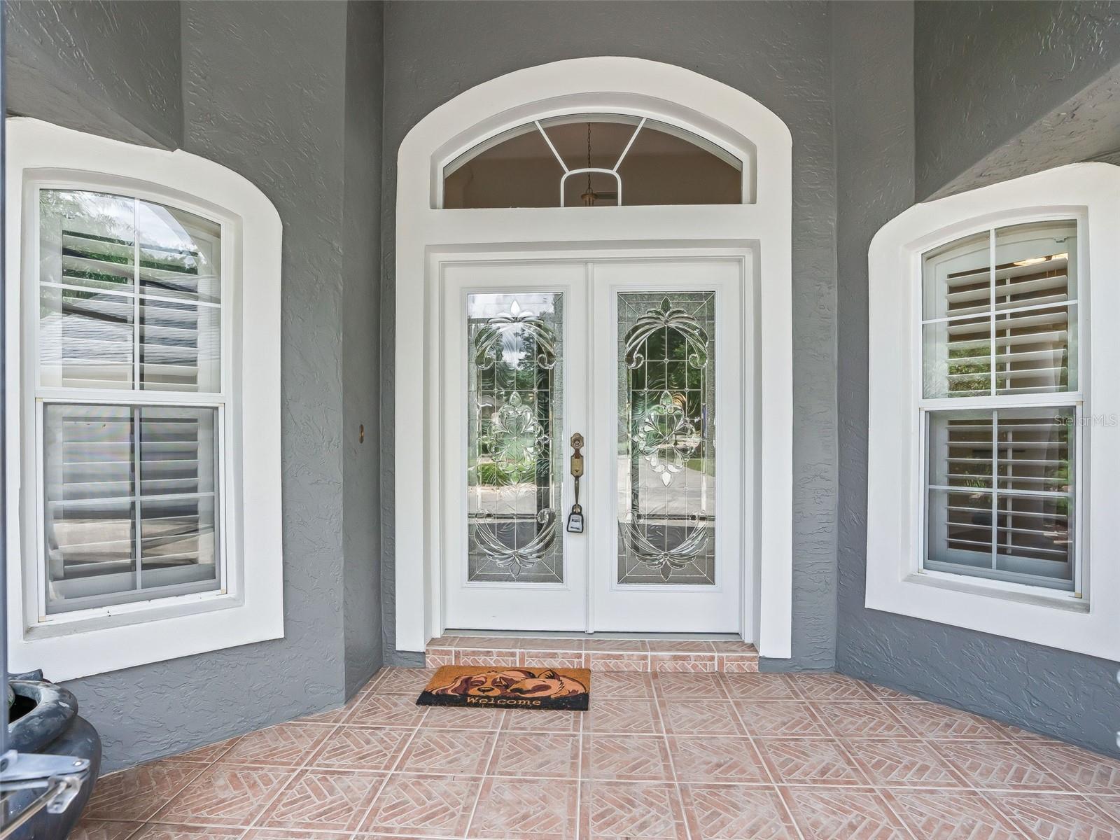
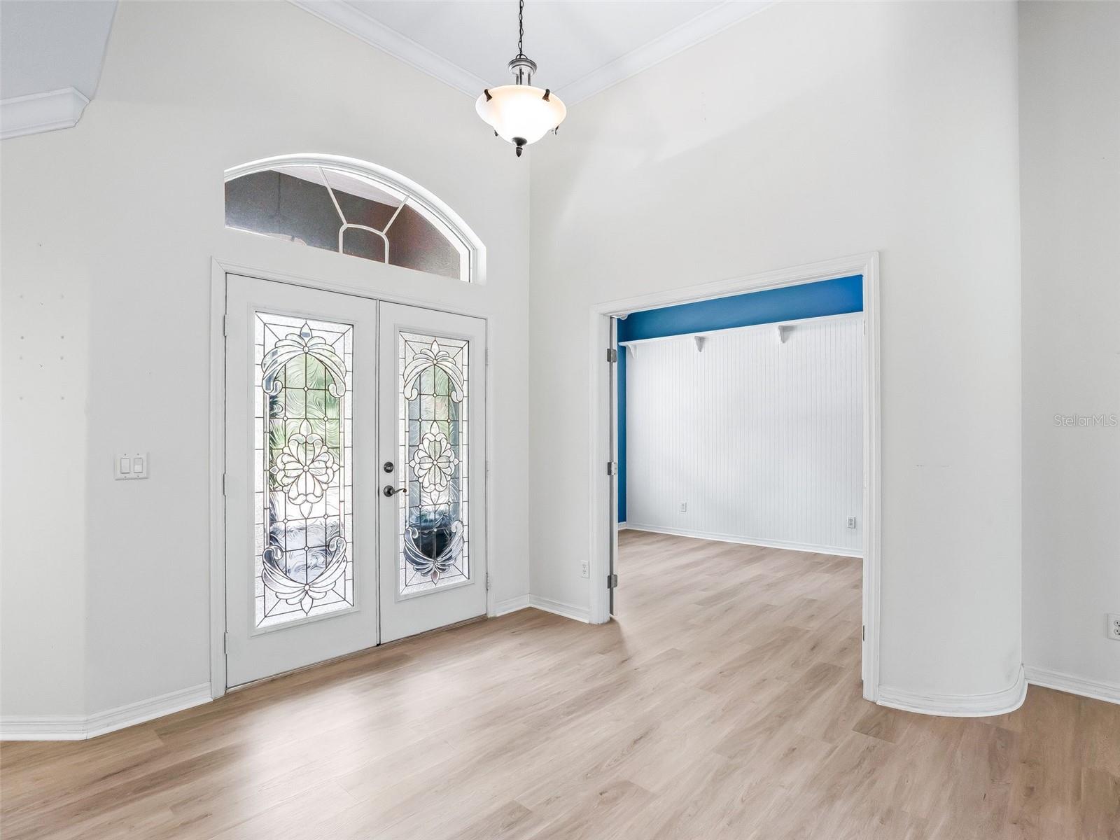
$2,213Under contract-accepting backup offers. PRICED TO SELL!!! This beautifully updated home in the desirable Harbor Hills Golf and Country Club gated community sits on a spacious half-acre lot and offers exceptional style and comfort. Boasting natural light throughout with 3 bedrooms, 2.5 baths, an office/den with closet, this property combines modern upgrades with timeless appeal. From the moment you arrive, you'll notice the fresh exterior paint, oversized 3 car garage and circular driveway offering ample storage and parking. Enter through the Leaded Glass French doors (2020) and be welcomed by newer stylish plank flooring that flows throughout the Living/Dining Rooms, the Den, and Great Room. These rooms have also been refreshed with beautiful Plantation Shutters. The Huge Great room offers an additional 654 living space and is climate controlled by a 3 ton Mini Split unit (2025) and features: fresh paint, updated ceiling tiles, and a stunning stained-glass door leading to the newly screened lanai with included Hot Tub (2019). The remodeled kitchen features gorgeous granite counter tops, tiled back splash, upgraded cabinetry, high end Café cook top and oven (2022), a Bosch vent/exhaust fan (2022), and matching granite-topped credenza and laundry room. The luxurious master bath has also been fully remodeled, showcasing an ADA-compliant shower offering wheelchair accessibility with both standing and seated options, A body shower and hand wand! Granite counter tops, new sinks, updated lighting, a new exhaust fan, New Commode and gorgeous tile floors and walls for a modern, functional, and elegant finish. Energy efficiency has been prioritized with the addition of a thermal blanket insulation in the attic and two solar-powered attic fans (2024), Newer roof shingles in (2023). A few additional upgrades include: A 5-ton Rudd HVAC system (2025) ensuring efficient cooling throughout. A 50 Gallon Hot water heater (2025), Shade control French doors leading to the screened lanai (2020). New screen installed in both front and back enclosures (2025), Lightning Rods and a new commode in the Hall bath. Whether you're entertaining guests or enjoying quiet evenings, this home offers the perfect blend of functionality and style. Every upgrade has been carefully selected to enhance your lifestyle—making this property a standout in today’s market.
| a month ago | Listing updated with changes from the MLS® | |
| 2 months ago | Status changed to Active Under Contract | |
| 3 months ago | Price changed to $485,000 | |
| a year ago | Listing first seen on site |

Listing information is provided by Participants of the Stellar MLS. IDX information is provided exclusively for personal, non-commercial use, and may not be used for any purpose other than to identify prospective properties consumers may be interested in purchasing. Information is deemed reliable but not guaranteed. Properties displayed may be listed or sold by various participants in the MLS Copyright 2026, Stellar MLS.
Last checked: 2026-09-14 10:30 PM EDT
Did you know? You can invite friends and family to your search. They can join your search, rate and discuss listings with you.