Search

Save
Ask
Tour
Hide
Share
$344,990
378 Days On Site

2866 SUPERMARINE ROAD
TAVARES, FL 32778

Single Family Residence|Pending
4
Beds
2
Total Baths
2
Full Baths
1,758
SqFt
$196
/SqFt
2025
Built
Subdivision:
SEAPORT VILLAGE
County:
Lake
Call Now: (954) 354-6630
Is this the listing for you? We can help make it yours.
(954) 354-6630
2866 SUPERMARINE ROAD2866 SUPERMARINE ROAD2866 SUPERMARINE ROAD2866 SUPERMARINE ROAD
Save
Ask
Tour
Hide
Share

Mortgage Calculator

Monthly Payment (Est.)

$1,574
Calculator powered by Showcase IDX, a Constellation1 Company. Copyright ©2026 Information is deemed reliable but not guaranteed.

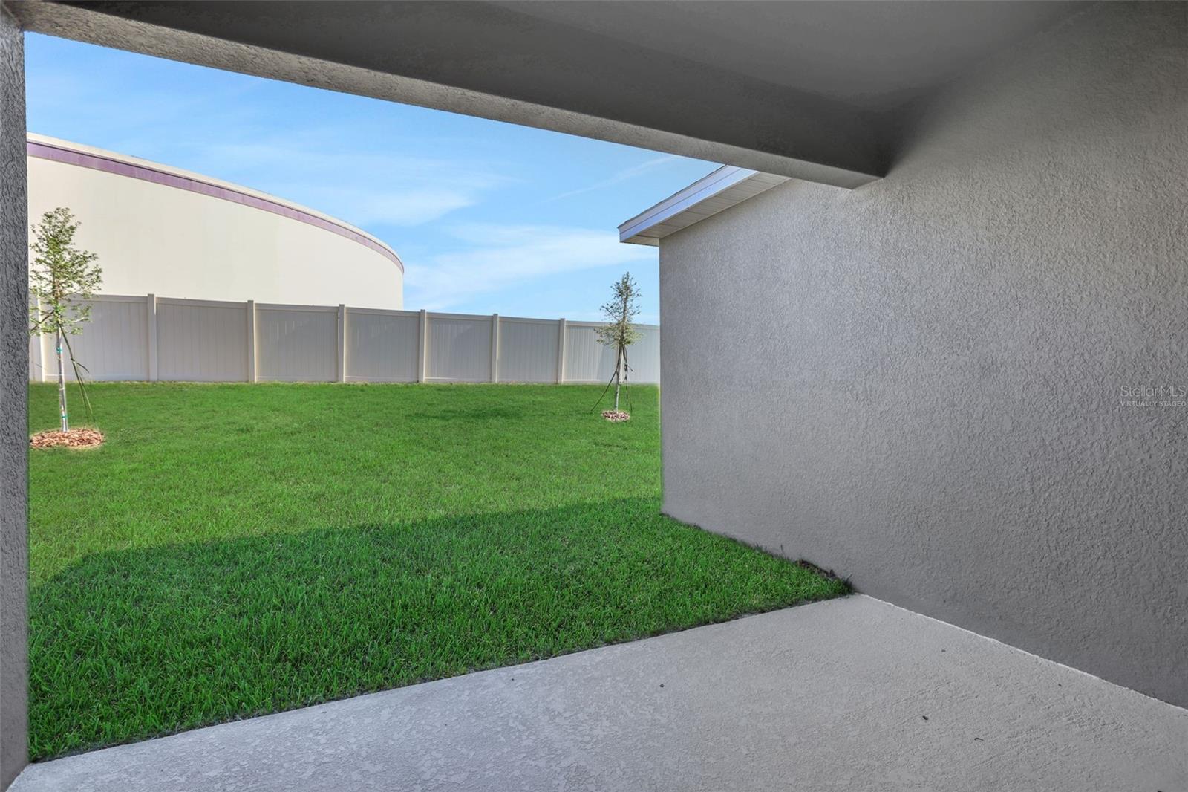
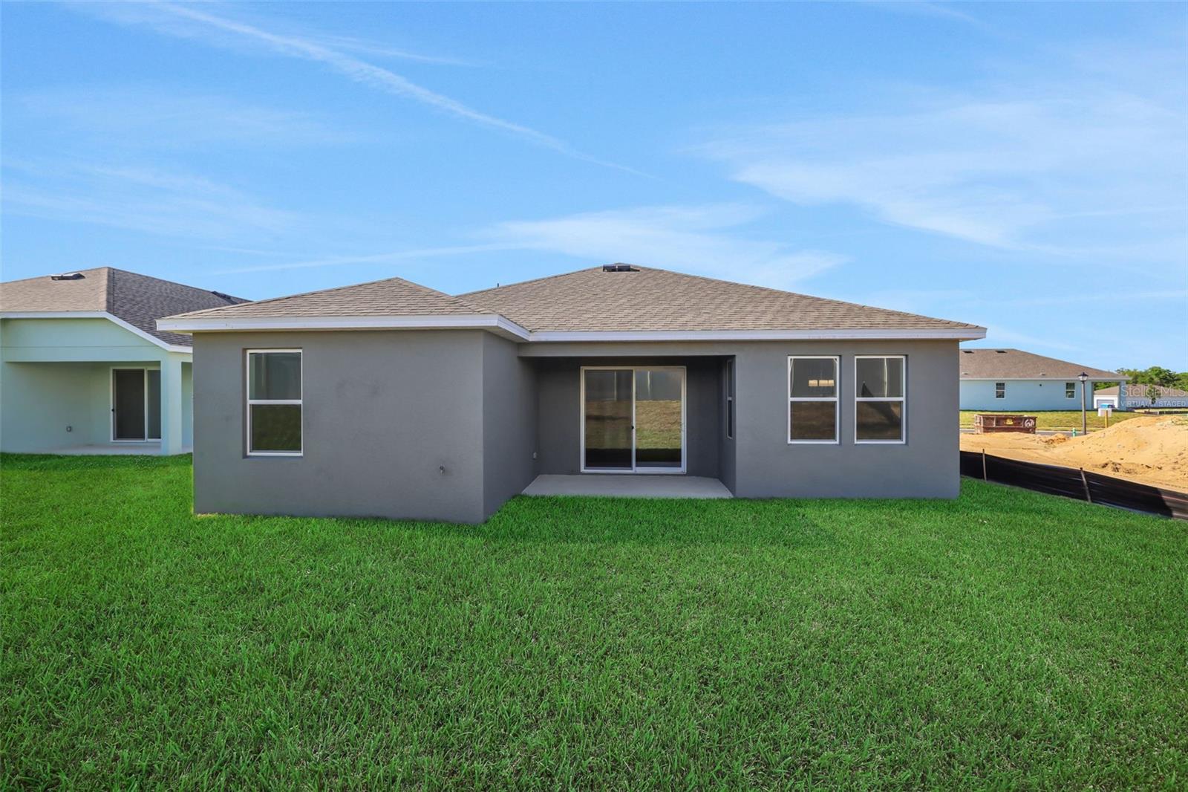
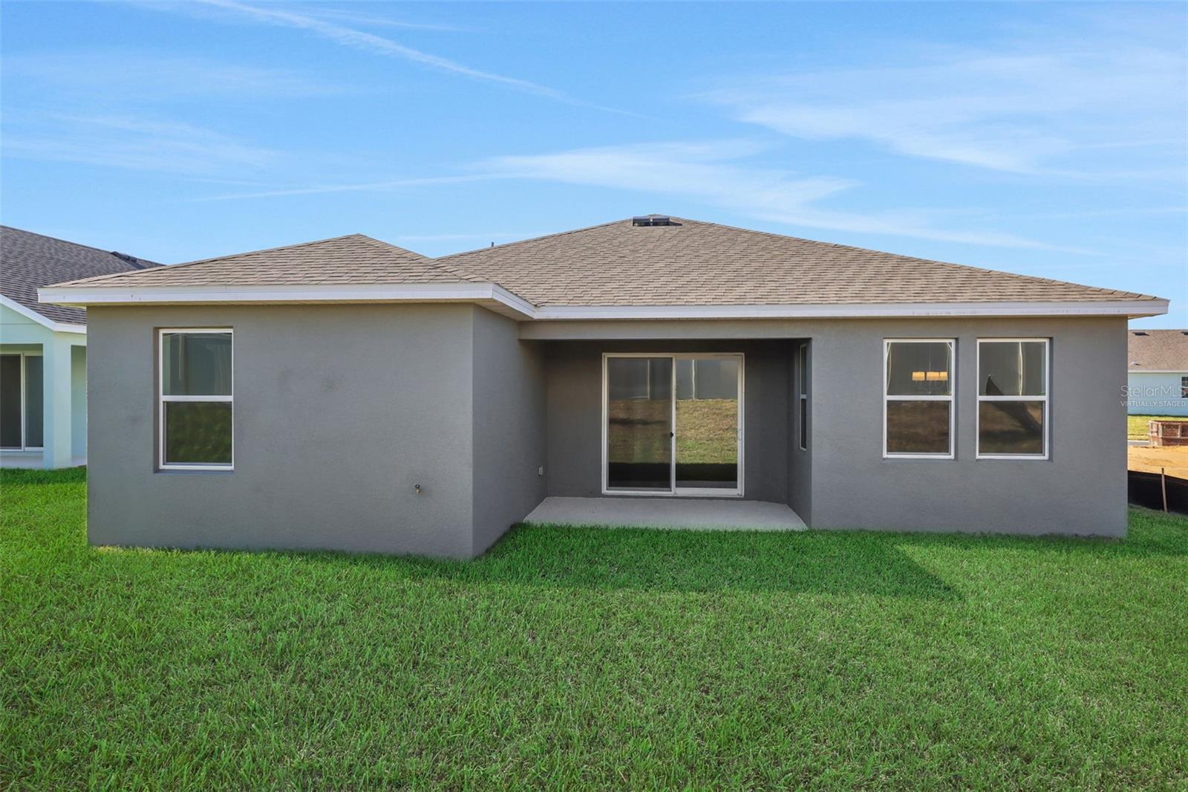
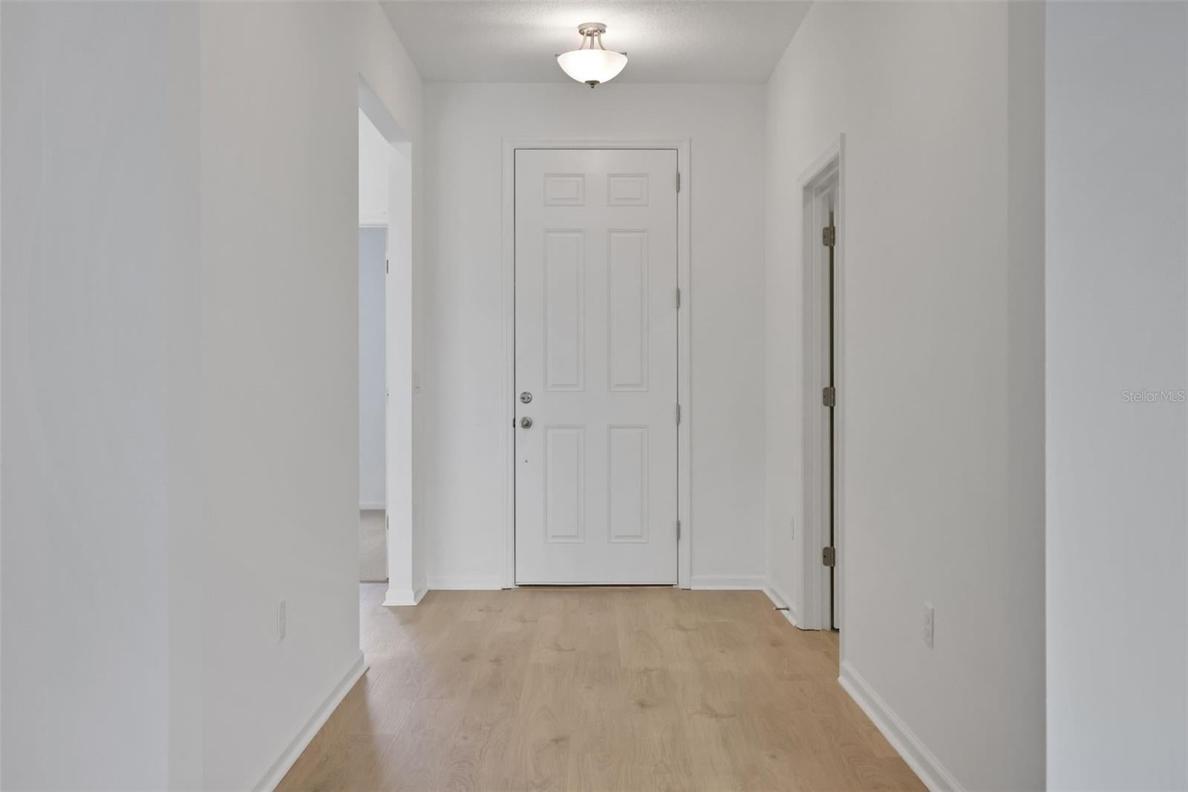
Virtually Staged. BACK ON MARKET!!! Welcome home to the Hillcrest A, offering 1,758 square feet of thoughtfully designed living space with 4 bedrooms, 2 bathrooms, and a 2-car garage. The open-concept layout creates a seamless flow between the kitchen, dining, and great room, making it ideal for everyday living and entertaining. The designer kitchen features 42-inch stone cabinetry, elegant quartz countertops, and ample workspace for meal preparation and gathering with family and friends. Durable Mohawk RevWood laminate flooring extends throughout the main living areas, adding both style and practicality. Step outside to the covered lanai, where you can relax and enjoy the privacy of having no rear neighbors. Located within the charming Seaport Village community, homeowners enjoy convenient access to the shopping, dining, and waterfront attractions of historic downtown Tavares. Outdoor enthusiasts will appreciate the nearby nature trails, parks, and golf courses, while easy access to major highways makes commuting throughout Central Florida simple. Seaport Village offers the perfect balance of small-town charm, modern convenience, and an active Florida lifestyle.

Save
Ask
Tour
Hide
Share
Listing Snapshot
Price 
$344,990
Days On Site 
378 Days
Bedrooms 
4
Inside Area (SqFt) 
1,758 sqft
Total Baths 
2
Full Baths 
2
Partial Baths 
N/A
Lot Size 
0.16 Acres
Year Built 
2025
MLS® Number 
G5101621
Status 
Pending
Property Tax 
N/A
HOA/Condo/Coop Fees 
$80 monthly
Sq Ft Source 
Builder
Friends & Family
Recent Activity
a month agoListing updated with changes from the MLS®
a month agoStatus changed to Pending
a month agoPrice changed to $344,990
a year agoListing first seen on site
General Features
Acres 
0.16
Attached Garage 
Yes
Direction Faces 
North
Foundation 
Slab
Garage 
Yes
Garage Spaces 
2
Home Warranty 
Yes
Levels 
One
Parking 
DrivewayAttached
Pets 
Yes
Property Condition 
New Construction
Property Sub Type 
Single Family Residence
Security 
Smoke Detector(s)
Sewer 
Public Sewer
SqFt Total 
2337
Utilities 
Cable AvailableElectricity AvailableWater Available
Water Source 
Public
Zoning 
PUD
Interior Features
Appliances 
DishwasherDisposalElectric Water HeaterMicrowaveRange
Cooling 
Central Air
Flooring 
CarpetCeramic TileLaminate
Furnished 
Unfurnished
Heating 
Electric
Interior 
Open FloorplanStone CountersWalk-In Closet(s)
Laundry Features 
InsideLaundry Room
Window Features 
ENERGY STAR Qualified Windows
Bedroom 2 
Dimensions - 11.6x10.8Level - First
Bedroom 3 
Dimensions - 11.6x10.6Level - First
Bedroom 4 
Dimensions - 11x11Level - First
Dining Room 
Dimensions - 11.2x11Level - First
Kitchen 
Dimensions - 12x16Level - First
Living Room 
Dimensions - 15.4x16.1Level - First
Master Bedroom 
Dimensions - 12.1x14.7Level - First
Save
Ask
Tour
Hide
Share
Exterior Features
Construction Details 
BlockStucco
Roof 
Shingle
Windows/Doors 
ENERGY STAR Qualified Windows
Community Features
Association Fee 
$80.0
Association Fee Frequency 
Monthly
Community Features 
Sidewalks
MLS Area 
32778 - Tavares / Deer Island
Township 
25
Financing Terms Available 
CashConventionalFHAVA Loan
Roads 
Paved
Schools
School District
Unknown
Elementary School
Tavares Elem
Middle School
Tavares Middle
High School
Tavares High
Listing courtesy of OLYMPUS EXECUTIVE REALTY INC (352) 552-7574


Listing information is provided by Participants of the Stellar MLS. IDX information is provided exclusively for personal, non-commercial use, and may not be used for any purpose other than to identify prospective properties consumers may be interested in purchasing. Information is deemed reliable but not guaranteed. Properties displayed may be listed or sold by various participants in the MLS Copyright 2026, Stellar MLS.
Last checked: 2026-09-14 09:53 PM EDT

Neighborhood & Commute
Source: Walkscore
Disclosure: Community information and market data powered by Constellation Data Labs. Information is deemed reliable but not guaranteed.
Save
Ask
Tour
Hide
Share