Search

Save
Ask
Tour
Hide
Share
$494,500
268 Days On Site

143 TIMBER LANE
EUSTIS, FL 32726

For Sale|Single Family Residence|Active
3
Beds
3
Total Baths
2
Full Baths
1
Partial Bath
2,282
SqFt
$217
/SqFt
1990
Built
Subdivision:
EUSTIS TIMBER OAKS
County:
Lake
Call Now: (954) 354-6630
Is this the listing for you? We can help make it yours.
(954) 354-6630
143 TIMBER LANE143 TIMBER LANE143 TIMBER LANE143 TIMBER LANE
Save
Ask
Tour
Hide
Share

Mortgage Calculator

Monthly Payment (Est.)

$2,256
Calculator powered by Showcase IDX, a Constellation1 Company. Copyright ©2026 Information is deemed reliable but not guaranteed.

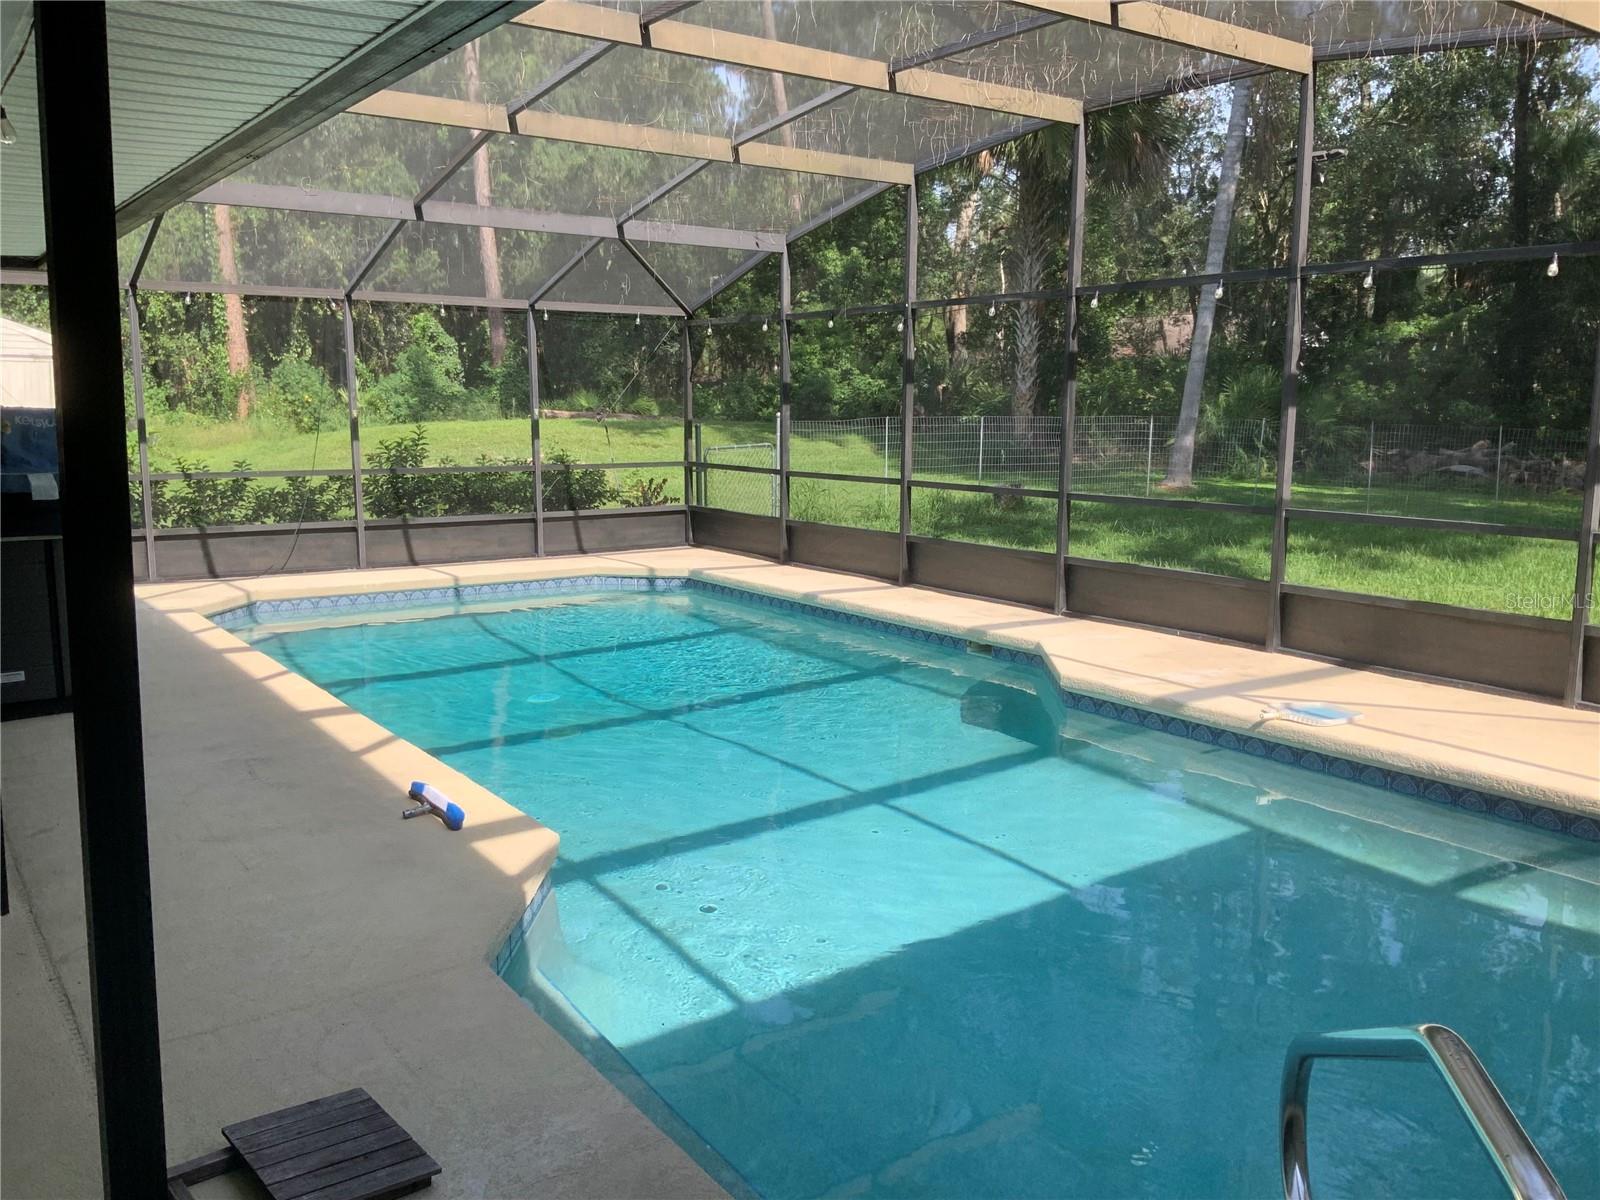
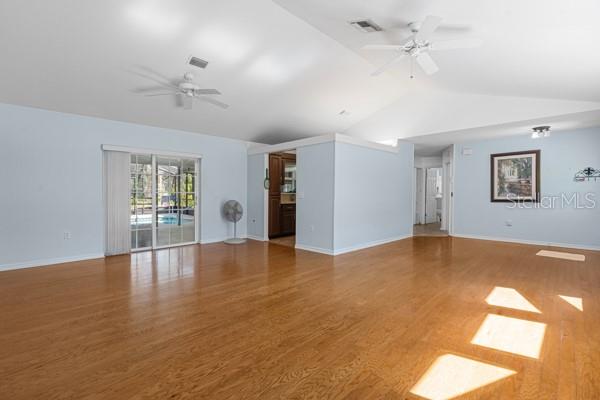
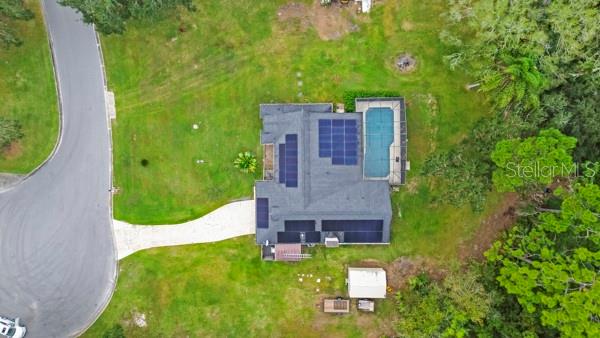
This picturesque neighborhood feels like you are so far from everything when your are home enjoying your space. Located just minutes to everything yet so peaceful. This pool home sits on just over one acre located in a cul-de sac with so much space and potential to build on or just enhance what already exists. Split bedroom plan with a bathroom on one side to act as a bathroom for the two bedrooms and also a pool bath all at the same time. You have sliding doors from the family room, dining area and primary bedroom that all lead to the pool and pool patio area. There currently is solar panels connected to the home as well as a whole house generator for when the power goes out. New roof 2020, pool heater 2023, Air conditioning inside and outside unit 2024, septic holding tank and pump 2022 and generator 2021. The garage space is also air conditioned so if you have one or two classic cars you need in a safe spot, it's all ready and waiting. This home should be on the must see list. The one plus acre vacant lot next to the home is also currently on the market with the same owner. You could make this a little family venture and buy both to build on one and live on the other. Call me for a private showing.

Save
Ask
Tour
Hide
Share
Listing Snapshot
Price 
$494,500
Days On Site 
268 Days
Bedrooms 
3
Inside Area (SqFt) 
2,282 sqft
Total Baths 
3
Full Baths 
2
Partial Baths 
1
Lot Size 
1.01 Acres
Year Built 
1990
MLS® Number 
G5101514
Status 
Active
Property Tax 
$4,871
HOA/Condo/Coop Fees 
N/A
Sq Ft Source 
Owner
Friends & Family
Recent Activity
2 weeks agoListing updated with changes from the MLS®
3 weeks agoPrice changed to $494,500
6 months agoStatus changed to Active
9 months agoListing first seen on site
General Features
Acres 
1.01
Attached Garage 
Yes
Direction Faces 
South
Energy Features 
Solar
Foundation 
Slab
Garage 
Yes
Garage Spaces 
2
Levels 
One
Parking 
DrivewayGarage Door OpenerGuestOff StreetOpenAttached
Pets 
Yes
Property Sub Type 
Single Family Residence
Security 
Security SystemSecurity System OwnedSmoke Detector(s)
Sewer 
Septic Tank
SqFt Total 
3026
Style 
Contemporary
Utilities 
Cable AvailableCable ConnectedElectricity ConnectedUnderground UtilitiesWater Connected
Water Source 
Public
Zoning 
SR
Interior Features
Appliances 
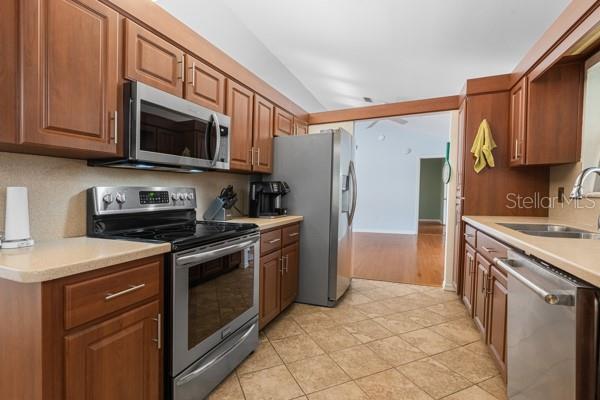
DishwasherDryerElectric Water HeaterMicrowaveRangeRefrigeratorWasher
Cooling 
Central Air
Flooring 
HardwoodTile
Heating 
CentralElectricNatural Gas
Interior 
High CeilingsVaulted Ceiling(s)Walk-In Closet(s)
Laundry Features 
Electric Dryer HookupInsideLaundry RoomWasher Hookup
Spa 
Yes
Window Features 
BlindsDouble Pane Windows
Balcony/Porch/Lanai 
Dimensions - 15x20Level - FirstFeatures - Ceiling Fan(s)
Bathroom 1 
Dimensions - 5x8Level - First
Bedroom 1 
Dimensions - 10x15Level - FirstFeatures - Ceiling Fan(s)
Bedroom 2 
Dimensions - 10x12Level - FirstFeatures - Ceiling Fan(s)
Dinette 
Level - First
Family Room 
Dimensions - 12x21Level - FirstFeatures - Bar
Kitchen 
Dimensions - 7x12Level - FirstFeatures - Pantry
Living Room 
Dimensions - 11x27Level - First
Master Bedroom 
Dimensions - 12x15Level - FirstFeatures - Ceiling Fan(s)
Save
Ask
Tour
Hide
Share
Exterior Features
Construction Details 
BlockStucco
Exterior 
LightingRain Gutters
Lot Features 
ClearedCul-De-SacLandscapedLevelNear Public TransitPaved
Other Structures 
Shed(s)
Patio And Porch 
CoveredEnclosedFront PorchRear PorchScreened
Pool Features 
GuniteHeatedIn GroundScreen EnclosurePrivate
Private Pool 
Yes
Roof 
Shingle
Spa 
Yes
Spa Features 
Above GroundHeated
Windows/Doors 
BlindsDouble Pane Windows
Community Features
Financing Terms Available 
CashConventionalFHAVA Loan
MLS Area 
32726 - Eustis
Roads 
AsphaltPaved
Township 
18
Listing courtesy of WEICHERT REALTORS HALLMARK PRO (352) 408-5991


Listing information is provided by Participants of the Stellar MLS. IDX information is provided exclusively for personal, non-commercial use, and may not be used for any purpose other than to identify prospective properties consumers may be interested in purchasing. Information is deemed reliable but not guaranteed. Properties displayed may be listed or sold by various participants in the MLS Copyright 2026, Stellar MLS.
Last checked: 2026-05-25 12:57 AM EDT

Neighborhood & Commute
Source: Walkscore
Disclosure: Community information and market data powered by Constellation Data Labs. Information is deemed reliable but not guaranteed.
Save
Ask
Tour
Hide
Share