Search

Save
Ask
Tour
Hide
Share
$140,000
500 Days On Site

9035 SW 102ND PLACE
OCALA, FL 34481

For Sale|Single Family Residence|Active
2
Beds
2
Total Baths
2
Full Baths
1,144
SqFt
$122
/SqFt
1985
Built
Subdivision:
PINE RUN ESTATE
County:
Marion
Call Now: (954) 354-6630
Is this the listing for you? We can help make it yours.
(954) 354-6630
9035 SW 102ND PLACE9035 SW 102ND PLACE9035 SW 102ND PLACE9035 SW 102ND PLACE
Save
Ask
Tour
Hide
Share

Mortgage Calculator

Monthly Payment (Est.)

Enter an interest rate to see your estimated monthly payment.
Calculator powered by Showcase IDX, a Constellation1 Company. Copyright ©2026 Information is deemed reliable but not guaranteed.

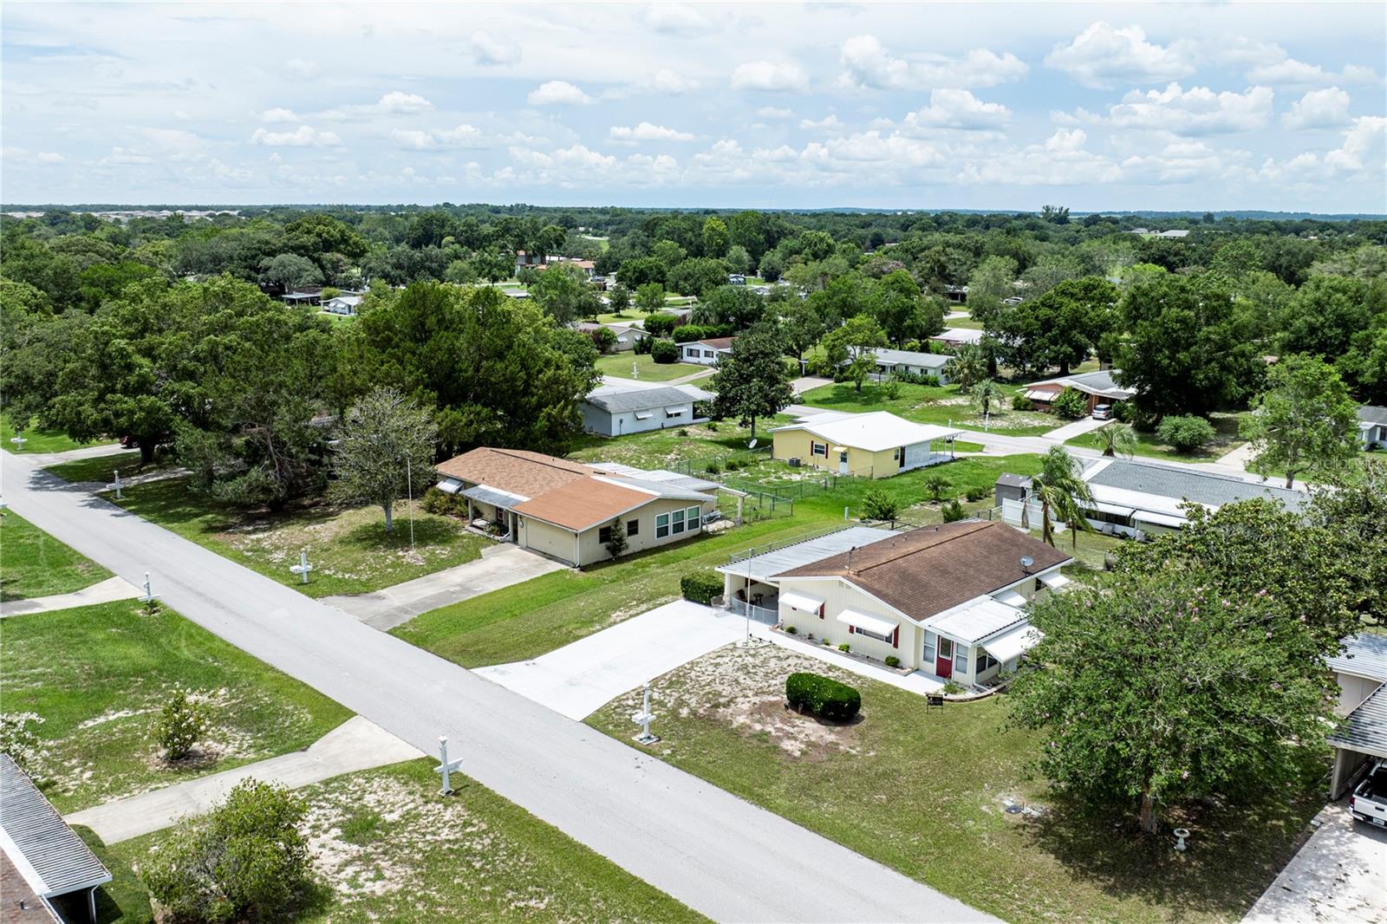
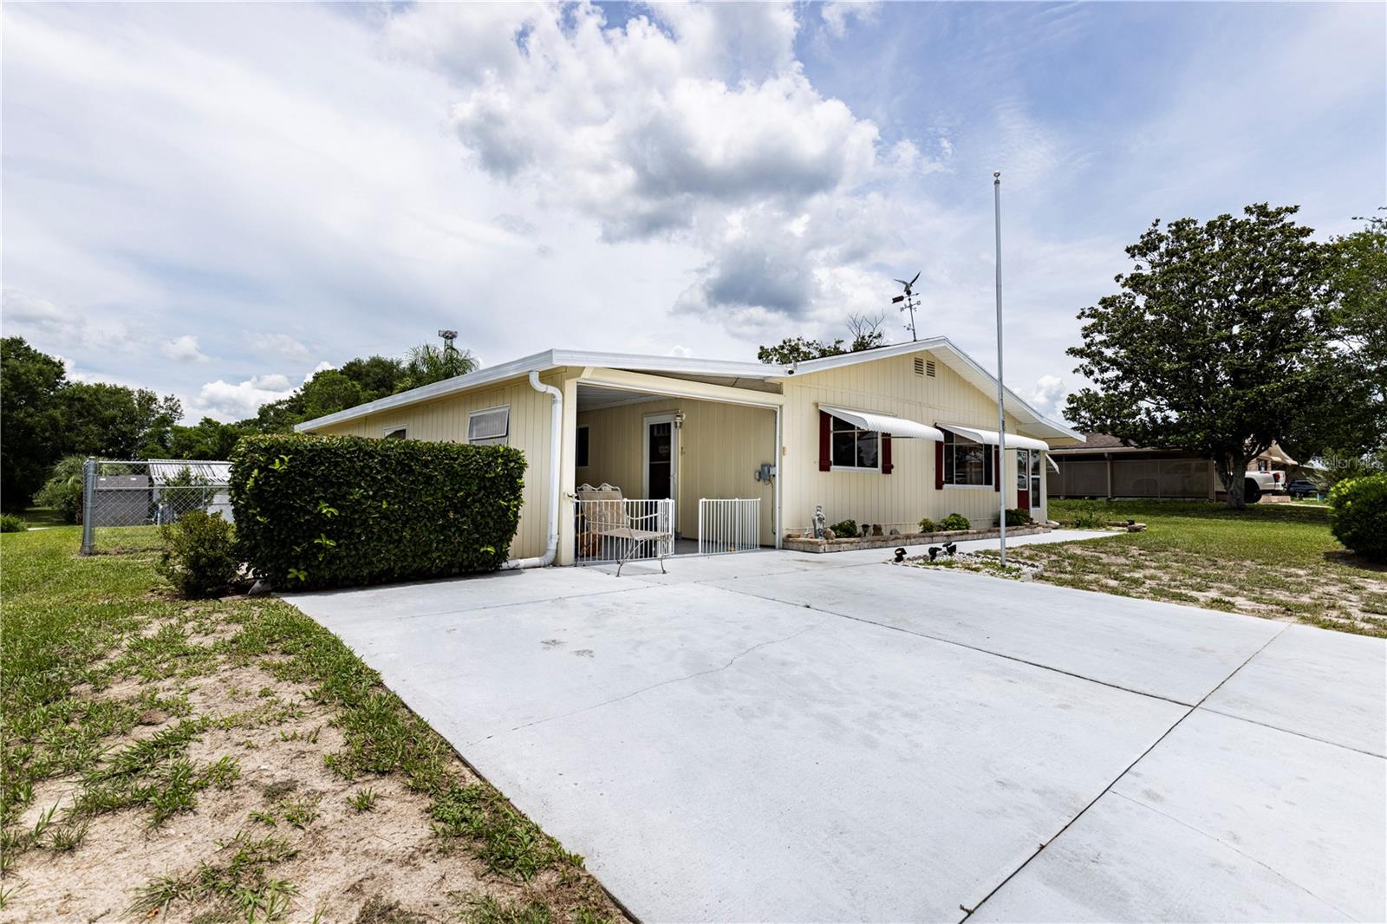
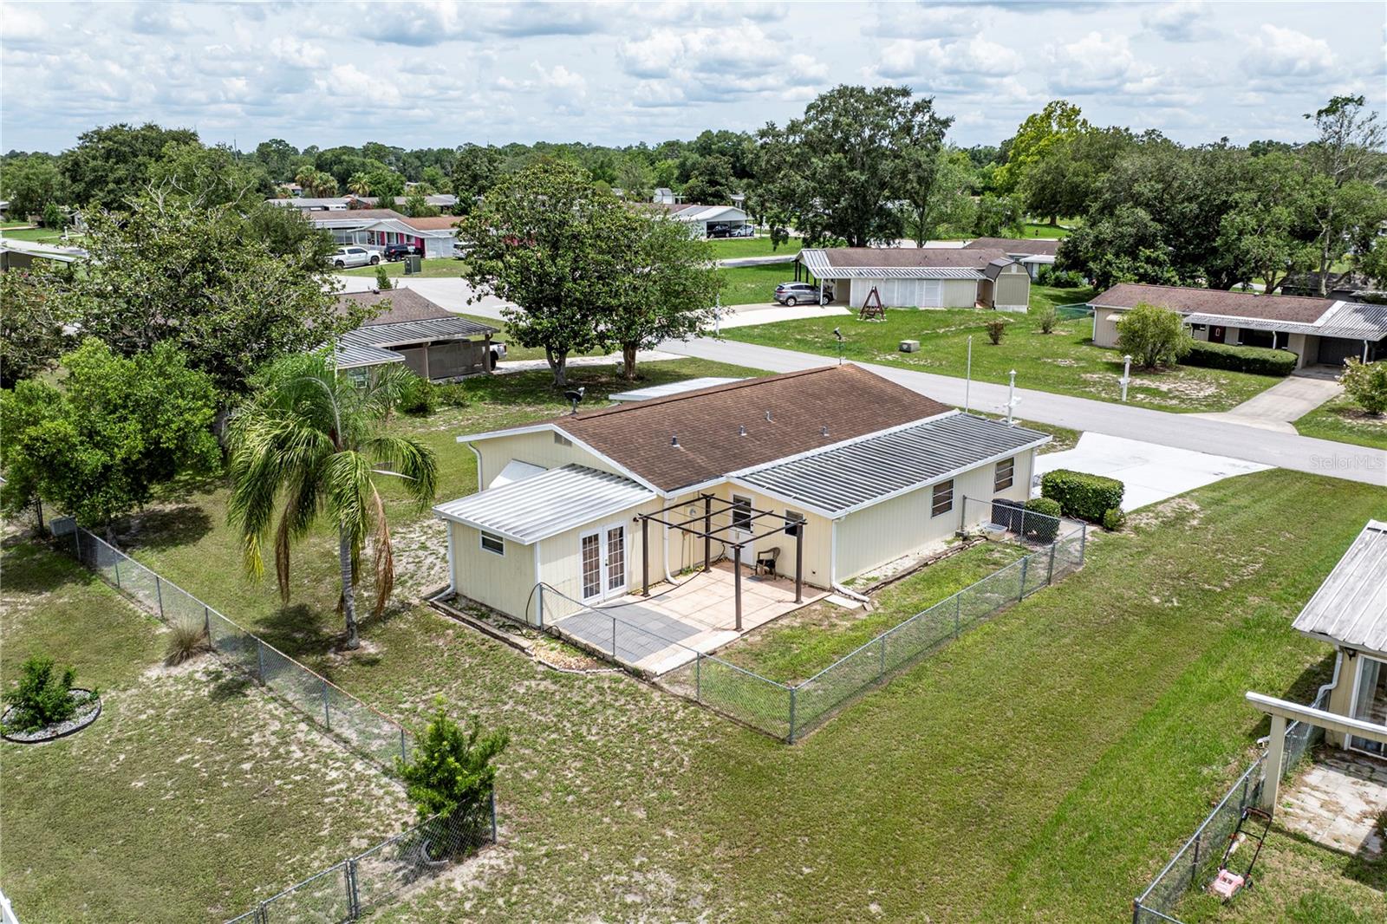
Short Sale. APPROVED SHORT SALE AT $140,000 — THE APPRAISED PRICE! This move-in-ready 2-bedroom, 2-bath home at 9035 SW 102nd sits on a spacious, partially fenced lot in a 55+ community. An attached carport provides covered parking, and a 12-by-14-foot workshop gives you room for projects, tools, or extra storage. Inside, the kitchen features newer cabinetry and countertops, and all appliances convey, including the washer and dryer. Both bedrooms are generously sized, with tile and laminate flooring throughout for easy upkeep. Enjoy a low monthly HOA fee that includes access to the community pool. Whether you’re looking for a year-round home or a seasonal Florida getaway, take a look at the virtual tour and schedule your showing. Buyer and buyer’s agent should independently verify all information in the MLS.

Save
Ask
Tour
Hide
Share
Listing Snapshot
Price 
$140,000
Days On Site 
500 Days
Bedrooms 
2
Inside Area (SqFt) 
1,144 sqft
Total Baths 
2
Full Baths 
2
Partial Baths 
N/A
Lot Size 
0.22 Acres
Year Built 
1985
MLS Number 
G5099406
Status 
Active
Property Tax 
$1,805.6
HOA/Condo/Coop Fees 
$148 monthly
Sq Ft Source 
Public Records
Friends & Family
Recent Activity
4 days agoListing updated with changes from the MLS
4 days agoPrice changed to $140,000
4 days agoStatus changed to Active
a year agoListing first seen on site
General Features
Acres 
0.22
Carport 
1
Direction Faces 
South
Foundation 
Slab
Levels 
One
Number Of Stories 
1
Parking 
CoveredDriveway
Pets 
Yes
Property Sub Type 
Single Family Residence
Security 
Smoke Detector(s)
Sewer 
Septic Tank
Special Circumstances 
Short Sale
SqFt Total 
1856
Style 
Ranch
Utilities 
Cable AvailableUnderground Utilities
Water Source 
Public
Zoning 
R4
Interior Features
Appliances 
DishwasherDisposalDryerExhaust FanMicrowaveRangeRange HoodRefrigeratorTrash CompactorWasherWater Softener
Cooling 
Central Air
Flooring 
LaminateTile
Heating 
CentralElectric
Laundry Features 
Laundry Room
Window Features 
Window CoveringsBlindsWindow Treatments
Balcony/Porch/Lanai 
Dimensions - 13.5x8.1Level - First
Bedroom 2 
Dimensions - 12x10.5Level - First
Kitchen 
Dimensions - 12x9.4Level - First
Living Room 
Dimensions - 15.7x17.8Level - First
Master Bedroom 
Dimensions - 15.8x12Level - First
Save
Ask
Tour
Hide
Share
Exterior Features
Construction Details 
Metal Siding
Fencing 
Chain Link
Lot Features 
ClearedLandscapedPaved
Other Structures 
StorageWorkshop
Patio And Porch 
EnclosedPatioPorch
Roof 
Shingle
Windows/Doors 
Window CoveringsBlindsWindow Treatments
Community Features
Association Amenities 
ClubhousePoolRecreation FacilitiesShuffleboard CourtTennis Court(s)
Association Fee 
$148.0
Association Fee Frequency 
Monthly
Community Features 
ClubhousePoolTennis Court(s)
MLS Area 
34481 - Ocala
Senior Community 
Yes
Township 
16S
Financing Terms Available 
CashConventionalFHAVA Loan
Roads 
Paved
Listing courtesy of HARRISON REAL PROPERTY GROUP (407) 741-3547


Listing information is provided by Participants of the Stellar MLS. IDX information is provided exclusively for personal, non-commercial use, and may not be used for any purpose other than to identify prospective properties consumers may be interested in purchasing. Information is deemed reliable but not guaranteed. Properties displayed may be listed or sold by various participants in the MLS Copyright 2026, Stellar MLS.
Last checked: 2026-11-22 08:11 AM EST

Neighborhood & Commute
Source: Walkscore
Disclosure: Community information and market data powered by Constellation Data Labs. Information is deemed reliable but not guaranteed.
Save
Ask
Tour
Hide
Share