
672 E BELT AVENUEBUSHNELL, FL 33513
Mortgage Calculator
Monthly Payment (Est.)
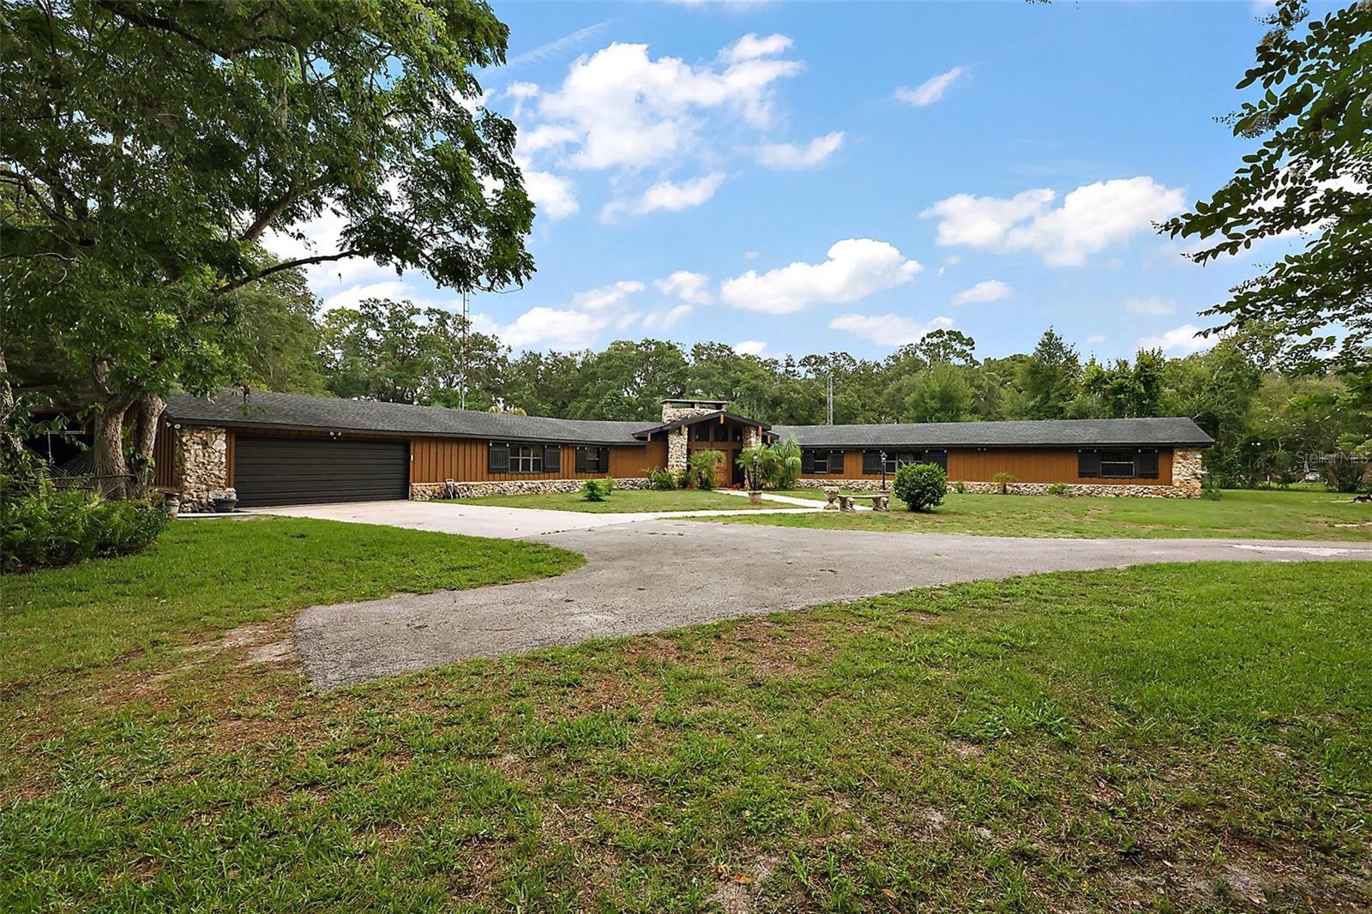
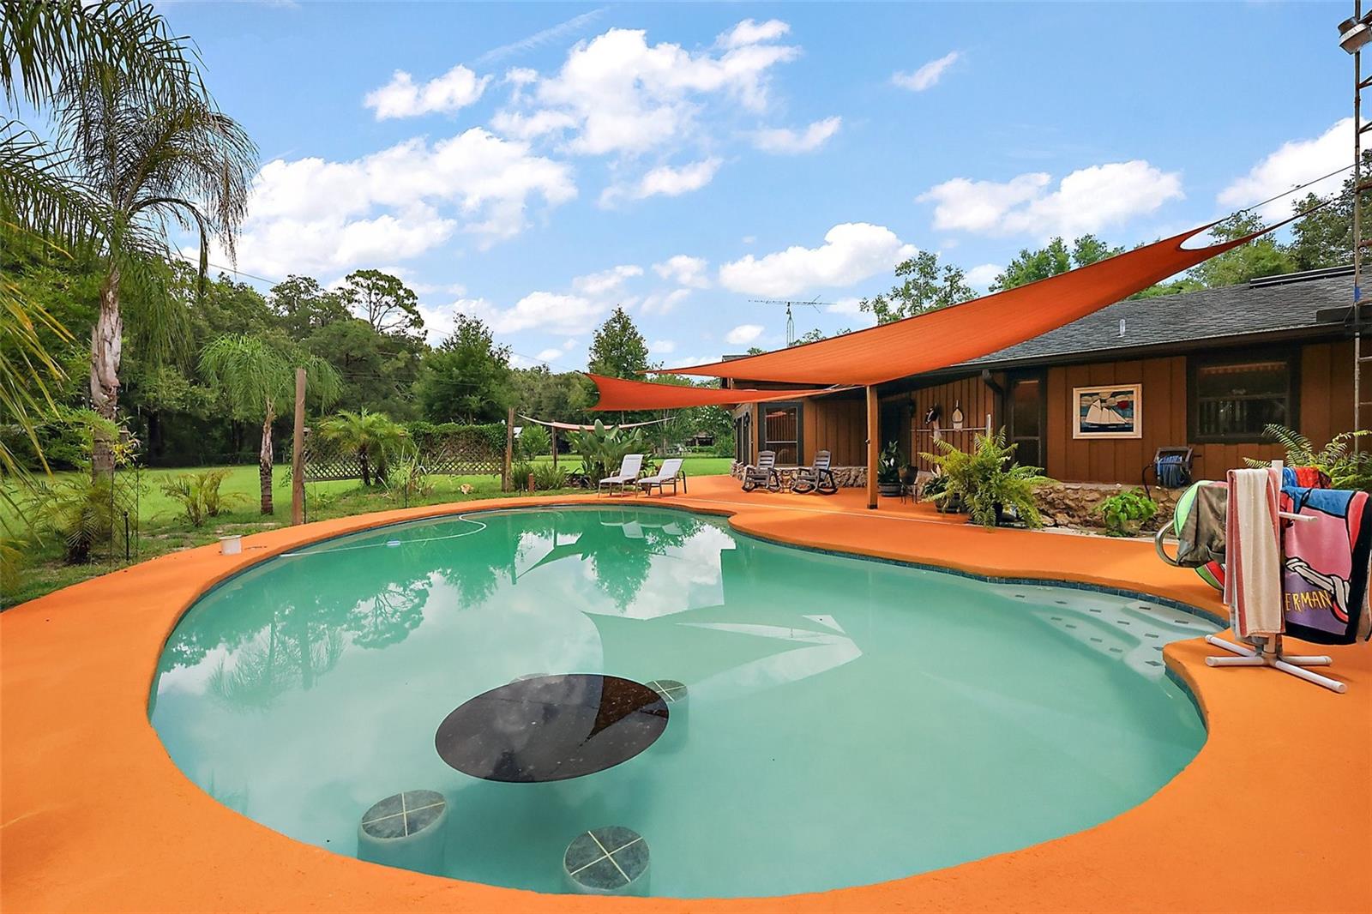
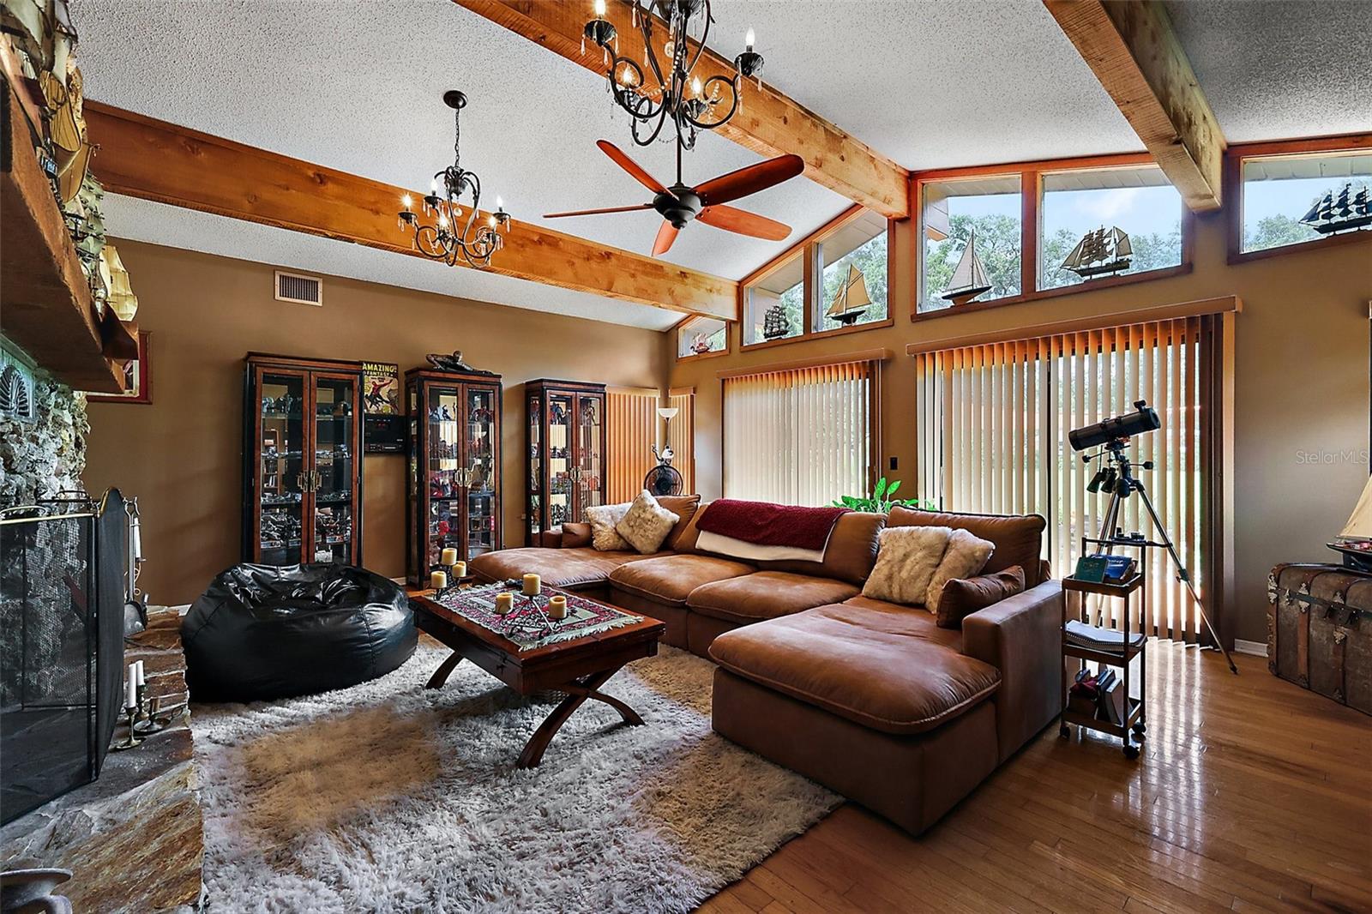

$3,422Check out this amazing 4 Bedroom 2 ½ Bath Home, LARGE POOL, BEAUTIFUL STONE FIREPLACE, RV HOOK UP and STORAGE, Hot Tub, a large 2-car garage, the detached garage will allow for an additional 4 or more cars to be parked, on 3.15 acres with RV 50 Amp hookup and 18 x36 RV Storage Shed, 20x45 Workshop is equipped with electricity directly connected is an additional 18 x 28 Storage Shed. This home’s exterior paint has been updated in 2025). You will enter the home through a beautiful double door entryway, into the family room, where the stonework of the fireplace wraps you up into a cozy place where you will enjoy entertainment each evening. The kitchen boasts ample cabinets for storage, a large eat-in kitchen, and a separate dining room. The large utility room is adjoining the kitchen area. The 4th bedroom is currently used as a media room. You will enjoy a bit of paradise as you walk out to the covered back porch. Now you're ready to enjoy the great outdoors, with a large outdoor cooking area, and the pool is 10 feet deep with a large pool deck that is ready for entertaining family and guests. As you enter this property, you immediately feel at home with the beautiful oaks that line the drive with a gated entry and a fence perimeter. This property features mature oaks, 30 avocado trees non-producing as of yet, and loquat trees. This location is prime for privacy, yet only minutes from Walmart and Wawa. A splash pad park at Twisted Turtle Splash Resort is opening in the summer of 2026. Kenny Dixon Sports Complex for all your outdoor sporting activities. The Dade State Park is where all the festivals come together, and the County Fair is just a few minutes away. The Tampa International/Tampa/Orlando area is all within an hour. The Villages are also a short distance away with more restaurants and shopping options. And for those adventurous ATV riders, Croom is a short distance as well. This home truly has it all, a solid home that will protect your family, keeping everyone safe and secure while enjoying this unique lifestyle home if you're a homebody and looking for a quiet, serene lifestyle, or love having the family and friends over for all the Holidays and entertaining! Call today for your private showing!!
| 4 months ago | Listing updated with changes from the MLS® | |
| 7 months ago | Status changed to Active | |
| 11 months ago | Listing first seen on site |

Listing information is provided by Participants of the Stellar MLS. IDX information is provided exclusively for personal, non-commercial use, and may not be used for any purpose other than to identify prospective properties consumers may be interested in purchasing. Information is deemed reliable but not guaranteed. Properties displayed may be listed or sold by various participants in the MLS Copyright 2026, Stellar MLS.
Last checked: 2026-05-25 05:31 AM EDT