
231 RIVERSIDE DRIVE 1002-1DAYTONA BEACH, FL 32117
Mortgage Calculator
Monthly Payment (Est.)

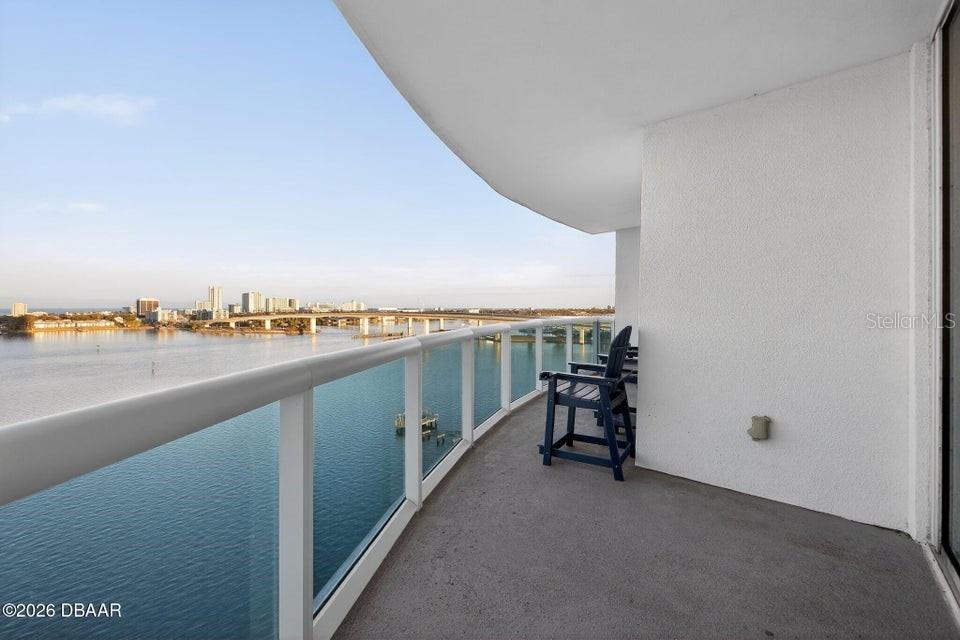
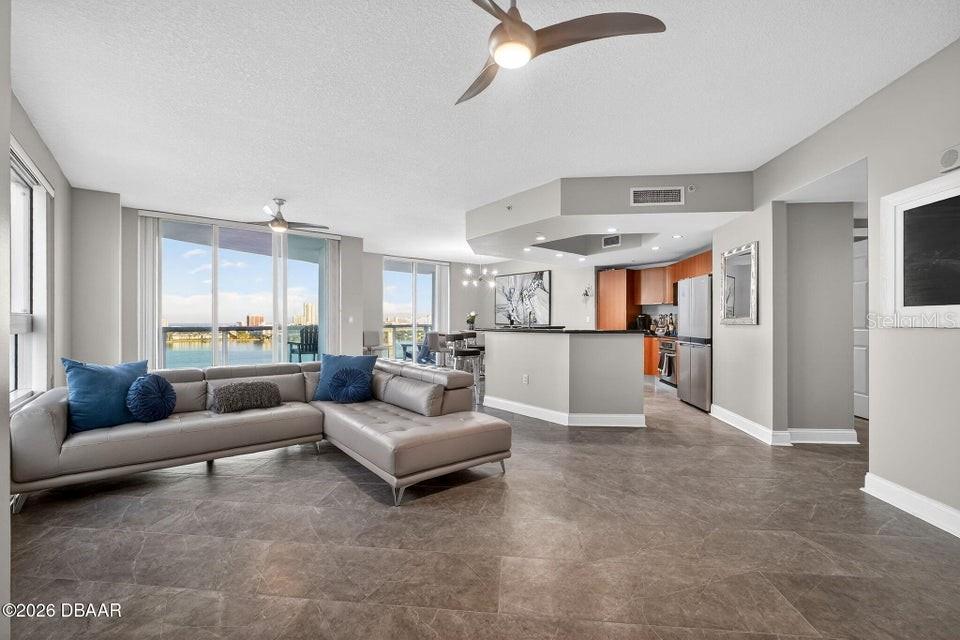
$2,554Do not miss this beautifully upgraded 3-bedroom, 3-bath Luxury Condo featuring two dedicated parking spaces, one on the first floor and one on the third floor, along with a large prepaid 30’ boat slip. This is a rare opportunity to enjoy both convenience and waterfront living. Step into an impeccably renovated residence offering panoramic views of the Halifax River and the Atlantic Ocean. Enjoy stunning sunrises and peaceful evenings from the expansive private balcony, perfect for relaxing or entertaining while overlooking the water. Inside, upgraded tile flooring flows throughout, complemented by freshly painted interiors that create a clean, modern feel. The open concept living and dining areas are ideal for everyday living and hosting guests. The gourmet kitchen features a mirrored accent beneath the breakfast bar, enhancing natural light and reflecting the beautiful water views. Extensive built-in cabinetry throughout the condo adds both style and functionality, providing exceptional storage in the living areas and bedrooms. The primary suite is a private retreat with breathtaking water views, a spa-inspired bathroom with dual sinks, luxurious tile finishes, a jetted soaking tub, a spacious enclosed shower, and a large custom walk-in closet. The second and third bedrooms are generously sized, each offering beautiful river and ocean views, custom closet systems, and additional built-in cabinetry. This condo offers a perfect blend of comfort, thoughtful upgrades, and waterfront living, complete with two parking spaces and a spacious 30’ boat slip. Additional upgrades include over $15,000 invested in tile flooring throughout the unit, $12,000 in custom built in entertainment centers and dressers in all bedrooms, and a brand new GE all in one washer and dryer. 30 foot boat slip, Slip #13, which is included with the residence. The home can be purchased partially furnished, offering added convenience and flexibility. This is more than a home. It is an opportunity to own luxury condo living at its finest, where refined design, exceptional upgrades, and unmatched waterfront views come together seamlessly. This is a Luxury Condo with AMAZING amenities: 7 Day Concierge, 24hr Guarded-gated access with more than 10,000 sq. ft of amenities. Live the Condo luxury life with a movie theater, party room, fitness center, a yoga/Pilates/dance studio, steam rooms, billiards room, game room, library, Wi-Fi, full-time concierge, hot tub, 2 beautiful POOLS and lots of social events. Assigned garage parking and storage area. Enjoy maintenance free waterfront living at the fabulous MG on the Halifax and you almost never have to leave the condo! Schedule your showing today and don’t miss your opportunity to live on the water with a boat slip and 2 parking spots!
| 19 hours ago | Listing updated with changes from the MLS® | |
| 4 months ago | Price changed to $559,900 | |
| 5 months ago | Listing first seen on site |

Listing information is provided by Participants of the Stellar MLS. IDX information is provided exclusively for personal, non-commercial use, and may not be used for any purpose other than to identify prospective properties consumers may be interested in purchasing. Information is deemed reliable but not guaranteed. Properties displayed may be listed or sold by various participants in the MLS Copyright 2026, Stellar MLS.
Last checked: 2026-08-08 12:34 PM EDT
Did you know? You can invite friends and family to your search. They can join your search, rate and discuss listings with you.