Search

Save
Ask
Tour
Hide
Share
$1,429,000
315 Days On Site

44 OCEAN OAKS LANE
PALM COAST, FL 32137

For Sale|Single Family Residence|Active
4
Beds
5
Total Baths
3
Full Baths
2
Partial Baths
4,305
SqFt
$332
/SqFt
2009
Built
Subdivision:
OCEAN HAMMOCK
County:
Flagler
Call Now: (954) 354-6630
Is this the listing for you? We can help make it yours.
(954) 354-6630
44 OCEAN OAKS LANE44 OCEAN OAKS LANE44 OCEAN OAKS LANE44 OCEAN OAKS LANE
Save
Ask
Tour
Hide
Share

Mortgage Calculator

Monthly Payment (Est.)

$6,520
Calculator powered by Showcase IDX, a Constellation1 Company. Copyright ©2026 Information is deemed reliable but not guaranteed.

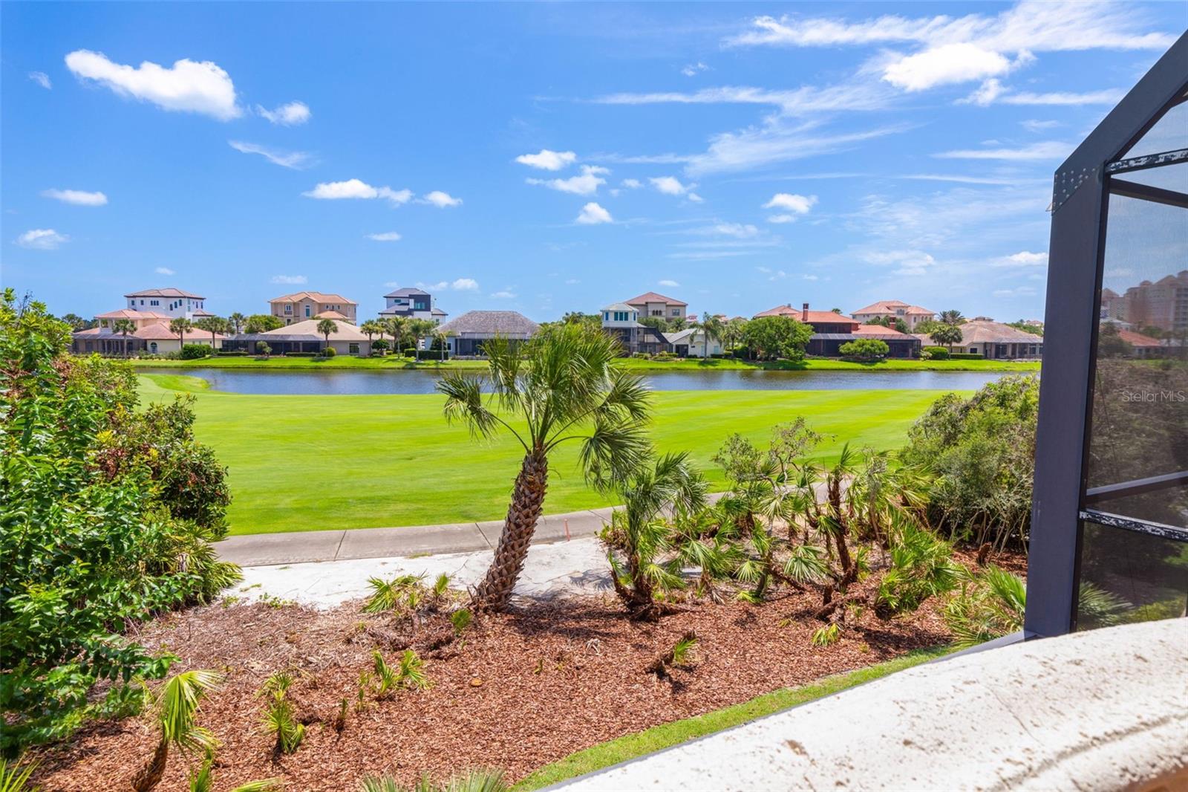
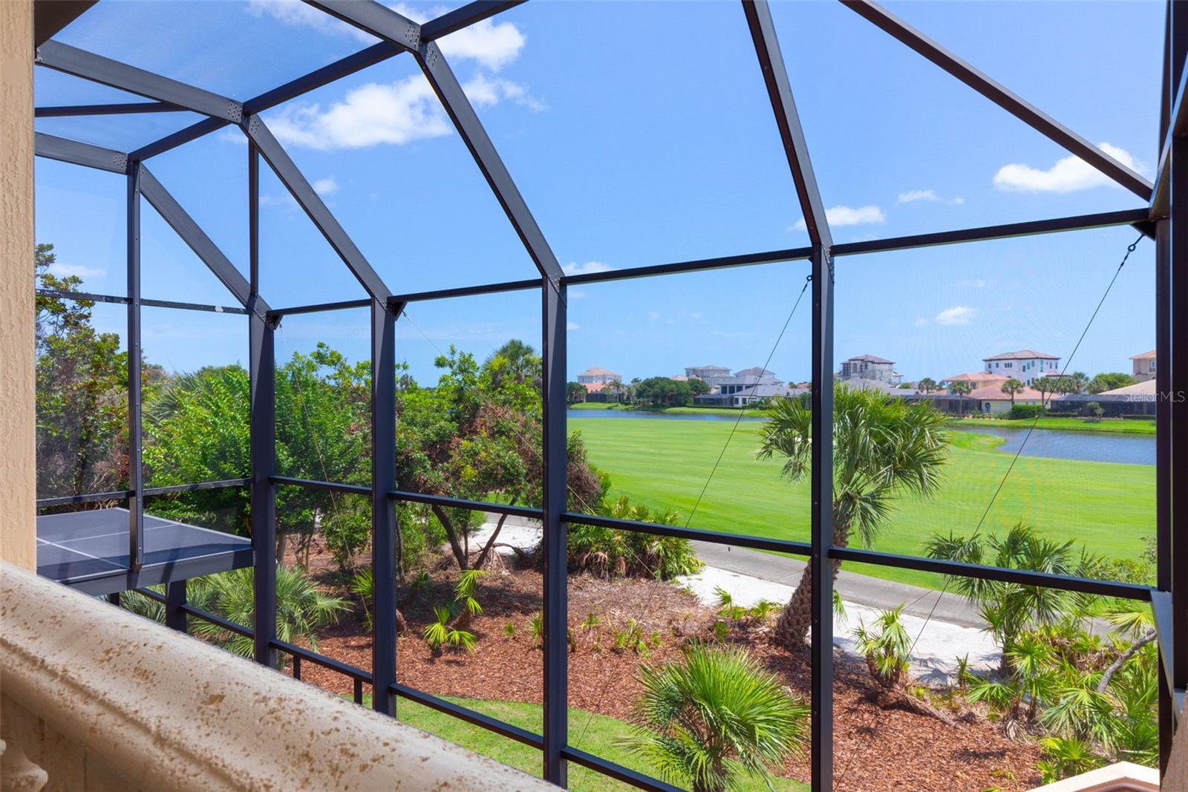
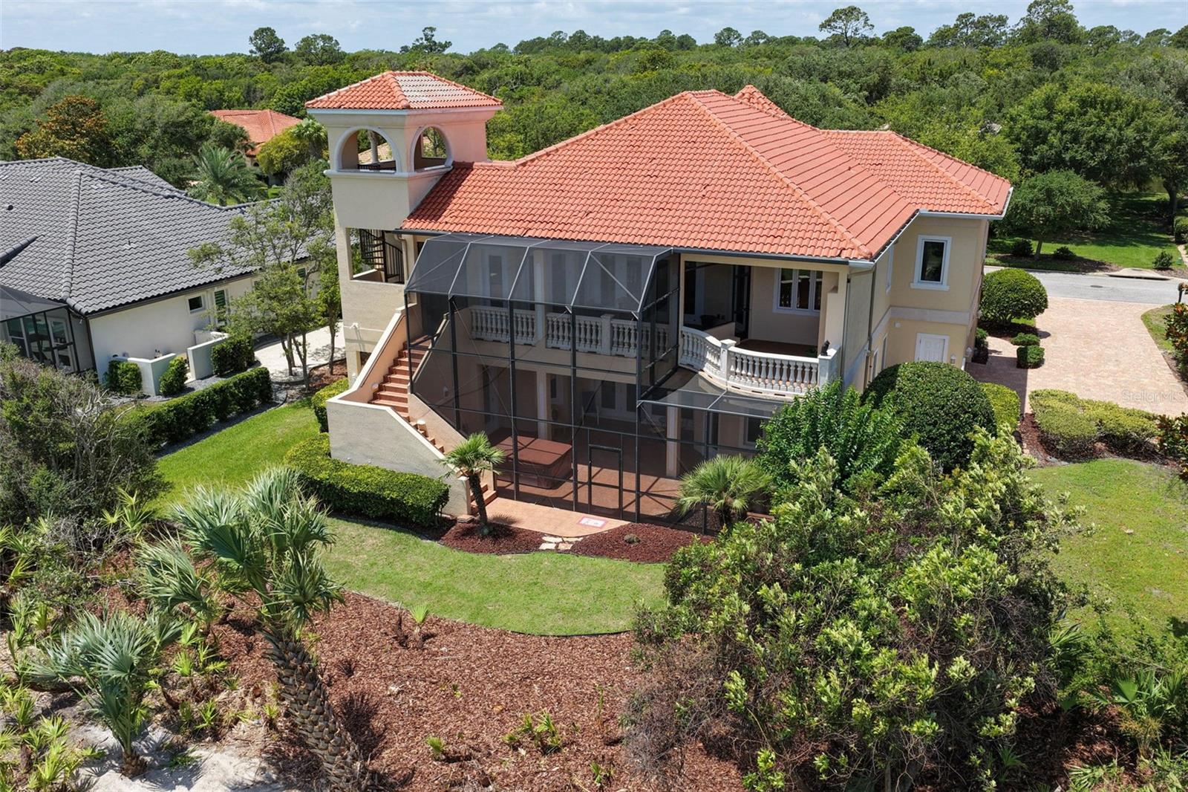
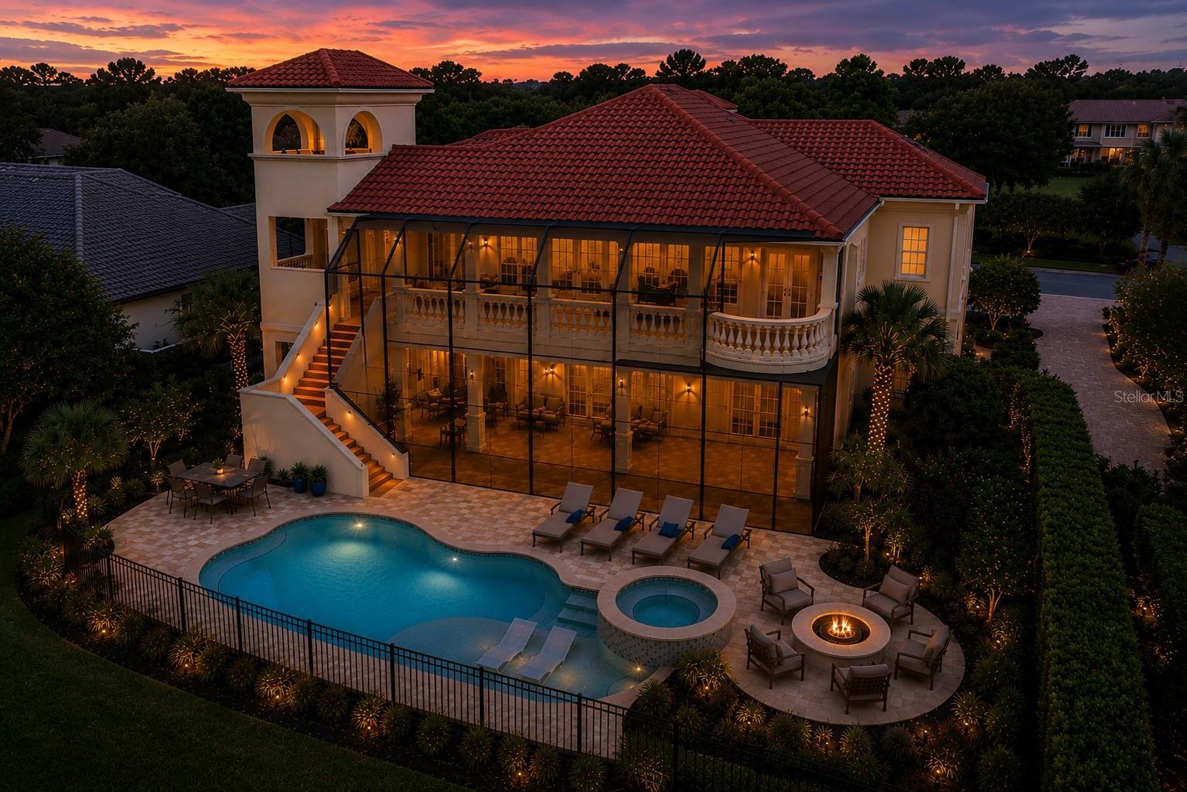
Virtually Staged. Newly repositioned and offering exceptional value in Ocean Hammock, this custom-built estate combines golf course and ocean views, superior construction, and a flexible floor plan that would be difficult to replicate today at this price point. Ideally situated along the 14th hole of Hammock Beach within the gated Northshore Estates neighborhood, the property has recently been professionally cleared and landscaped to maximize golf course views, creating a dramatically more open and inviting outdoor setting. From the main living areas, bedrooms, porches, and rooftop belvedere, the home now enjoys expansive golf course vistas with Atlantic Ocean views beyond. Built with an emphasis on quality and durability, the residence features concrete block construction on both levels, impact-rated windows and doors, custom arched solid wood doors, spray foam insulation, newer HVAC systems, and a tiled tandem four-car garage. These structural features represent a level of construction rarely found in today's market and provide long-term value well beyond cosmetic finishes. Designed with flexibility in mind, the home incorporates handicap-accessible features, a private elevator, and a multi-generational floor plan that accommodates a variety of living arrangements. The upper level serves as the primary living space, featuring soaring ceilings, dramatic architectural details, a spacious great room, formal dining area, private office, wet bar, and a well-appointed kitchen with custom cabinetry, granite countertops, gas cooktop with grill, built-in wall oven, cabinet pantry, and breakfast area. The primary suite offers a private retreat complete with a flexible sitting room, dressing area, exercise space or coffee bar, along with a spa-inspired bath featuring multiple vanities, soaking tub, oversized shower, custom closet systems, and private water closet with bidet. The lower level provides exceptional versatility with three additional bedrooms, multiple en-suite baths, a secondary living area with wet bar, and ample space for extended family, guests, or multi-generational living. Outdoor spaces include multiple covered porches, tiled terraces, a gas fireplace, and a backyard with room to accommodate a custom pool if desired, see rendering in photos! The newly opened views create a significantly enhanced outdoor experience while providing future owners the opportunity to further customize the property to their lifestyle. A spiral staircase leads to the home's signature belvedere tower, offering one of the most unique vantage points in Ocean Hammock with panoramic views of the golf course, Hammock Beach Club, and the Atlantic Ocean. For buyers seeking location, quality construction, generous square footage, and long-term value, 44 Ocean Oaks Lane presents a rare opportunity to acquire a custom-built Ocean Hammock estate on a homesite worth over $600,000 alone—at a price point that would be difficult to recreate in today's market.

Save
Ask
Tour
Hide
Share
Listing Snapshot
Price 
$1,429,000
Days On Site 
315 Days
Bedrooms 
4
Inside Area (SqFt) 
4,305 sqft
Total Baths 
5
Full Baths 
3
Partial Baths 
2
Lot Size 
0.34 Acres
Year Built 
2009
MLS® Number 
FC313661
Status 
Active
Property Tax 
$17,420
HOA/Condo/Coop Fees 
$170 monthly
Sq Ft Source 
Public Records
Friends & Family
Recent Activity
4 weeks agoListing updated with changes from the MLS®
4 weeks agoStatus changed to Active
2 months agoPrice changed to $1,429,000
10 months agoListing first seen on site
General Features
Acres 
0.34
Attached Garage 
Yes
Direction Faces 
West
Foundation 
Slab
Garage 
Yes
Garage Spaces 
4
Levels 
Two
Parking 
DrivewayGarage Door OpenerGarage Faces SideOtherOversizedTandemWorkshop in GarageAttached
Pets 
Cats OKDogs OKYes
Property Sub Type 
Single Family Residence
Security 
Gated CommunitySecurity GateSecurity SystemSecurity System OwnedSmoke Detector(s)
Sewer 
Public Sewer
SqFt Total 
6506
Style 
CustomMediterranean
Utilities 
Cable AvailableElectricity AvailableSewer AvailableUnderground UtilitiesWater Available
Water Source 
Public
Zoning 
PUD
Interior Features
Appliances 
Bar FridgeConvection OvenCooktopDishwasherDisposalDryerElectric Water HeaterExhaust FanIndoor GrillMicrowaveRange HoodRefrigeratorWasherWater SoftenerWine Refrigerator
Cooling 
Central Air
Fireplace 
Yes
Fireplace Features 
GasMasonryOutside
Flooring 
Ceramic TileTile
Furnished 
Negotiable
Heating 
CentralElectricPropane
Interior 
Built-in FeaturesCrown MoldingDry BarEat-in KitchenElevatorHigh CeilingsOpen FloorplanStone CountersTray Ceiling(s)Walk-In Closet(s)Wet BarIn-Law Floorplan
Laundry Features 
Electric Dryer HookupInsideLaundry RoomUpper LevelWasher Hookup
Spa 
Yes
Window Features 
BlindsStorm Window(s)Tinted Windows
Balcony/Porch/Lanai 
Level - Second
Bedroom 2 
Dimensions - 16x14.4Level - FirstFeatures - Ceiling Fan(s)
Bedroom 3 
Dimensions - 14.8x12.4Level - FirstFeatures - Ceiling Fan(s)
Bedroom 4 
Dimensions - 20.4x14Level - First
Bonus Room 
Dimensions - 9.1x8Level - Second
Dining Room 
Dimensions - 15x13.4Level - Second
Family Room 
Dimensions - 21.6x21.4Level - SecondFeatures - Breakfast Bar, Ceiling Fan(s), Central Vacuum, Granite Counters, Wet Bar
Foyer 
Level - Second
Great Room 
Dimensions - 22.5x21.1Level - FirstFeatures - Ceiling Fan(s), Central Vacuum, Granite Counters, Wet Bar
Kitchen 
Dimensions - 13x13Level - SecondFeatures - Breakfast Bar, Ceiling Fan(s), Central Vacuum, Granite Counters, Pantry
Master Bedroom 
Dimensions - 18.5x13.4Level - SecondFeatures - Bidet, Ceiling Fan(s), Central Vacuum, Double Vanity, Granite Counters
Office 
Dimensions - 13.1x11.4Level - SecondFeatures - Ceiling Fan(s)
Utility Room 
Dimensions - 14.4x7.3Level - FirstFeatures - Granite Counters
Workshop 
Dimensions - 21x6Level - First
Save
Ask
Tour
Hide
Share
Exterior Features
Construction Details 
BlockConcreteStucco
Exterior 
BalconyGray Water SystemLightingOutdoor KitchenRain GuttersStorage
Lot Features 
LandscapedLevelOn Golf CoursePrivatePaved
Other Structures 
Outdoor KitchenStorage
Patio And Porch 
CoveredFront PorchOtherPatioPorchRear PorchScreened
Roof 
OtherTile
Spa 
Yes
Spa Features 
Above GroundHeated
View 
LakePondWaterGolf Course
Waterview 
LakePondWaterGolf Course
Windows/Doors 
BlindsStorm Window(s)Tinted Windows
Community Features
Association Amenities 
GatedSecurityTrail(s)
Association Fee 
$510.0
Association Fee Frequency 
Quarterly
Community Features 
GatedGolfStreet Lights
MLS Area 
32137 - Palm Coast
Township 
11
Financing Terms Available 
CashConventional
Roads 
AsphaltPaved
Schools
School District
Unknown
Elementary School
Old Kings Elementary
Middle School
Indian Trails Middle-FC
High School
Matanzas High
Listing courtesy of ONE SOTHEBYS INTERNATIONAL (386) 795-0860


Listing information is provided by Participants of the Stellar MLS. IDX information is provided exclusively for personal, non-commercial use, and may not be used for any purpose other than to identify prospective properties consumers may be interested in purchasing. Information is deemed reliable but not guaranteed. Properties displayed may be listed or sold by various participants in the MLS Copyright 2026, Stellar MLS.
Last checked: 2026-09-15 02:26 AM EDT

Neighborhood & Commute
Source: Walkscore
Disclosure: Community information and market data powered by Constellation Data Labs. Information is deemed reliable but not guaranteed.
Save
Ask
Tour
Hide
Share